This is an incredible home on acreage in Staunton, Virginia. A private driveway leads you up to the home that boasts breathtaking panoramic mountain and valley views. Thoughtful landscaping surrounds the home. The large, 7,000 square foot custom home has stone accents and beautiful wooden beams. Once inside, you will immediately notice the incredible attention to detail, with custom wood flooring and finishes throughout. The kitchen has a large island with a Wolf range and double ovens. The primary bedroom has access to the patio and has a gas fireplace. There are 2, separate primary bathrooms with walk in showers and very large separate walk in closets. One room has a custom built loft area with a ladder and intricate woodwork. The basement is a fully finished, walk out basement with a wet bar and billiards area. There is a spacious, 3 car garage including a finished apartment area above. There is also an additional garage attached to the basement that is perfect for a workshop area and equipment. The property is served by city water and sewer! Fiber internet is available. It is extremely hard to find this size and quality of home accompanied by views and acreage with city utilities. Additional acreage is available if desired.
Active
Price cut: $75K (6/19)
$2,375,000
320 Carrsbrook Dr, Staunton, VA 24401
5beds
7,544sqft
:
Get pre-qualified$13,969/mo
Single Family Residence
Built in 2008
15 Acres Lot
$2,255,500 Zestimate®
$315/sqft
$25/mo HOA
What's special
Private drivewayStone accentsThoughtful landscapingBeautiful wooden beams
- 108 days |
- 810 |
- 31 |
Zillow last checked:
Listing updated:
Listed by:
KEVIN TIMBERS 434-365-4077,
THE TIMBERS GROUP 434-365-4077
Source: CAAR,MLS#: 675671 Originating MLS: Charlottesville Area Association of Realtors
Originating MLS: Charlottesville Area Association of RealtorsFacts & features
Interior
Bedrooms & bathrooms
- Bedrooms: 5
- Bathrooms: 7
- Full bathrooms: 6
- 1/2 bathrooms: 1
- Main level bathrooms: 5
- Main level bedrooms: 4
Rooms
- Room types: Bathroom, Billiard Room, Bedroom, Full Bath, Garage Apartment, Half Bath, Kitchen, Laundry, Living Room, Mud Room, Study, Sunroom
Primary bedroom
- Level: First
Bedroom
- Level: First
Bedroom
- Level: First
Bedroom
- Level: First
Primary bathroom
- Level: First
Bathroom
- Level: Second
Bathroom
- Level: Basement
Bathroom
- Level: First
Other
- Features: Butler's Pantry
- Level: First
Other
- Level: Basement
Other
- Level: Second
Half bath
- Level: First
Kitchen
- Level: First
Laundry
- Level: First
Living room
- Level: First
Mud room
- Level: First
Study
- Level: First
Sunroom
- Level: First
Heating
- Forced Air
Cooling
- Central Air
Appliances
- Included: Double Oven, Dishwasher, Disposal, Gas Range, Microwave, Refrigerator, Some Commercial Grade, Dryer, Washer
- Laundry: Sink
Features
- Wet Bar, Double Vanity, Primary Downstairs, Skylights, Walk-In Closet(s), Butler's Pantry, High Ceilings, Kitchen Island, Mud Room, Vaulted Ceiling(s)
- Flooring: Hardwood, Wood
- Windows: Skylight(s)
- Basement: Exterior Entry,Full,Finished,Heated,Interior Entry,Walk-Out Access
- Has fireplace: Yes
- Fireplace features: Gas, Wood Burning Stove
Interior area
- Total structure area: 8,744
- Total interior livable area: 7,544 sqft
- Finished area above ground: 5,902
- Finished area below ground: 1,642
Property
Parking
- Total spaces: 4
- Parking features: Asphalt, Attached, Basement, Garage Faces Front, Garage, Heated Garage, Garage Faces Rear, Garage Faces Side
- Attached garage spaces: 4
Features
- Levels: Three Or More,Multi/Split
- Stories: 3
- Patio & porch: Covered, Front Porch, Patio, Porch, Side Porch, Stone
- Exterior features: Propane Tank - Owned
- Pool features: None
- Has view: Yes
- View description: Mountain(s), Panoramic, Rural, Valley, Trees/Woods
Lot
- Size: 15 Acres
- Features: Landscaped, Private, Secluded, Wooded
- Topography: Rolling
Details
- Parcel number: 9949
- Zoning description: R-3 Medium Density Residential
- Wooded area: 8
- Horse amenities: Riding Trail
Construction
Type & style
- Home type: SingleFamily
- Architectural style: Craftsman,Patio Home,Rustic,Saltbox,Tri-Level
- Property subtype: Single Family Residence
Materials
- HardiPlank Type, Stick Built, Stone, Wood Siding
- Foundation: Stone, Slab
- Roof: Composition,Shingle
Condition
- New construction: No
- Year built: 2008
Details
- Builder name: MICHAEL C BROWN CUSTOM BUILDER
Utilities & green energy
- Electric: Underground
- Sewer: Public Sewer
- Water: Public
- Utilities for property: Cable Available, Fiber Optic Available, High Speed Internet Available, Propane, Satellite Internet Available
Community & HOA
Community
- Security: Security System, Surveillance System
- Subdivision: CARRSBROOK
HOA
- Has HOA: Yes
- Amenities included: Trail(s)
- Services included: Common Area Maintenance
- HOA fee: $300 annually
Location
- Region: Staunton
Financial & listing details
- Price per square foot: $315/sqft
- Tax assessed value: $2,434,260
- Annual tax amount: $22,151
- Date on market: 4/10/2026
- Cumulative days on market: 109 days
Estimated market value
$2,255,500
$2.14M - $2.37M
$4,273/mo
Price history
| Date | Event | Price |
|---|---|---|
| 6/19/2026 | Price change | $2,375,000-3.1%$315/sqft |
Source:  CAAR #675671 Report a problem CAAR #675671 Report a problem | ||
| 4/10/2026 | Listed for sale | $2,450,000+2962.5%$325/sqft |
Source: CAAR #675671 Report a problem | ||
| 11/5/2020 | Sold | $80,000$11/sqft |
Source: Public Record Report a problem | ||
Public tax history
| Year | Property taxes | Tax assessment |
|---|---|---|
| 2025 | $22,152 +12.2% | $2,434,260 +9.8% |
| 2024 | $19,736 | $2,217,500 |
| 2023 | $19,736 +15.9% | $2,217,500 +19.8% |
| 2022 | $17,026 | $1,850,600 |
| 2021 | $17,026 +0.1% | $1,850,600 |
| 2020 | $17,016 | $1,850,600 +3.3% |
| 2019 | $17,016 +10.9% | $1,791,200 +13.2% |
| 2018 | $15,349 | $1,582,360 |
| 2017 | $15,349 +2.1% | $1,582,360 |
| 2016 | $15,032 | $1,582,360 |
| 2015 | $15,032 | $1,582,360 |
| 2014 | $15,032 | $1,582,360 -60.4% |
| 2010 | -- | $3,999,735 +5% |
| 2009 | -- | $3,808,685 |
Find assessor info on the county website
Monthly payment
Est. payment
Payment breakdown
Explore the cost of this home by adjusting the details. Changes won't be saved.Climate risks
Neighborhood: 24401
Nearby schools
GreatSchools rating
- 10/10Thomas C. Mcswain Elementary SchoolGrades: K-5Distance: 1.2 mi
- 5/10Shelburne Middle SchoolGrades: 6-8Distance: 2.7 mi
- 4/10Staunton High SchoolGrades: 9-12Distance: 1.1 mi
Schools provided by the listing agent
- Elementary: T.C. McSwain
- Middle: Shelburne
- High: STAUNTON
Source: CAAR. This data may not be complete. We recommend contacting the local school district to confirm school assignments for this home.
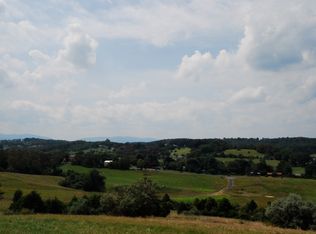
- $2,258,8005 bd7 ba7k sqft320 Carrs Brook Dr, Staunton, VA 24401Off Market
- $60,0009,452 Square Feet23 Clover Ct, Staunton, VA 24401Off Market
- $63,5000.473 Acres129 Carrsbrook Dr, Staunton, VA 24401Off Market
- $45,0000.32 Acres10 Clover Ct, Staunton, VA 24401Off Market
- $1,455,7005 bd6 ba5.1k sqft131 Carrsbrook Dr, Staunton, VA 24401Off Market
- $65,00010,497 Square Feet19 Clover Ct, Staunton, VA 24401Off Market
- $54,0000.382 Acres116 Carrsbrook Dr, Staunton, VA 24401Off Market
- $45,0000.408 Acres114 Carrsbrook Dr, Staunton, VA 24401Off Market
A local agent can set up tours, give advice and negotiate with sellers.
Similar homes
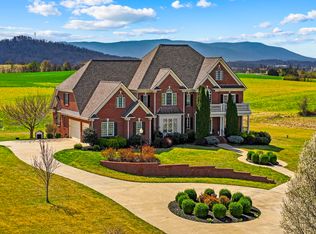
- $1,490,0005 bd6 ba6.6k sqft3483 Barterbrook Rd, Staunton, VA 24401For Sale
 MLS ID #674914, LESLEY HOCK, WESTHILLS LTD. REALTORS. CAAR
 - $1,500,0006 bd6 ba5.9k sqft1004 E Beverley St, Staunton, VA 24401For Sale
 MLS ID #670775, JASON HARRIS REAL ESTATE TEAM, KW COMMONWEALTH. CAAR
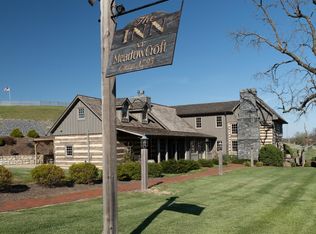
 - $1,990,0006 bd8 ba6.2k sqft331 Glebe School Rd, Swoope, VA 24479For Sale
 MLS ID #675740, CHARLIE WARD, OLD DOMINION REALTY INC - AUGUSTA. CAAR
 - $1,299,9004 bd3 ba4.2k sqft356 River View Dr, Verona, VA 24482For Sale

 MLS ID #VAAG2002834, Joanne Smith-Knauf, Valley Realty Associates. Bright MLS
 - $1,750,0006 bd9 ba7.1k sqft243 Barrenridge Rd, Staunton, VA 24401New ConstructionMLS ID #654556, ROBERT THOMAS III, TERRAMARK REALTY LLC. CAAR
- $1,490,0005 bd4 ba6.5k sqft5348 Lee Jackson Hwy, Greenville, VA 24440For SaleMLS ID #679402, SHERRY ANDERSEN, NEST REALTY GROUP STAUNTON. CAAR
- $1,800,0006 bd5 ba9.9k sqft5640 Scotts Ford Rd, Mount Crawford, VA 22841For SaleMLS ID #VARO2002906, Tara Stroop, RE/MAX Performance Realty. Bright MLS
- $1,450,0004 bd-- ba10k sqft23 E Beverley St, Staunton, VA 24401For SaleMLS ID #VASC2000862, Mike Gutzler, LPT Realty, LLC. Bright MLS
- $3,000,0006 bd7 ba9.3k sqft3961 Oak Ridge Rd, Mount Crawford, VA 22841New ConstructionMLS ID #VARO2003094, Oleksii Humaniuk, RE/MAX Performance Realty. Bright MLS
- $1,424,9004 bd6 ba5k sqft3315 Huntington Springs Dr, Harrisonburg, VA 22801For Sale By Owner
