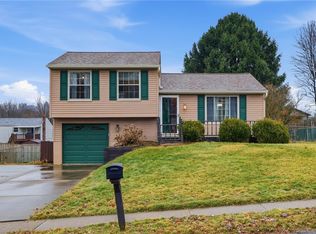
Loaded with updates and absolutely irresistible—this is the one you've been waiting for! Welcome home to 320 Celestial Drive, nestled in the highly sought-after Economy Borough. This beautifully updated and meticulously maintained three-bedroom gem sits on a spacious, 0.23-acre lot, offering the perfect blend of comfort, style, and everyday convenience. Step inside to discover gorgeous luxury flooring, a beautifully updated kitchen with newer stainless steel appliances, and a bright, open-concept layout featuring a spacious living room and breakfast area that's perfect for entertaining or relaxing with family. A stunning newer bay window fills the home with natural light, while the convenient main-level half bath and versatile family room/bonus room provide additional living space and easy access to the brand-new back deck—ideal for outdoor dining, gatherings, or simply enjoying your private backyard. The upper level continues to impress with newer flooring throughout, a spacious primary bedroom complete with a walk-in closet area, two additional generously sized updated bedrooms, and a beautifully updated full bathroom. The impressive list of updates continues with a NEW HVAC system, newer windows throughout, new siding, new privacy fencing, an oversized two-car garage, outstanding curb appeal, washer and dryer included, and a one-year home warranty for added peace of mind. Perfectly located just minutes from Cranberry Township, shopping, restaurants, and parks, this move-in-ready home truly has it all. Homes this well cared for and beautifully updated don't come along often—schedule your private tour today before this exceptional opportunity is gone!
Under contract
Price cut: $5K (8/7)
$295,000
320 Celestial Dr, Freedom, PA 15042
3beds
1,504sqft
Single Family Residence
Built in 1984
10,018 Square Feet Lot
$291,200 Zestimate®
$196/sqft
$-- HOA
What's special
New privacy fencingPrivate backyardMain-level half bathGorgeous luxury flooringNew sidingOutstanding curb appealBeautifully updated kitchen
- 85 days
- 69
- 2
Zillow last checked:
Listing updated:
Listed by:
Jason Phillips 724-776-3686,
BERKSHIRE HATHAWAY THE PREFERRED REALTY 724-776-3686
Source: WPMLS,MLS#: 1764604 Originating MLS: West Penn Multi-List
Originating MLS: West Penn Multi-ListFacts & features
Interior
Bedrooms & bathrooms
- Bedrooms: 3
- Bathrooms: 2
- Full bathrooms: 1
- 1/2 bathrooms: 1
Primary bedroom
- Level: Upper
- Dimensions: 14x13
Bedroom 2
- Level: Upper
- Dimensions: 13x13
Bedroom 3
- Level: Upper
- Dimensions: 13x13
Entry foyer
- Level: Main
Family room
- Level: Main
- Dimensions: 13x13
Kitchen
- Level: Main
- Dimensions: 18x10
Laundry
- Level: Lower
Living room
- Level: Main
- Dimensions: 16x13
Heating
- Electric, Heat Pump
Cooling
- Central Air
Appliances
- Included: Some Electric Appliances, Dryer, Dishwasher, Microwave, Refrigerator, Stove, Washer
Features
- Flooring: Carpet, Laminate, Other
- Windows: Multi Pane
- Basement: Interior Entry,Partially Finished
- Has fireplace: No
- Fireplace features: None
Interior area
- Total structure area: 1,504
- Total interior livable area: 1,504 sqft
Video & virtual tour
Property
Parking
- Total spaces: 2
- Parking features: Built In, Garage Door Opener
- Has attached garage: Yes
Features
- Levels: Two
- Stories: 2
- Pool features: None
Lot
- Size: 10,018 Square Feet
- Dimensions: 75 x 135 x 75 x 135
Details
- Parcel number: 600360381000
Construction
Type & style
- Home type: SingleFamily
- Architectural style: Two Story,Tudor
- Property subtype: Single Family Residence
Materials
- Other
- Roof: Composition
Condition
- Resale
- Year built: 1984
Details
- Warranty included: Yes
Utilities & green energy
- Sewer: Public Sewer
- Water: Public
Community & HOA
Community
- Subdivision: Sunset Hills
Location
- Region: Freedom
Financial & listing details
- Price per square foot: $196/sqft
- Tax assessed value: $214,700
- Annual tax amount: $3,892
- Date on market: 7/14/2026
Estimated market value
$291,200
$277,000 - $306,000
$1,882/mo
Price history
| Date | Event | Price |
|---|---|---|
| 8/29/2026 | Pending sale | $295,000$196/sqft |
Source:  WPMLS #1764604 Report a problem WPMLS #1764604 Report a problem | ||
| 8/7/2026 | Price change | $295,000-1.7%$196/sqft |
Source: WPMLS #1764604 Report a problem | ||
| 7/14/2026 | Listed for sale | $300,000+9.1%$199/sqft |
Source: WPMLS #1764604 Report a problem | ||
| 9/19/2023 | Sold | $275,000+1.9%$183/sqft |
Source: WPMLS #1619249 Report a problem | ||
| 8/19/2023 | Contingent | $270,000$180/sqft |
Source: WPMLS #1619249 Report a problem | ||
| 8/17/2023 | Listed for sale | $270,000+8%$180/sqft |
Source: WPMLS #1619249 Report a problem | ||
| 5/5/2023 | Sold | $250,000$166/sqft |
Source: WPMLS #1597864 Report a problem | ||
| 4/7/2023 | Contingent | $250,000$166/sqft |
Source: WPMLS #1597864 Report a problem | ||
| 3/26/2023 | Listed for sale | $250,000+36.7%$166/sqft |
Source: WPMLS #1597864 Report a problem | ||
| 10/5/2016 | Sold | $182,900$122/sqft |
Source: Public Record Report a problem | ||
| 8/7/2016 | Pending sale | $182,900$122/sqft |
Source: Berkshire Hathaway HomeServices The Preferred Realty #1221949 Report a problem | ||
| 7/10/2016 | Price change | $182,900-1.1%$122/sqft |
Source: Berkshire Hathaway HomeServices The Preferred Realty #1221949 Report a problem | ||
| 6/13/2016 | Price change | $184,900-2.2%$123/sqft |
Source: Berkshire Hathaway HomeServices The Preferred Realty #1221949 Report a problem | ||
| 5/9/2016 | Listed for sale | $189,000+14.5%$126/sqft |
Source: Berkshire Hathaway HomeServices The Preferred Realty #1221949 Report a problem | ||
| 5/5/2009 | Sold | $165,000$110/sqft |
Source: Public Record Report a problem | ||
Public tax history
| Year | Property taxes | Tax assessment |
|---|---|---|
| 2026 | $3,892 +1.4% | $214,700 |
| 2025 | $3,838 | $214,700 |
| 2024 | $3,838 +15.2% | $214,700 +708.7% |
| 2023 | $3,331 +2% | $26,550 |
| 2022 | $3,265 | $26,550 |
| 2021 | $3,265 +3.8% | $26,550 |
| 2020 | $3,144 | $26,550 +2.1% |
| 2019 | $3,144 +365.1% | $26,000 |
| 2018 | $676 +17.1% | $26,000 |
| 2017 | $577 | $26,000 |
| 2016 | $577 | $26,000 |
| 2015 | $577 | $26,000 |
| 2014 | $577 | $26,000 |
| 2013 | -- | $26,000 +4.6% |
| 2012 | -- | $24,850 |
| 2011 | -- | $24,850 |
| 2010 | -- | $24,850 |
| 2008 | -- | $24,850 |
| 2007 | -- | $24,850 |
| 2006 | -- | $24,850 |
Find assessor info on the county website
Monthly payment
Est. payment
Payment breakdown
Explore the cost of this home by adjusting the details. Changes won't be saved.Climate risks
Neighborhood: 15042
Nearby schools
Schools provided by the listing agent
- District: Ambridge
Source: WPMLS. This data may not be complete. We recommend contacting the local school district to confirm school assignments for this home.
Similar homes
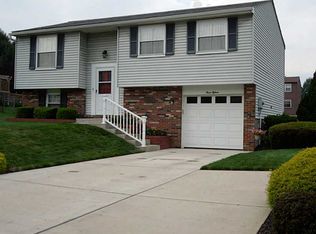
- $286,5004 bd2 ba1.2k sqft1021 5th St, Baden, PA 15005For Sale
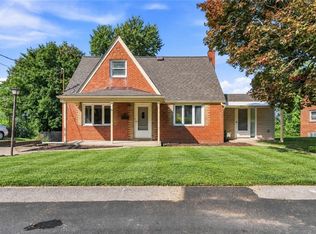 MLS ID #1773980, Alfonso Marsico. WPMLS
 - $299,9003 bd2 ba1k sqft4175 Marion Hill Rd, New Brighton, PA 15066For Sale
 MLS ID #1773531, Chad Leonberg. WPMLS
 - $295,0003 bd3 ba1.5k sqft225 Princeton Dr, Aliquippa, PA 15001For Sale
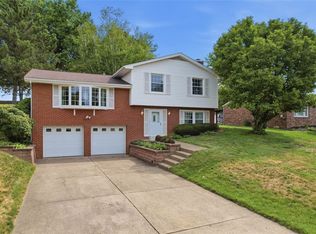 MLS ID #1766893, William Roboski. WPMLS
 - $300,0003 bd1 ba1.1k sqft108 Hillside Dr, Zelienople, PA 16063For Sale
 MLS ID #1777870, Michael Young. WPMLS
