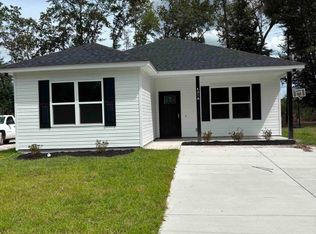
This brand-new 4-bedroom, 2.5-bath home in Columbia, SC includes the finishes most builders charge extra for — Samsung stainless steel appliances (to be installed on 10/20/2026), quartz countertops, soft-close cabinetry, and luxury vinyl plank flooring throughout the main level, all standard. The open-concept kitchen and family room create a comfortable, functional layout, and a main-level flex room adapts to whatever you need: home office, playroom, formal dining, or gym. Upstairs, the primary suite offers a spacious walk-in closet, with three additional bedrooms and a full bath providing room to grow. A two-car attached garage rounds out the practical features. No HOA fees! Downtown Columbia's shopping, dining, and entertainment are about 20 minutes away! Disclaimer: CMLS has not reviewed and, therefore, does not endorse vendors who may appear in listings.
Pending
$239,990
320 Creighton Dr, West Columbia, SC 29172
4beds
1,790sqft
Single Family Residence
Built in 2026
9,583 Square Feet Lot
$-- Zestimate®
$134/sqft
$-- HOA
What's special
Samsung stainless steel appliancesMain-level flex roomTwo-car attached garageQuartz countertopsSoft-close cabinetry
- 22 days
- 351
- 16
Likely to sell faster than
Zillow last checked:
Listing updated:
Listed by:
Jordan Savage,
Lokation Real Estate
Source: Consolidated MLS,MLS#: 645037
Facts & features
Interior
Bedrooms & bathrooms
- Bedrooms: 4
- Bathrooms: 3
- Full bathrooms: 2
- 1/2 bathrooms: 1
- Partial bathrooms: 1
- Main level bathrooms: 1
Rooms
- Room types: Other
Primary bedroom
- Features: Double Vanity, Separate Shower, Walk-In Closet(s), High Ceilings, Tray Ceiling(s), Ceiling Fan(s)
- Level: Second
Bedroom 2
- Features: Closet-Private
- Level: Second
Bedroom 3
- Features: Closet-Private
- Level: Second
Bedroom 4
- Features: Closet-Private
- Level: Second
Dining room
- Level: Main
Great room
- Level: Main
Kitchen
- Features: Pantry, Cabinets-Stained, Counter Tops-Quartz
- Level: Main
Heating
- Electric, Heat Pump 2nd Lvl, Split System
Cooling
- Heat Pump 2nd Lvl, Split System, Zoned
Appliances
- Included: Free-Standing Range, Dishwasher, Disposal, Microwave Built In, Electric Water Heater
- Laundry: Electric, Heated Space, Main Level
Features
- Ceiling Fan(s)
- Flooring: Luxury Vinyl, Carpet
- Has basement: No
- Attic: Pull Down Stairs
- Has fireplace: No
Interior area
- Total structure area: 1,790
- Total interior livable area: 1,790 sqft
Property
Parking
- Total spaces: 2
- Parking features: Garage - Attached
- Attached garage spaces: 2
Features
- Stories: 2
- Exterior features: Gutters - Full
Lot
- Size: 9,583 Square Feet
Details
- Parcel number: 00791705009
Construction
Type & style
- Home type: SingleFamily
- Architectural style: Traditional
- Property subtype: Single Family Residence
Materials
- Vinyl
- Foundation: Slab
Condition
- New Construction
- New construction: Yes
- Year built: 2026
Details
- Warranty included: Yes
Utilities & green energy
- Sewer: Public Sewer
- Water: Public
Community & HOA
Community
- Subdivision: LLOYDWOODS
HOA
- Has HOA: No
Location
- Region: West Columbia
Financial & listing details
- Price per square foot: $134/sqft
- Tax assessed value: $18,000
- Annual tax amount: $307
- Date on market: 10/15/2026
- Listing agreement: Exclusive Right To Sell
- Road surface type: Paved
Estimated market value
Not available
Estimated sales range
Not available
Not available
Price history
| Date | Event | Price |
|---|---|---|
| 10/19/2026 | Pending sale | $239,990$134/sqft |
Source:  Consolidated MLS #645037 Report a problem | ||
| 10/15/2026 | Listed for sale | $239,990-2%$134/sqft |
Source: Consolidated MLS #645037 Report a problem | ||
| 9/10/2026 | Listing removed | $244,990$137/sqft |
Source: Consolidated MLS #641186 Report a problem | ||
| 8/20/2026 | Listed for sale | $244,990+880%$137/sqft |
Source: Consolidated MLS #641186 Report a problem | ||
| 6/12/2026 | Sold | $25,000$14/sqft |
Source: Public Record Report a problem | ||
| 5/20/2026 | Pending sale | $25,000$14/sqft |
Source: Consolidated MLS #632818 Report a problem | ||
| 5/5/2026 | Contingent | $25,000$14/sqft |
Source: Consolidated MLS #632818 Report a problem | ||
| 4/30/2026 | Listed for sale | $25,000+177.8%$14/sqft |
Source: Consolidated MLS #632818 Report a problem | ||
| 4/23/2010 | Sold | $9,000-91.7%$5/sqft |
Source: Public Record Report a problem | ||
| 6/17/2003 | Sold | $108,000$60/sqft |
Source: Public Record Report a problem | ||
Public tax history
| Year | Property taxes | Tax assessment |
|---|---|---|
| 2025 | $307 +7% | $952 +15% |
| 2024 | $287 +7.5% | $828 |
| 2023 | $267 -0.5% | $828 |
| 2022 | $268 +3.1% | $828 |
| 2021 | $260 | $828 +15% |
| 2019 | -- | $720 |
| 2018 | $225 +1% | $720 |
| 2017 | $223 +1.4% | $720 |
| 2016 | $220 -0.9% | $720 |
| 2015 | $222 | $720 |
| 2014 | $222 +17.9% | $720 |
| 2013 | $188 | $720 |
| 2012 | -- | $720 -85.9% |
| 2011 | -- | $5,090 +50.1% |
| 2010 | -- | $3,390 +4.3% |
| 2009 | -- | $3,250 |
| 2008 | -- | $3,250 |
| 2007 | -- | $3,250 |
| 2006 | -- | $3,250 |
| 2005 | -- | $3,250 +22.2% |
| 2004 | -- | $2,660 |
| 2003 | -- | $2,660 |
| 2001 | -- | $2,660 +7.7% |
| 2000 | -- | $2,470 |
Find assessor info on the county website
Monthly payment
Est. payment
Payment breakdown
Explore the cost of this home by adjusting the details. Changes won't be saved.Climate risks
Neighborhood: 29172
Nearby schools
Schools provided by the listing agent
- Elementary: Cayce Elementary
- Middle: Fulmer
- High: Airport
- District: Lexington Two
Source: Consolidated MLS. This data may not be complete. We recommend contacting the local school district to confirm school assignments for this home.
- $184,9003 bd2 ba1.3k sqft324 Creighton Dr, West Columbia, SC 29172Off Market
- $156,6003 bd1 ba1.1k sqft318 Creighton Dr, West Columbia, SC 29172Off Market
- $184,1004 bd2 ba1.3k sqft317 Southall Rd, West Columbia, SC 29172Off Market
- $185,6003 bd2 ba1.3k sqft319 Southall Rd, West Columbia, SC 29172Off Market

Similar homes
- $224,9003 bd2 ba1.3k sqft431A Old Plantation Dr, West Columbia, SC 29172New Construction
 MLS ID #643024, Nancy Johnson. Consolidated MLS
- $279,9905 bd3 ba2k sqft650 Silica Ct, West Columbia, SC 29170New Construction
 MLS ID #646289, Daniel Bukszar. Consolidated MLS
- $231,5003 bd3 ba2k sqft1424 Tanreall Dr, Lexington, SC 29073For Sale
 MLS ID #646221, Chip Jefferson. Consolidated MLS
- $219,9994 bd2 ba2.1k sqft154 Kyle Rd, Lexington, SC 29073For Sale
 MLS ID #622063, Elizabeth Cameron. Consolidated MLS
