MLS# 21333726 - Built by HistoryMaker Homes - Mar 2027 completion! ~ ***Below market rate offered & time to make reselections***The Basswood is a beautifully designed one-story home that combines open living spaces with everyday functionality. Offering 3 bedrooms and 2 bathrooms, this thoughtfully crafted floorplan features a spacious kitchen that flows seamlessly into the dining area and family room, creating the perfect setting for entertaining or relaxing with loved ones. The private owner's suite is tucked away from the secondary bedrooms, providing a peaceful retreat complete with a spacious ensuite bath and walk-in closet. With flexible living space, ample storage, and modern finishes throughout, the Basswood delivers the comfort and convenience today's homeowners are looking for. Discover the perfect blend of small-town charm and modern convenience at Country Hollow by HistoryMaker Homes in Aledo, Texas. Nestled just west of Fort Worth, this thoughtfully planned community offers spacious new homes in the highly acclaimed Aledo ISD, making it an exceptional place to put down roots. Residents enjoy easy access to I-20, shopping, dining, parks, and everyday conveniences while still experiencing the peaceful atmosphere of country living. With energy-efficient construction, stylish included features, low taxes with no MUD or PID, and a variety of thoughtfully designed floorplans, Country Hollow offers a lifestyle that balances comfort, value, and convenience for of every stage.
New construction
$359,990
320 Deer Ridge Dr, Aledo, TX 76008
3beds
1,771sqft
Single Family Residence
Built in 2026
6,098 Square Feet Lot
$359,300 Zestimate®
$203/sqft
$42/mo HOA
What's special
Modern finishes throughoutOpen living spacesFlexible living spaceSpacious ensuite bathSpacious kitchenWalk-in closetAmple storage
- 92 days
- 180
- 24
Zillow last checked:
Listing updated:
Listed by:
Ben Caballero 888-872-6006,
Historymaker Homes 833-711-1949
Source: NTREIS,MLS#: 21333726
Facts & features
Interior
Bedrooms & bathrooms
- Bedrooms: 3
- Bathrooms: 2
- Full bathrooms: 2
Primary bedroom
- Level: First
- Dimensions: 14 x 18
Primary bedroom
- Level: First
- Dimensions: 14 x 18
Bedroom
- Level: First
- Dimensions: 13 x 11
Bedroom
- Level: First
- Dimensions: 13 x 12
Bedroom
- Level: First
- Dimensions: 13 x 12
Bedroom
- Level: First
- Dimensions: 13 x 11
Kitchen
- Level: First
- Dimensions: 14 x 11
Kitchen
- Level: First
- Dimensions: 14 x 11
Living room
- Level: First
- Dimensions: 15 x 18
Living room
- Level: First
- Dimensions: 15 x 18
Utility room
- Level: First
- Dimensions: 8 x 6
Utility room
- Level: First
- Dimensions: 8 x 6
Heating
- Natural Gas
Cooling
- Central Air, Electric
Appliances
- Included: Dishwasher, Electric Oven, Gas Cooktop, Disposal, Microwave, Tankless Water Heater, Vented Exhaust Fan
- Laundry: Washer Hookup, Electric Dryer Hookup, Laundry in Utility Room
Features
- Decorative/Designer Lighting Fixtures, Double Vanity, High Speed Internet, Kitchen Island, Open Floorplan, Pantry, Cable TV, Wired for Data, Walk-In Closet(s)
- Flooring: Carpet, Ceramic Tile, Luxury Vinyl Plank
- Has basement: No
- Number of fireplaces: 1
- Fireplace features: Electric
Interior area
- Total interior livable area: 1,771 sqft
Video & virtual tour
Property
Parking
- Total spaces: 2
- Parking features: Garage Faces Front, Garage, Garage Door Opener
- Attached garage spaces: 2
Features
- Levels: One
- Stories: 1
- Patio & porch: Covered
- Exterior features: Rain Gutters
- Pool features: None
- Fencing: Wood
Lot
- Size: 6,098 Square Feet
- Dimensions: 51 x 112
- Features: Subdivision, Sprinkler System
Details
- Parcel number: R000127677
Construction
Type & style
- Home type: SingleFamily
- Architectural style: Traditional,Detached
- Property subtype: Single Family Residence
Materials
- Brick, Rock, Stone
- Foundation: Slab
- Roof: Composition
Condition
- Under Construction
- New construction: Yes
- Year built: 2026
Utilities & green energy
- Sewer: Public Sewer
- Water: Public
- Utilities for property: Natural Gas Available, Sewer Available, Separate Meters, Underground Utilities, Water Available, Cable Available
Green energy
- Energy efficient items: Rain/Freeze Sensors, Windows
- Water conservation: Low-Flow Fixtures
Community & HOA
Community
- Features: Community Mailbox, Curbs, Sidewalks
- Subdivision: Country Hollow Sales Phase 1
HOA
- Has HOA: Yes
- Services included: Association Management
- HOA fee: $500 annually
- HOA name: Fowler Property Management
- HOA phone: 817-789-9407
Location
- Region: Aledo
Financial & listing details
- Price per square foot: $203/sqft
- Date on market: 7/16/2026
- Cumulative days on market: 93 days
- Listing terms: Cash,Conventional,FHA,VA Loan
Estimated market value
$359,300
$341,000 - $377,000
$2,630/mo
Price history
| Date | Event | Price |
|---|---|---|
| 7/16/2026 | Listed for sale | $359,990$203/sqft |
Source: NTREIS #21333726 Report a problem | ||
Public tax history
Tax history is unavailable.
Monthly payment
Est. payment
Payment breakdown
Explore the cost of this home by adjusting the details. Changes won't be saved.Climate risks
Neighborhood: 76008
Nearby schools
Schools provided by the listing agent
- Elementary: Coder
- Middle: McAnally
- High: Aledo
- District: Aledo ISD
Source: NTREIS. This data may not be complete. We recommend contacting the local school district to confirm school assignments for this home.
Similar homes
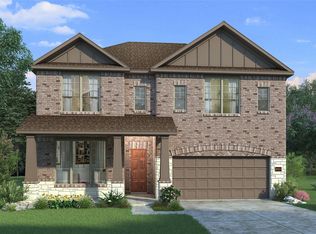
- from $359,9903 bd2 ba1.7k sqftBasswood II Plan, Country Hollow, Aledo, TX 76008New Construction
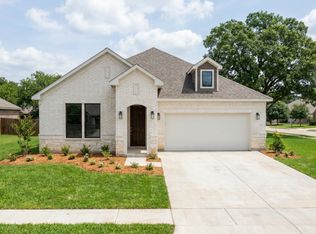 HistoryMaker Homes

 - $--3 bd1 ba1k sqft1209 Becky Dr, Aledo, TX 76008AuctionAuction.com 2
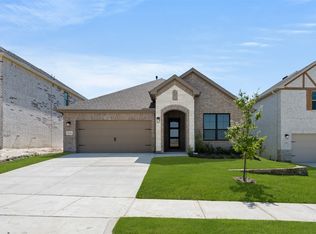
- $389,0004 bd2 ba2.1k sqft113 Cold Track Dr, Willow Park, TX 76008For Sale
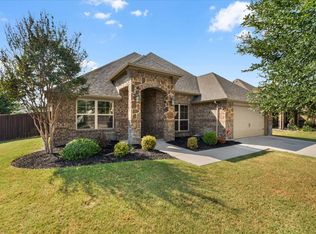 MLS ID #21384328, Cody Culberson. NTREIS
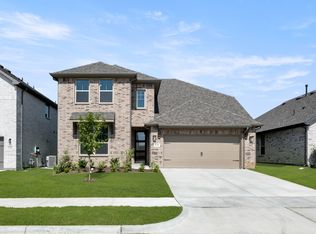
 - $399,5005 bd3 ba2.6k sqft1200 Rising Sun Rd, Aledo, TX 76008For Sale
 MLS ID #21410408, Rees Atkins. NTREIS
