A rare offering in one of Charlottesville’s most coveted neighborhoods, this classic c.1954 Milton Grigg residence is beautifully sited on over 2.5 manicured acres at the quiet end of Farmington Drive, fronting the 17th hole of Farmington Country Club's world class golf course. Thoughtfully expanded over the years, the original brick home blends timeless architecture with gracious, modern living. Elegant entertaining spaces flow to an open kitchen, multiple sitting and family rooms, formal dining room and informal eating areas. The main-level primary suite offers privacy and convenience. Bedroom suites thoughtfully positioned throughout the home provide exceptional accommodations for family and guests. Outdoors, a spectacular pool setting that creates a private resort-like retreat, complemented by a two-story pool house/home office with full bath. Next to the pool is a long rocky mountain stream that tumbles down a myriad of water falls, ending in a large koi pond. There are multiple terraces and decks to enjoy this private and tranquil setting. A 3-bay garage with spacious, fully equipped 1-bedroom apartment above completes this remarkable Farmington property, just minutes from UVA and Downtown Charlottesville.
Active
$5,950,000
320 Farmington Dr, Charlottesville, VA 22901
6beds
9,505sqft
Single Family Residence
Built in 1953
2.8 Acres Lot
$5,748,200 Zestimate®
$626/sqft
$86/mo HOA
What's special
Large koi pondOpen kitchenFormal dining roomInformal eating areasElegant entertaining spaces
- 16 days
- 2,853
- 116
Zillow last checked:
Listing updated:
Listed by:
JIM FAULCONER 434-981-0076,
MCLEAN FAULCONER INC., REALTOR 434-295-1131,
WILL FAULCONER 434-987-9455,
MCLEAN FAULCONER INC., REALTOR
Source: CAAR,MLS#: 680886 Originating MLS: Charlottesville Area Association of Realtors
Originating MLS: Charlottesville Area Association of RealtorsFacts & features
Interior
Bedrooms & bathrooms
- Bedrooms: 6
- Bathrooms: 7
- Full bathrooms: 6
- 1/2 bathrooms: 1
- Main level bathrooms: 3
- Main level bedrooms: 3
Rooms
- Room types: Bathroom, Breakfast Room/Nook, Bedroom, Dining Room, Eat-in Kitchen, Exercise Room, Family Room, Full Bath, Half Bath, Kitchen, Living Room, Office, Study
Primary bedroom
- Level: First
Bedroom
- Level: Basement
Bedroom
- Level: First
Bedroom
- Level: Second
Primary bathroom
- Level: First
Bathroom
- Level: Basement
Bathroom
- Level: First
Bathroom
- Level: Second
Breakfast room nook
- Level: First
Dining room
- Level: First
Exercise room
- Level: Basement
Family room
- Level: First
Half bath
- Level: First
Kitchen
- Level: First
Living room
- Level: First
Office
- Level: First
Study
- Level: First
Heating
- Central, Heat Pump, Radiant Floor
Cooling
- Central Air, Heat Pump
Appliances
- Included: Dishwasher, Disposal, Gas Range, Microwave, Refrigerator, Some Commercial Grade, Dryer, Washer
Features
- Additional Living Quarters, Wet Bar, Double Vanity, Primary Downstairs, Remodeled, Walk-In Closet(s), Breakfast Bar, Eat-in Kitchen, Home Office, Kitchen Island, Vaulted Ceiling(s)
- Flooring: Ceramic Tile, Granite, Hardwood, Marble
- Basement: Exterior Entry,Finished,Interior Entry,Partial,Walk-Out Access
- Has fireplace: Yes
- Fireplace features: Gas, Multiple, Wood Burning
Interior area
- Total structure area: 10,467
- Total interior livable area: 9,505 sqft
- Finished area above ground: 4,829
- Finished area below ground: 2,992
Video & virtual tour
Property
Parking
- Total spaces: 3
- Parking features: Detached, Electricity, Garage, Garage Door Opener, Oversized, Garage Faces Side
- Garage spaces: 3
Features
- Levels: Two
- Stories: 2
- Patio & porch: Deck, Patio
- Exterior features: Landscape Lights
- Has private pool: Yes
- Pool features: Pool, Private, Association
- Has view: Yes
- View description: Golf Course, Rural, Trees/Woods
Lot
- Size: 2.8 Acres
- Features: Garden, Landscaped, On Golf Course, Open Lot
- Topography: Rolling
Details
- Parcel number: 060E3000K00200
- Zoning description: R-1 Residential
Construction
Type & style
- Home type: SingleFamily
- Property subtype: Single Family Residence
Materials
- Fiber Cement, ICAT Recessed Lighting, Stick Built
- Foundation: Block
- Roof: Architectural
Condition
- Updated/Remodeled
- New construction: No
- Year built: 1953
Utilities & green energy
- Sewer: Septic Tank
- Water: Public
- Utilities for property: Cable Available, Fiber Optic Available, High Speed Internet Available
Community & HOA
Community
- Features: Stream
- Security: Security System, Surveillance System, Security Guard, Gated Community
- Subdivision: FARMINGTON
HOA
- Has HOA: Yes
- Amenities included: Clubhouse, Fitness Center, Golf Course, Meeting Room, Meeting/Banquet/Party Room, Pool, Tennis Court(s), Trail(s)
- Services included: Common Area Maintenance, Cable TV, Road Maintenance, Snow Removal
- HOA fee: $1,035 annually
Location
- Region: Charlottesville
Financial & listing details
- Price per square foot: $626/sqft
- Tax assessed value: $5,572,100
- Annual tax amount: $53,065
- Date on market: 8/19/2026
- Cumulative days on market: 16 days
- Listing terms: Private Financing Available
Estimated market value
$5,748,200
$5.46M - $6.04M
$6,850/mo
Price history
| Date | Event | Price |
|---|---|---|
| 8/19/2026 | Listed for sale | $5,950,000+20.2%$626/sqft |
Source:  CAAR #680886 Report a problem CAAR #680886 Report a problem | ||
| 1/20/2021 | Listing removed | -- |
Source:  CAAR Report a problem CAAR Report a problem | ||
| 8/18/2020 | Listed for sale | $4,950,000-9.9%$521/sqft |
Source: MCLEAN FAULCONER INC., REALTOR #606911 Report a problem | ||
| 7/2/2020 | Listing removed | $5,495,000$578/sqft |
Source: LORING WOODRIFF REAL ESTATE ASSOCIATES #585422 Report a problem | ||
| 2/1/2019 | Listed for sale | $5,495,000+562%$578/sqft |
Source: LORING WOODRIFF REAL ESTATE ASSOCIATES #585422 Report a problem | ||
| 4/1/1999 | Sold | $830,000$87/sqft |
Source: Agent Provided Report a problem | ||
Public tax history
| Year | Property taxes | Tax assessment |
|---|---|---|
| 2025 | $49,815 +8.8% | $5,572,100 +4% |
| 2024 | $45,770 +8.7% | $5,359,500 +8.7% |
| 2023 | $42,116 +10.7% | $4,931,600 +10.7% |
| 2022 | $38,062 +6.8% | $4,456,900 +6.8% |
| 2021 | $35,637 +14.5% | $4,173,000 +14.5% |
| 2020 | $31,136 +17.2% | $3,645,900 +17.2% |
| 2019 | $26,576 +8.3% | $3,112,000 +6.4% |
| 2018 | $24,533 +104% | $2,924,100 +2% |
| 2017 | $12,023 -55% | $2,866,100 -10% |
| 2016 | $26,710 +4.2% | $3,183,600 +1.7% |
| 2015 | $25,626 | $3,128,900 +18% |
| 2014 | -- | $2,651,600 +4.8% |
| 2013 | -- | $2,530,300 -3.1% |
| 2012 | -- | $2,611,800 +23.9% |
| 2011 | -- | $2,108,500 +16.7% |
| 2010 | -- | $1,806,200 -7.9% |
| 2009 | -- | $1,960,300 -0.2% |
| 2008 | -- | $1,963,300 +5.3% |
| 2007 | -- | $1,865,300 +27% |
| 2006 | -- | $1,468,200 |
| 2005 | -- | $1,468,200 +30.4% |
| 2004 | -- | $1,125,800 |
| 2003 | -- | $1,125,800 +28.3% |
| 2002 | -- | $877,700 |
| 2001 | -- | $877,700 |
Find assessor info on the county website
Monthly payment
Est. payment
Payment breakdown
Explore the cost of this home by adjusting the details. Changes won't be saved.Climate risks
Neighborhood: 22901
Nearby schools
Schools provided by the listing agent
- Elementary: Murray
- Middle: Henley
- High: Western Albemarle
Source: CAAR. This data may not be complete. We recommend contacting the local school district to confirm school assignments for this home.
- $3,797,7005 bd6 ba5.2k sqft2530 Pine Ln, Charlottesville, VA 22901Off Market
- $3,183,1002 bd3 ba3.1k sqft2510 Pine Ln, Charlottesville, VA 22901Off Market
- $3,338,5005 bd6 ba6.1k sqft2540 Pine Ln, Charlottesville, VA 22901Off Market
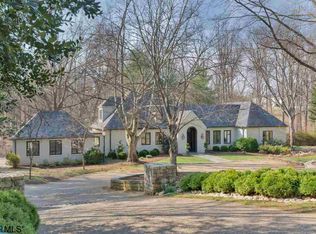
- $1,724,9003 bd3 ba2.3k sqft2525 Pine Ln, Charlottesville, VA 22901Off Market
Similar homes
- $5,350,0005 bd8 ba8.7k sqft2455 Browns Gap Tpke, Charlottesville, VA 22901For Sale
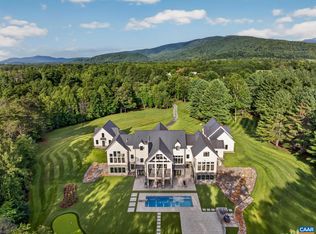
 MLS ID #681045, LORING WOODRIFF, LORING WOODRIFF REAL ESTATE ASSOCIATES. CAAR
 - $3,285,0005 bd5 ba6.1k sqft1545 Brook Hill Ln, Charlottesville, VA 22901For Sale
 MLS ID #676546, SALLY DU BOSE, SALLY DU BOSE REAL ESTATE PARTNERS. CAAR
 - $6,200,0005 bd5 ba6k sqft5282 Sugar Ridge Rd, Crozet, VA 22932For Sale
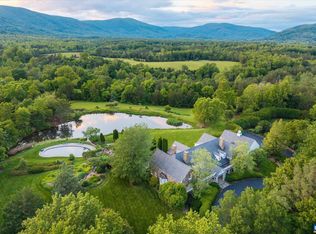 MLS ID #681132, JIM FAULCONER, MCLEAN FAULCONER INC., REALTOR. CAAR
 - $5,950,0005 bd7 ba6.5k sqft2621 Coopers Ln, Charlottesville, VA 22902For Sale
 MLS ID #673369, REIDAR STIERNSTRAND, LORING WOODRIFF REAL ESTATE ASSOCIATES. CAAR
 - $4,350,0007 bd7 ba10k sqft1636 Milton Rd, Charlottesville, VA 22902For Sale
 MLS ID #VAAB2001184, Chad Pangle, Whitetail Properties Real Estate, LLC. Bright MLS
 - $4,250,0005 bd7 ba7.8k sqft2687 Milton Farm, Charlottesville, VA 22902For SaleMLS ID #673615, MURDOCH MATHESON, FRANK HARDY SOTHEBY'S INTERNATIONAL REALTY. CAAR
- $4,950,0004 bd6 ba4.9k sqft2863 Palmer Dr, Keswick, VA 22947New ConstructionMLS ID #667777, MURDOCH MATHESON, FRANK HARDY SOTHEBY'S INTERNATIONAL REALTY. CAAR
- $2,975,0005 bd3 ba7.7k sqft9175 Batesville Rd, Afton, VA 22920For SaleMLS ID #669061, DAVID FERRALL, MOUNTAIN AREA NEST REALTY. CAAR
- $3,795,0005 bd6 ba5k sqft7337-4B Dick Woods Rd, Afton, VA 22920New ConstructionMLS ID #676464, TOM RIDLEY, LORING WOODRIFF REAL ESTATE ASSOCIATES. CAAR
