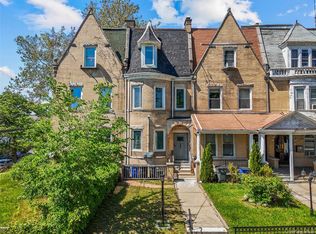
Beautifully maintained two-family residence in one of Mount Vernon's most desirable neighborhoods! Perfect for both owner-occupants and investors, this move-in ready property offers spacious living, modern conveniences, and excellent income potential.
The first-floor apartment features a bright and inviting layout with 3 generously sized bedrooms, 2 full bathrooms, a separate dining area, living room, and its own private entrance, providing comfort and privacy.
The second-floor duplex is equally impressive, offering 4 spacious bedrooms, 3.5 bathrooms, a dedicated home office, and an in-unit washer and dryer. This beautifully updated unit is in excellent condition and showcases a modern kitchen with stainless steel appliances, abundant cabinet space, and stylish finishes throughout.
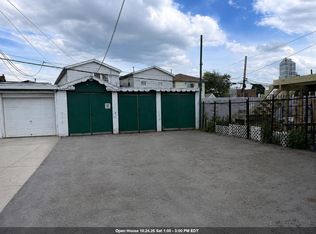
Outside, enjoy a detached two-car garage along with a private driveway that accommodates up to three additional vehicles, providing plenty of off-street parking for residents and guests.
Conveniently located near shopping, dining, parks, schools, major highways, cafes, and popular eateries.
For sale
$885,000
320 Highland Avenue, Mount Vernon, NY 10553
7beds
--sqft
Duplex, Multi Family
Built in 1969
-- sqft lot
$-- Zestimate®
$--/sqft
$-- HOA
What's special
Stylish finishes throughoutModern conveniencesDedicated home officeIn-unit washer and dryerDetached two-car garagePlenty of off-street parkingBeautifully updated unit
- 27 days
- 1,849
- 196
Zillow last checked:
Listing updated:
Listed by:
YourHomeSold Guaranteed Realty 718-324-6060,
Earl A. Pennant 914-806-8934
Source: OneKey® MLS as distributed by MLS GRID,MLS#: 1033151
Facts & features
Interior
Bedrooms & bathrooms
- Bedrooms: 7
- Bathrooms: 5
- Full bathrooms: 5
Heating
- Baseboard, Hot Water, Natural Gas
Cooling
- Wall/Window Unit(s)
Features
- Breakfast Bar, Chefs Kitchen, Eat-in Kitchen, Entertainment Cabinets, Entrance Foyer, Formal Dining, High Ceilings, Kitchen Island, Open Floorplan, Open Kitchen, Recessed Lighting, Soaking Tub, Walk Through Kitchen
- Flooring: Hardwood
- Basement: Bilco Door(s)
Property
Parking
- Total spaces: 5
- Parking features: Attached, Driveway, Garage
- Garage spaces: 2
- Has uncovered spaces: Yes
Lot
- Size: 4,911 Square Feet
- Features: Near Golf Course, Near Public Transit, Near School, Near Shops
Details
- Parcel number: 0800169026040490000006
- Special conditions: None
Construction
Type & style
- Home type: MultiFamily
- Property subtype: Duplex, Multi Family
Materials
- Frame
Condition
- Year built: 1969
Utilities & green energy
- Sewer: Public Sewer
- Water: Public
- Utilities for property: None
Community & HOA
Location
- Region: Mount Vernon
Financial & listing details
- Tax assessed value: $11,000
- Annual tax amount: $19,383
- Date on market: 7/31/2026
- Cumulative days on market: 40 days
- Listing agreement: Exclusive Right To Sell
Estimated market value
Not available
Estimated sales range
Not available
Not available
Price history
| Date | Event | Price |
|---|---|---|
| 9/28/2026 | Listed for sale | $885,000 |
Source:  OneKey® MLS as distributed by MLS GRID #1033151 Report a problem | ||
| 9/28/2026 | Pending sale | $885,000 |
Source: OneKey® MLS as distributed by MLS GRID #1033151 Report a problem | ||
| 9/24/2026 | Listed for sale | $885,000 |
Source: OneKey® MLS as distributed by MLS GRID #1033151 Report a problem | ||
| 8/12/2026 | Listing removed | $885,000 |
Source: OneKey® MLS as distributed by MLS GRID #1033151 Report a problem | ||
| 7/31/2026 | Listed for sale | $885,000+41.6% |
Source: OneKey® MLS as distributed by MLS GRID #1033151 Report a problem | ||
| 8/19/2019 | Sold | $625,000+267.6% |
Source: Public Record Report a problem | ||
| 6/18/2018 | Sold | $170,000-36.8% |
Source: Public Record Report a problem | ||
| 3/23/2018 | Listed for sale | $269,000 |
Source: Shaw Properties #4811804 Report a problem | ||
Public tax history
| Year | Property taxes | Tax assessment |
|---|---|---|
| 2025 | -- | $11,000 |
| 2024 | -- | $11,000 |
| 2023 | -- | $11,000 |
| 2022 | -- | $11,000 |
| 2021 | -- | $11,000 |
| 2020 | -- | $11,000 +18.3% |
| 2019 | -- | $9,300 |
| 2018 | -- | $9,300 |
| 2017 | -- | $9,300 |
| 2016 | -- | $9,300 |
| 2015 | -- | $9,300 |
| 2014 | -- | $9,300 |
| 2013 | -- | $9,300 |
| 2012 | -- | $9,300 |
| 2011 | -- | $9,300 |
| 2010 | -- | $9,300 |
| 2009 | -- | $9,300 |
| 2008 | -- | $9,300 |
| 2007 | -- | $9,300 |
| 2006 | -- | $9,300 |
| 2005 | -- | $9,300 |
| 2004 | -- | $9,300 |
| 2003 | -- | $9,300 |
| 2002 | -- | $9,300 |
| 2001 | -- | $9,300 |
| 2000 | -- | $9,300 |
| 1999 | -- | $9,300 |
Find assessor info on the county website
Monthly payment
Climate risks
Neighborhood: Mount Vernon Heights
Nearby schools
Schools provided by the listing agent
- Elementary: MOUNT VERNON LEADERSHIP ACADEMY
- Middle: Benjamin Turner Middle School
- High: Mt Vernon High School
Source: OneKey® MLS as distributed by MLS GRID. This data may not be complete. We recommend contacting the local school district to confirm school assignments for this home.
- $681,7003 bd2 ba1.9k sqft316 Highland Ave, Mount Vernon, NY 10553Off Market
- $666,200-- bd-- ba-- sqft324 Highland Ave, Mount Vernon, NY 10553Off Market
- $525,500-- bd-- ba2.2k sqft328 Highland Ave, Mount Vernon, NY 10553Off Market
- $519,800-- bd-- ba-- sqft314 Highland Ave, Mount Vernon, NY 10553Off Market
Similar homes
- $779,0004 bd3 ba3k sqft240 S 10th Avenue, Mount Vernon, NY 10550For Sale

 MLS ID #1064590, Antonio Doza, Listing by: Howard Hanna NYC LLC. OneKey® MLS as distributed by MLS GRID
- $825,0005 bd4 ba2.3k sqft203 E Prospect Avenue, Mount Vernon, NY 10550For Sale
 MLS ID #1002529, Thinley Yangkyi, Listing by: Annkey Realty, Inc.. OneKey® MLS as distributed by MLS GRID
- $949,0004 bd2 ba2k sqft4523 Monticello Avenue, Bronx, NY 10466For Sale
 MLS ID #1019789, Bridget Smith-Osbourne, Listing by: YourHomeSold Guaranteed Realty. OneKey® MLS as distributed by MLS GRID
- $899,0005 bd3 ba-- sqft3158 John F Kennedy Blvd, Jersey City, NJ 07306For Sale
 MLS ID #260021210, JESSICA CARRO. HCMLS
- $975,0004 bd3 ba2.8k sqft1176 Lydig Avenue, Bronx, NY 10461For SaleMLS ID #1043706, Shpresa Camaj, Listing by: Real Broker NY LLC. OneKey® MLS as distributed by MLS GRID
- $1,100,0005 bd2 ba2.8k sqft62 Raybrook Road, Yonkers, NY 10704For SaleMLS ID #1045200, Bryant Moran, Listing by: YourHomeSold Guaranteed Realty. OneKey® MLS as distributed by MLS GRID
- $875,0006 bd4 ba2.9k sqft11-13 Demarest Avenue, West Nyack, NY 10994For SaleMLS ID #1024921, Valerie A Moldow, Listing by: Howard Hanna Rand Realty. OneKey® MLS as distributed by MLS GRID
- $750,0004 bd4 ba1.9k sqft4048 Seton Avenue, Bronx, NY 10466For SaleMLS ID #1059142, Earl A. Pennant, Listing by: YourHomeSold Guaranteed Realty. OneKey® MLS as distributed by MLS GRID
- $845,0005 bd4 ba2.5k sqft22 Mount Joy Place, New Rochelle, NY 10801For SaleMLS ID #1003657, Sharene Long, Listing by: Douglas Elliman Real Estate. OneKey® MLS as distributed by MLS GRID
- $1,250,0006 bd4 ba3.4k sqft235 Bronx River Road, Yonkers, NY 10704For SaleMLS ID #1055638, Alexandra L. Fischer, Listing by: Keller Williams Realty Group. OneKey® MLS as distributed by MLS GRID
- $1,200,0006 bd2 ba1.9k sqft4558 Richardson Avenue, Bronx, NY 10470For SaleMLS ID #1048709, Garfield A. Bull, Listing by: YourHomeSold Guaranteed Realty. OneKey® MLS as distributed by MLS GRID
- $797,5004 bd2 ba1.9k sqft114 Greenvale Avenue, Yonkers, NY 10703For SaleMLS ID #1030851, Nortrud Wolf Spero, Listing by: Nortrud Wolf Spero. OneKey® MLS as distributed by MLS GRID
- $850,0006 bd3 ba2.3k sqft153 S Pascack Road, Nanuet, NY 10954For SaleMLS ID #964821, Moshe Y. Karniol, Listing by: Nationwide Houses LLC. OneKey® MLS as distributed by MLS GRID
- $999,0006 bd4 ba3.1k sqft169 S Pascack Road, Nanuet, NY 10954For SaleMLS ID #1064388, Avraham Taub, Listing by: Rockland Hill Realty LLC. OneKey® MLS as distributed by MLS GRID
- $899,0006 bd5 ba2.8k sqft7010 Grand Ave, North Bergen, NJ 07047For Sale
 MLS ID #2702537R, ROBERT DEKANSKI. All Jersey MLS
- $799,0004 bd3 ba1.7k sqft3410 Kingsland Avenue, Bronx, NY 10469For SaleMLS ID #1027784, Stephanie Barnes, Listing by: Silverside Realty LLC. OneKey® MLS as distributed by MLS GRID
- $890,0006 bd4 ba2.3k sqft10205 Davenport Court, Howard Beach, NY 11414For SaleMLS ID #1005910, Saizhen Zheng, Listing by: Chase Global Realty Corp. OneKey® MLS as distributed by MLS GRID
- $799,0004 bd2 ba1.3k sqft2929 Coddington Avenue, Bronx, NY 10461For SaleMLS ID #1057241, Lorenna Lorenzo, Listing by: Exit Realty Connections. OneKey® MLS as distributed by MLS GRID
