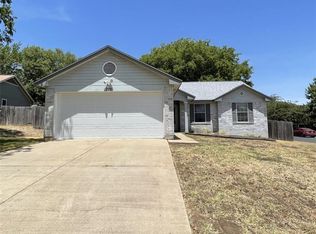
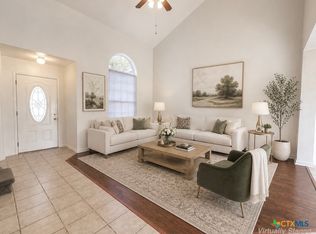
Freshly updated and move-in ready, this Georgetown home offers an exceptional combination of style, comfort, and value! Fresh paint throughout, updated lighting, brand-new luxury vinyl plank flooring in all bedrooms, and beautiful wood-look tile throughout the remaining living spaces create a cohesive, high-end look with the durability and easy maintenance of hard-surface flooring. The inviting open layout features a spacious living area with a gas fireplace and mantel, perfect for everyday living or entertaining. Situated on an oversized corner lot with beautiful mature trees, the property offers generous outdoor space, a new fence, and a newer storage shed. Additional improvements include recently updated interior and exterior HVAC components, providing added peace of mind. Conveniently located near Georgetown's shopping, dining, schools, parks, and major commuter routes, this home offers the updates buyers appreciate, the outdoor space that's hard to find, and an attractive price point. A wonderful opportunity to enjoy comfortable, low-maintenance living in an established Georgetown neighborhood!
Active under contract
$237,000
320 Juniper Dr, Georgetown, TX 78626
3beds
1,387sqft
Single Family Residence
Built in 2001
7,836 Square Feet Lot
$232,800 Zestimate®
$171/sqft
$8/mo HOA
What's special
Gas fireplace and mantelNew fenceFresh paint throughoutUpdated lightingGenerous outdoor spaceNewer storage shedOversized corner lot
- 21 days
- 876
- 136
Likely to sell faster than
Zillow last checked:
Listing updated:
Listed by:
Mandi Weller (254) 218-5940,
Magnolia Realty (254) 218-5940
Source: Unlock MLS,MLS#: 8451521
Facts & features
Interior
Bedrooms & bathrooms
- Bedrooms: 3
- Bathrooms: 2
- Full bathrooms: 2
- Main level bedrooms: 3
Heating
- Central
Cooling
- Central Air
Appliances
- Included: See Remarks, Dishwasher, Gas Oven, RNGHD, Refrigerator
Features
- See Remarks, High Ceilings, Double Vanity, Open Floorplan, Pantry, Walk-In Closet(s)
- Flooring: Tile, Vinyl
- Windows: See Remarks
- Number of fireplaces: 1
- Fireplace features: Gas, Living Room, Wood Burning
Interior area
- Total interior livable area: 1,387 sqft
Video & virtual tour
Property
Parking
- Total spaces: 2
- Parking features: Door-Single, Garage, Garage Faces Front
- Garage spaces: 2
Accessibility
- Accessibility features: None
Features
- Levels: One
- Stories: 1
- Patio & porch: Patio
- Exterior features: See Remarks, Lighting
- Pool features: None
- Fencing: Back Yard, Full, Wood
- View description: None
- Waterfront features: None
Lot
- Size: 7,836 Square Feet
- Features: Corner Lot, Landscaped, Trees-Large (Over 40 Ft)
Details
- Additional structures: Shed(s)
- Parcel number: 203500003C0011
- Special conditions: Standard
Construction
Type & style
- Home type: SingleFamily
- Property subtype: Single Family Residence
Materials
- Foundation: Slab
- Roof: Composition, Shingle
Condition
- Resale
- New construction: No
- Year built: 2001
Utilities & green energy
- Sewer: Public Sewer
- Water: Public
- Utilities for property: Electricity Available, Natural Gas Available, Water Available
Community & HOA
Community
- Features: See Remarks
- Subdivision: Crystal Knoll Terrace Unit 03
HOA
- Has HOA: Yes
- Services included: Common Area Maintenance
- HOA fee: $100 annually
- HOA name: Crystal Knoll Terrace HOA
Location
- Region: Georgetown
Financial & listing details
- Price per square foot: $171/sqft
- Tax assessed value: $309,092
- Annual tax amount: $4,612
- Date on market: 11/1/2026
- Listing terms: Cash,Conventional,FHA,VA Loan
- Electric utility on property: Yes
Estimated market value
$232,800
$221,000 - $244,000
$1,809/mo
Price history
| Date | Event | Price |
|---|---|---|
| 11/8/2026 | Contingent | $237,000$171/sqft |
Source:  Unlock MLS #8451521 Report a problem | ||
| 11/1/2026 | Listed for sale | $237,000-40%$171/sqft |
Source: Unlock MLS #8451521 Report a problem | ||
| 5/11/2022 | Listing removed | -- |
Source:  LERA MLS #1604646 Report a problem | ||
| 5/6/2022 | Listed for sale | $395,000$285/sqft |
Source: LERA MLS #1604646 Report a problem | ||
Public tax history
| Year | Property taxes | Tax assessment |
|---|---|---|
| 2025 | $4,808 +0.7% | $309,092 +0.4% |
| 2024 | $4,776 +6.8% | $307,906 +4.5% |
| 2023 | $4,471 -26.8% | $294,506 -18.9% |
| 2022 | $6,112 +49.3% | $363,158 +57.2% |
| 2021 | $4,093 +12.5% | $231,025 +18.4% |
| 2020 | $3,639 -0.1% | $195,044 +1.6% |
| 2019 | $3,643 +6.1% | $191,943 +6.1% |
| 2018 | $3,435 | $180,930 +3.7% |
| 2017 | $3,435 +13.4% | $174,408 +14% |
| 2016 | $3,029 +17.3% | $153,019 +5% |
| 2015 | $2,583 | $145,673 +11.6% |
| 2014 | $2,583 | $130,475 +13.6% |
| 2013 | -- | $114,884 +1% |
| 2012 | -- | $113,745 -4% |
| 2011 | -- | $118,440 -0.5% |
| 2010 | -- | $118,983 +1.7% |
| 2009 | -- | $117,024 +0.7% |
| 2007 | -- | $116,258 +2.4% |
| 2006 | -- | $113,521 +5.1% |
| 2005 | -- | $108,062 |
| 2004 | -- | $108,062 +3.4% |
| 2003 | -- | $104,553 +0.7% |
| 2002 | -- | $103,812 |
Find assessor info on the county website
Monthly payment
Est. payment
Payment breakdown
Explore the cost of this home by adjusting the details. Changes won't be saved.Climate risks
Neighborhood: 78626
Nearby schools
Schools provided by the listing agent
- Elementary: Pat Cooper
- Middle: Charles A Forbes
- High: Georgetown
- District: Georgetown ISD
Source: Unlock MLS. This data may not be complete. We recommend contacting the local school district to confirm school assignments for this home.


Similar homes
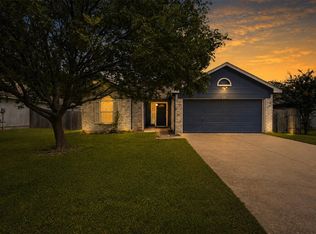
- $235,0003 bd2 ba1.2k sqft120 Evergreen Cir, Georgetown, TX 78626Active

 MLS ID #2085189, Mandi Weller, Magnolia Realty. Unlock MLS
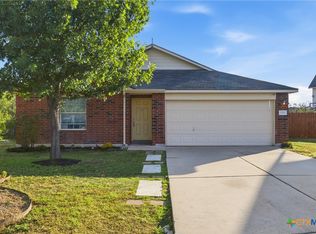
- $247,0003 bd3 ba1.4k sqft900 Jasmine Trl, Georgetown, TX 78626Active
 MLS ID #618763, Mandi Weller, Magnolia Realty. Central Texas MLS
- $199,9503 bd2 ba1.1k sqft218 Juniper Dr, Georgetown, TX 78626Active
 MLS ID #3058916, Rebecca Hilton, Robert Hilton, Broker. Unlock MLS
- $249,9003 bd2 ba1.4k sqft1010 Meandering Creek Cv, Georgetown, TX 78626Active
 MLS ID #627669, Jonathan Branigan, First in Real Estate. Central Texas MLS
- $245,0003 bd2 ba1.3k sqft200 Meadow Park Dr, Georgetown, TX 78626ActiveMLS ID #3419115, Tanya Scafe, Pure Realty. Unlock MLS
- $250,0003 bd2 ba1.2k sqft2408 McCook Dr, Georgetown, TX 78626ActiveMLS ID #3351207, KC Swartzel, K.C. Swartzel. Unlock MLS
- $215,0003 bd2 ba1k sqft1017 Drovers Cv, Georgetown, TX 78626ActiveMLS ID #619158, Janis Kidd, Realty Texas LLC. Central Texas MLS
- $155,0003 bd2 ba1.3k sqft205 Barberry Dr, Georgetown, TX 78626ActiveMLS ID #1467856, Phillip Baird, Classic Realty. Unlock MLS
- $259,0002 bd2 ba1k sqft1011 Janae Ct, Georgetown, TX 78626ActiveMLS ID #6472667, Israel Gutierrez, Texus Realty. Unlock MLS
- $275,0003 bd2 ba1.3k sqft2306 Kuykendall Dr, Georgetown, TX 78626ActiveMLS ID #629599, Dee A. Thomas, Keller Williams Realty NW. Central Texas MLS
- $245,0002 bd2 ba1.1k sqft2913 Patti Dr, Georgetown, TX 78628ActiveMLS ID #6240276, Philip Acierto, All City Real Estate Ltd. Co. Unlock MLS
- $259,9003 bd2 ba975 sqft2303 Cottonwood Dr, Georgetown, TX 78628ActiveMLS ID #5107832, Chris Watters, Watters International Realty. Unlock MLS
- $260,0002 bd2 ba1.1k sqft196 Prairie Springs Loop, Georgetown, TX 78626ActiveMLS ID #4239228, Norma M Mantz, JBGoodwin REALTORS WC. Unlock MLS
- $220,0002 bd2 ba910 sqft109 Prairie Springs Cv, Georgetown, TX 78626ActiveMLS ID #6050906, Terri Michelle, Horizon Realty. Unlock MLS
- $320,0003 bd2 ba1.5k sqft1142 Ascot St, Georgetown, TX 78626ActiveMLS ID #9755633, Susan Ledesma, Compass RE Texas, LLC. Unlock MLS
- $280,0003 bd2 ba1.4k sqft509 Coffee Berry Dr, Georgetown, TX 78626ActiveMLS ID #1683387, Harney Dinopol, Gregorio Real Estate Company. Unlock MLS
- $285,0003 bd2 ba1.3k sqft505 Coffee Berry Dr, Georgetown, TX 78626ActiveMLS ID #1347623, Paola Samaia Lozano, Keller Williams Realty. Unlock MLS
- $264,0003 bd2 ba1.3k sqft501 E Central Dr, Georgetown, TX 78628ActiveMLS ID #2327570, Amber Broadway, Opendoor Brokerage LLC. Unlock MLS
- $335,5003 bd2 ba1.7k sqft2103 Terry Ln, Georgetown, TX 78628ActiveMLS ID #3258224, Rebecca Hilton, Robert Hilton, Broker. Unlock MLS
