Love a home with character? This adorable and cozy Cape Cod is full of charm from the moment you step inside! Beautiful wood floors, distinctive architectural details, and a warm, inviting feel make this 3-bedroom home truly special. The updated kitchen features refreshed countertops and flooring, plus newer stainless steel appliances. Enjoy the charm of an older home with updates already in place and spaces that feel comfortable and welcoming. Whether you're a first-time buyer, looking to downsize, or simply want a home with personality instead of cookie-cutter construction, this Buchanan gem deserves a closer look! Conveniently located near downtown, shopping, dining, and local amenities. Come see why this one feels like home!
Active
$199,900
320 Liberty St, Buchanan, MI 49107
3beds
937sqft
Single Family Residence
Built in 1946
6,534 Square Feet Lot
$190,600 Zestimate®
$213/sqft
$-- HOA
What's special
Home with characterDistinctive architectural detailsBeautiful wood floorsRefreshed countertops and flooringWarm inviting feelUpdated kitchenNewer stainless steel appliances
- 12 days
- 609
- 72
Zillow last checked:
Listing updated:
Listed by:
Julie Quardokus 269-369-4794,
Cressy & Everett Real Estate 269-429-6666
Source: MichRIC,MLS#: 26059202
Facts & features
Interior
Bedrooms & bathrooms
- Bedrooms: 3
- Bathrooms: 1
- Full bathrooms: 1
- Main level bedrooms: 2
Primary bedroom
- Level: Main
- Area: 109.98
- Dimensions: 11.70 x 9.40
Bedroom 2
- Level: Main
- Area: 112
- Dimensions: 10.00 x 11.20
Bedroom 3
- Level: Upper
- Area: 241.25
- Dimensions: 19.30 x 12.50
Bathroom 1
- Level: Main
- Area: 40.33
- Dimensions: 6.60 x 6.11
Kitchen
- Level: Main
- Area: 109.35
- Dimensions: 13.50 x 8.10
Living room
- Level: Main
- Area: 188.49
- Dimensions: 16.11 x 11.70
Heating
- Forced Air
Cooling
- Central Air
Appliances
- Included: Range, Refrigerator
- Laundry: In Basement
Features
- Flooring: Wood
- Windows: Replacement, Bay/Bow
- Basement: Michigan Basement
- Has fireplace: No
Interior area
- Total structure area: 937
- Total interior livable area: 937 sqft
- Finished area below ground: 0
Property
Parking
- Total spaces: 1.5
- Parking features: Garage Faces Front, Detached
- Garage spaces: 1.5
Features
- Stories: 2
- Fencing: Chain Link
Lot
- Size: 6,534 Square Feet
- Dimensions: 50 x 138
- Features: Sidewalk
Details
- Parcel number: 115845000129007
- Zoning description: R
Construction
Type & style
- Home type: SingleFamily
- Architectural style: Cape Cod
- Property subtype: Single Family Residence
Materials
- Vinyl Siding
- Roof: Composition
Condition
- New construction: No
- Year built: 1946
Utilities & green energy
- Sewer: Public Sewer, Storm Sewer
- Water: Public
- Utilities for property: Natural Gas Available, Electricity Available, Cable Available, Natural Gas Connected
Community & HOA
Community
- Subdivision: LIBERTY HEIGHTS
Location
- Region: Buchanan
Financial & listing details
- Price per square foot: $213/sqft
- Tax assessed value: $60,798
- Annual tax amount: $2,307
- Date on market: 11/8/2026
- Listing terms: Cash,FHA,VA Loan,Conventional
- Electric utility on property: Yes
Estimated market value
$190,600
$181,000 - $200,000
$1,521/mo
Price history
| Date | Event | Price |
|---|---|---|
| 11/8/2026 | Listed for sale | $199,900+13226.7%$213/sqft |
Source:  MichRIC #26059202 Report a problem | ||
| 7/1/2024 | Sold | $1,500-98.8%$2/sqft |
Source: Cressy Everett solds #37ca2cc200091ec314b1d4835be0d4e4 Report a problem | ||
| 3/1/2024 | Sold | $120,000$128/sqft |
Source: Public Record Report a problem | ||
Public tax history
| Year | Property taxes | Tax assessment |
|---|---|---|
| 2026 | $2,282 +61.3% | $62,600 +5.7% |
| 2025 | $1,415 +5.6% | $59,200 +4.4% |
| 2024 | $1,340 | $56,700 +9% |
| 2023 | -- | $52,000 +15.8% |
| 2022 | $1,300 | $44,900 +12% |
| 2021 | -- | $40,100 +7.8% |
| 2020 | $1,260 +1.4% | $37,200 +5.4% |
| 2019 | $1,243 +2.1% | $35,300 +13.1% |
| 2018 | $1,218 +0.7% | $31,200 -2.8% |
| 2017 | $1,209 -3.1% | $32,100 +11.5% |
| 2016 | $1,248 +8.1% | $28,800 -3% |
| 2015 | $1,155 | $29,700 -1.7% |
| 2014 | -- | $30,200 +2% |
| 2013 | -- | $29,600 +2.4% |
| 2012 | -- | $28,900 -19.9% |
| 2011 | -- | $36,100 -0.6% |
| 2010 | -- | $36,300 -2.9% |
| 2009 | -- | $37,400 +6.3% |
| 2008 | -- | $35,200 -2.5% |
| 2007 | -- | $36,100 +4.9% |
| 2006 | -- | $34,400 +5.2% |
| 2005 | -- | $32,700 +2.8% |
| 2004 | -- | $31,800 +5.6% |
| 2003 | -- | $30,100 -10.7% |
| 2002 | -- | $33,707 +2.7% |
| 2001 | -- | $32,815 |
Find assessor info on the county website
Monthly payment
Est. payment
Payment breakdown
Explore the cost of this home by adjusting the details. Changes won't be saved.Climate risks
Neighborhood: 49107
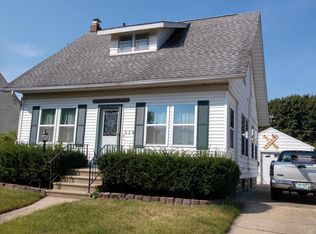

Similar homes
- $199,9003 bd1 ba1.3k sqft1127 S Parkway St, South Bend, IN 46619For Sale
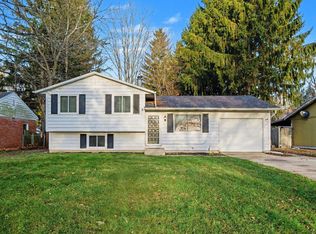 MLS ID #202647690, Courtney Barber, McKinnies Realty, LLC Elkhart. IRMLS
- $213,0003 bd2 ba1.2k sqft1623 Ferry St, Niles, MI 49120For Sale

 MLS ID #26058692, Kate Campbell, Century 21 Affiliated. MichRIC
- $197,5003 bd2 ba1k sqft1610 N Byrkit St, Mishawaka, IN 46545For Sale
 MLS ID #202645193, Jennifer Kerrn, Keller Williams Realty Group. IRMLS
- $194,0003 bd1 ba1.1k sqft2816 Madison St, Niles, MI 49120For Sale
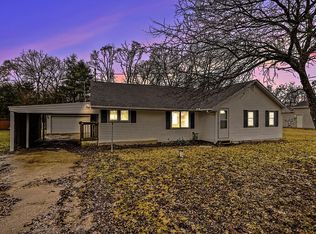 MLS ID #26032221, Ashley Winston, RE/MAX Perrett Associates. MichRIC
- $185,0002 bd1 ba600 sqft9326 Church St, Bridgman, MI 49106For SaleMLS ID #26060325, Andrew Dow, Cressy & Everett R.E. of Harbor Country. MichRIC
- $224,0003 bd2 ba1k sqft510 S O'Keefe St, Cassopolis, MI 49031For SaleMLS ID #26060800, Shirley Behm, Cressy & Everett Real Estate. MichRIC
- $184,9003 bd1 ba824 sqft214 S Arch St, New Carlisle, IN 46552For Sale
 MLS ID #848089, Bradley Anderson, REMAX County Wide 1st. NIRA as distributed by MLS GRID
