Beautifully renovated residential property in the heart of Sevierville. This lovely home has recently been updated throughout, and is conveniently located close to everything Sevierville has to offer including hospitals, schools, restaurants, and of course area attractions. The home has over 1300 square feet of living space, three full bedrooms, two full bathrooms, a spacious kitchen, a dedicated laundry room, a large covered front deck, a true two car garage, two additional exterior storage sheds, and a large landscaped yard on a quiet residential street. The kitchen is beautiful, spacious, and modern. The bathrooms have both been remodeled with custom tile showers, and the interior has been tastefully painted in neutral colors throughout. Some original wood flooring was intentionally left in the home, as it is beautiful and gives the home both character and a warmth. The property is ideal for first time home buyers, or even retirees looking to downsize. The recent renovations have made this home completely turn key and move in ready for its new owner. Schedule an appointment to view it in person today, and you will see it stands way above other properties currently available on the market. For additional photos, a video tour, a 3D walkthrough, and floor plans please visit this website:
https://property.knoxview.com/320_lynn_dr-5054?branding=false
Under contract - showing
$399,900
320 Lynn Dr, Sevierville, TN 37862
3beds
1,334sqft
Single Family Residence, Residential
Built in 1968
0.51 Acres Lot
$-- Zestimate®
$300/sqft
$-- HOA
What's special
Large landscaped yardLarge covered front deckQuiet residential streetTrue two car garageSpacious kitchenThree full bedroomsDedicated laundry room
- 17 days
- 258
- 16
Likely to sell faster than
Zillow last checked:
Listing updated:
Listed by:
Jared Drager 865-244-6414,
Prime Mountain Properties 865-453-4049
Source: RealTracs MLS as distributed by MLS GRID,MLS#: 3603394
Facts & features
Interior
Bedrooms & bathrooms
- Bedrooms: 3
- Bathrooms: 2
- Full bathrooms: 2
- Main level bedrooms: 3
Primary bathroom
- Features: Primary Bedroom
- Level: Primary Bedroom
Heating
- Central, Electric
Cooling
- Central Air, Electric
Appliances
- Included: Electric Oven, Built-In Electric Range, Dishwasher, Dryer, Microwave, Refrigerator, Washer
Features
- Open Floorplan, High Speed Internet
- Flooring: Wood, Luxury Vinyl
- Basement: Crawl Space
- Number of fireplaces: 1
- Fireplace features: Electric, Family Room
Interior area
- Total structure area: 1,334
- Total interior livable area: 1,334 sqft
- Finished area above ground: 1,334
Video & virtual tour
Property
Parking
- Total spaces: 2
- Parking features: Attached
- Attached garage spaces: 2
Features
- Levels: One
- Stories: 1
- Patio & porch: Porch, Covered
Lot
- Size: 0.51 Acres
- Dimensions: 150 x 150
Details
- Additional structures: Storage
- Parcel number: 061O B 02300 000
- Special conditions: Standard
Construction
Type & style
- Home type: SingleFamily
- Architectural style: Ranch
- Property subtype: Single Family Residence, Residential
Materials
- Frame
- Roof: Shingle
Condition
- New construction: No
- Year built: 1968
Utilities & green energy
- Sewer: Public Sewer
- Water: Public
- Utilities for property: Electricity Available, Water Available, Cable Connected
Community & HOA
Community
- Security: Smoke Detector(s)
- Subdivision: Parkview
HOA
- Has HOA: No
Location
- Region: Sevierville
Financial & listing details
- Price per square foot: $300/sqft
- Tax assessed value: $142,400
- Annual tax amount: $678
- Date on market: 10/16/2026
- Electric utility on property: Yes
Estimated market value
Not available
Estimated sales range
Not available
Not available
Price history
| Date | Event | Price |
|---|---|---|
| 10/19/2026 | Contingent | $399,900$300/sqft |
Source:  RealTracs MLS as distributed by MLS GRID #3603394 Report a problem | ||
| 10/16/2026 | Listed for sale | $399,900$300/sqft |
Source: RealTracs MLS as distributed by MLS GRID #3603394 Report a problem | ||
| 10/11/2026 | Contingent | $399,900$300/sqft |
Source: RealTracs MLS as distributed by MLS GRID #3603394 Report a problem | ||
| 9/30/2026 | Listed for sale | $399,900+45.4%$300/sqft |
Source: RealTracs MLS as distributed by MLS GRID #3603394 Report a problem | ||
| 10/26/2021 | Sold | $275,000$206/sqft |
Source:  East Tennessee Realtors #1164385 Report a problem | ||
| 9/16/2021 | Pending sale | $275,000+53.6%$206/sqft |
Source: East Tennessee Realtors #1164385 Report a problem | ||
| 11/30/2018 | Sold | $179,000-5.3%$134/sqft |
Source: RealTracs MLS as distributed by MLS GRID #3266591 Report a problem | ||
| 10/24/2018 | Pending sale | $189,000$142/sqft |
Source: KAREN WHITLOCK REALTY #219142 Report a problem | ||
| 10/23/2018 | Listed for sale | $189,000+44.3%$142/sqft |
Source: KAREN WHITLOCK REALTY #219142 Report a problem | ||
| 3/19/2012 | Sold | $130,950-10.2%$98/sqft |
Source: Public Record Report a problem | ||
| 6/10/2011 | Listing removed | $145,900$109/sqft |
Source: Exit Advantage Real Estate #164778 Report a problem | ||
| 2/6/2011 | Listed for sale | $145,900$109/sqft |
Source: Exit Advantage Real Estate #164778 Report a problem | ||
Public tax history
| Year | Property taxes | Tax assessment |
|---|---|---|
| 2025 | $678 | $35,600 |
| 2024 | $678 | $35,600 |
| 2023 | $678 | $35,600 |
| 2022 | $678 | $35,600 |
| 2021 | -- | $35,600 +27.3% |
| 2020 | $659 +26.7% | $27,975 |
| 2019 | $520 -21.1% | $27,975 |
| 2018 | $659 +0.1% | $27,975 |
| 2017 | $659 | $27,975 |
| 2016 | $659 | $27,975 -8% |
| 2015 | -- | $30,400 0% |
| 2014 | $590 | $30,402 |
| 2013 | $590 | $30,402 |
| 2012 | $590 | $30,402 |
| 2011 | $590 | $30,402 |
| 2010 | -- | $30,402 -4.1% |
| 2009 | $587 | $31,708 |
| 2008 | $587 | $31,708 |
| 2007 | $587 +12.1% | $31,708 |
| 2006 | $523 -19.1% | $31,708 |
| 2005 | $647 +31.6% | $31,708 +31.6% |
| 2004 | $491 +11.5% | $24,089 |
| 2002 | $441 | $24,089 |
| 2001 | -- | $24,089 -75% |
| 2000 | -- | $96,357 |
Find assessor info on the county website
Monthly payment
Est. payment
Payment breakdown
Explore the cost of this home by adjusting the details. Changes won't be saved.Climate risks
Neighborhood: 37862
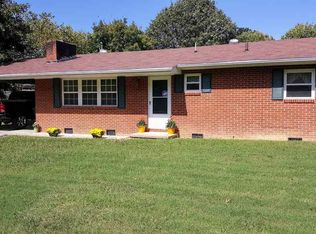
Similar homes
- $415,0003 bd2 ba1.7k sqft380 Paine Lake Dr, Sevierville, TN 37862For Sale
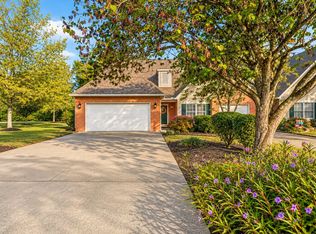
 MLS ID #3621242, Austin Feeney. RealTracs MLS as distributed by MLS GRID
- $374,9003 bd2 ba1.4k sqft447 Cornus Ave, Sevierville, TN 37862Active

 MLS ID #1351426, Santos N Sanchez, Tennessee Life Real Estate Professionals. East Tennessee Realtors
- $380,0003 bd2 ba1.2k sqft609 Paine St, Sevierville, TN 37862For Sale
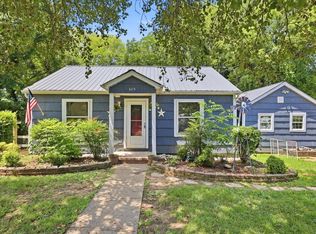
 MLS ID #712072, Nichole Raimondi, Crye-Leike Premier Real Estate LLC. Lakeway Area AOR
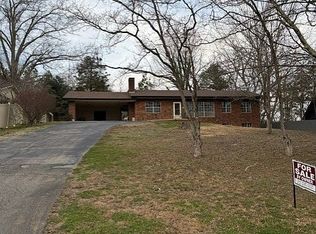
- $475,0003 bd2 ba1.4k sqft753 Morningside Dr, Sevierville, TN 37862For Sale By Owner
- $499,0004 bd2 ba1.7k sqft1103 Mayors Dr, Sevierville, TN 37862For SaleMLS ID #3544711, Gracie Mayfield. RealTracs MLS as distributed by MLS GRID
- $379,0003 bd1 ba905 sqft601 Old Knoxville Hwy, Sevierville, TN 37862For SaleMLS ID #3601289, Lisa Marie Maples. RealTracs MLS as distributed by MLS GRID
- $434,9002 bd2 ba1.2k sqft803 Sunrise Blvd, Sevierville, TN 37862For SaleMLS ID #3288563, Gail Owen. RealTracs MLS as distributed by MLS GRID
- $442,0003 bd2 ba1.7k sqft638 Johnson Estate Ln, Sevierville, TN 37862For SaleMLS ID #3630483, Marc Starrett. RealTracs MLS as distributed by MLS GRID
- $425,0001 bd2 ba1k sqft1634 Jed Trl, Sevierville, TN 37862ActiveMLS ID #1350993, Addison Witmer, Freedom Real Estate. East Tennessee Realtors
- $360,0004 bd2 ba1.3k sqft305 Jackson St, Sevierville, TN 37862For SaleMLS ID #3540132, Janet Hernandez. RealTracs MLS as distributed by MLS GRID
- $350,0002 bd1 ba1.3k sqft315 E Hardin Ln, Sevierville, TN 37862ActiveMLS ID #1345193, Peggy Sue Gibson, Country Living Realty. East Tennessee Realtors
- $449,9003 bd2 ba1.3k sqft508 Crofford St, Sevierville, TN 37862For SaleMLS ID #3269743, Terri Williams. RealTracs MLS as distributed by MLS GRID
- $414,9001 bd2 ba900 sqft432 Hideaway Ridge Cir, Sevierville, TN 37862For SaleMLS ID #3525887, Todd Patterson. RealTracs MLS as distributed by MLS GRID
- $475,0002 bd2 ba1.5k sqft424 Country Path Way, Sevierville, TN 37862For SaleMLS ID #3543168, Michelle Arwood. RealTracs MLS as distributed by MLS GRID
- $429,9002 bd1 ba988 sqft919 Deer Run Way, Sevierville, TN 37862ActiveMLS ID #1352075, Brandon Hutchison, Keller Williams West Knoxville. East Tennessee Realtors
- $549,9003 bd3 ba1.9k sqft1560 Bluebird Cove Ln, Sevierville, TN 37862ActiveMLS ID #1348776, George Edrington, BHHS J Douglas Properties. East Tennessee Realtors
- $409,9001 bd2 ba900 sqft428 Hideaway Ridge Cir, Sevierville, TN 37862For SaleMLS ID #3525886, Todd Patterson. RealTracs MLS as distributed by MLS GRID
- $520,0003 bd2 ba1.3k sqft513 Hideaway Ridge Cir, Sevierville, TN 37862For SaleMLS ID #3619287, Jeana Maddux. RealTracs MLS as distributed by MLS GRID
- $375,0002 bd2 ba1k sqft527 River Place Way Unit 334, Sevierville, TN 37862For SaleMLS ID #3626839, Carl Young. RealTracs MLS as distributed by MLS GRID
