Enjoy room to spread out on approximately 4.01 fenced acres in Graford, just a short drive from Possum Kingdom Lake. This 4-bedroom, 2-bath home features an inviting open-concept living and kitchen area, spacious bedrooms, and abundant natural light. The fully covered back porch is a welcoming spot for morning coffee, weekend barbecues, or relaxing outdoors.
An insulated 30x30 outbuilding with electricity and plumbing in place offers exciting possibilities. Interior buildout was underway, providing a starting point to customize the space for your hobbies, workshop, storage, or other needs. An RV carport, metal storage shed, and tornado shelter add everyday convenience. Bring your animals, your projects, and your imagination to make this country property your own!
For sale
$299,000
320 S Texas St, Graford, TX 76449
4beds
2,708sqft
Manufactured Home, Single Family Residence
Built in 1984
4.02 Acres Lot
$-- Zestimate®
$110/sqft
$-- HOA
What's special
Tornado shelterAbundant natural lightSpacious bedroomsFully covered back porchMetal storage shedRv carport
- 4 days
- 250
- 16
Likely to sell faster than
Zillow last checked:
Listing updated:
Listed by:
Melissa Serna 0793556 910-364-5895,
Keller Williams Fort Worth 817-920-7700
Source: NTREIS,MLS#: 21408494
Facts & features
Interior
Bedrooms & bathrooms
- Bedrooms: 4
- Bathrooms: 2
- Full bathrooms: 2
Primary bedroom
- Features: Ceiling Fan(s)
- Level: First
- Dimensions: 12 x 13
Bedroom
- Features: Ceiling Fan(s)
- Level: First
- Dimensions: 12 x 12
Bedroom
- Features: Ceiling Fan(s)
- Level: First
- Dimensions: 10 x 13
Bedroom
- Features: Ceiling Fan(s)
- Level: First
- Dimensions: 9 x 13
Primary bathroom
- Level: First
- Dimensions: 6 x 13
Dining room
- Level: First
- Dimensions: 18 x 13
Other
- Level: First
- Dimensions: 5 x 10
Kitchen
- Features: Breakfast Bar, Built-in Features
- Level: First
- Dimensions: 13 x 13
Laundry
- Level: First
- Dimensions: 6 x 7
Living room
- Features: Ceiling Fan(s), Fireplace
- Level: First
- Dimensions: 18 x 14
Heating
- Central, Electric
Cooling
- Central Air, Ceiling Fan(s), Electric
Appliances
- Included: Dryer, Dishwasher, Electric Range, Electric Water Heater, Disposal, Refrigerator, Vented Exhaust Fan, Washer
- Laundry: Washer Hookup, Electric Dryer Hookup, Laundry in Utility Room
Features
- Double Vanity, Open Floorplan, Cable TV, Walk-In Closet(s)
- Flooring: Carpet, Laminate
- Has basement: No
- Number of fireplaces: 1
- Fireplace features: Blower Fan, Living Room, Stone
Interior area
- Total interior livable area: 2,708 sqft
Video & virtual tour
Property
Parking
- Total spaces: 8
- Parking features: Attached Carport, Additional Parking, Covered, Door-Multi, Detached Carport, Enclosed, Garage, Gravel, Oversized, RV Carport
- Attached garage spaces: 5
- Carport spaces: 3
Features
- Levels: One
- Stories: 1
- Patio & porch: Awning(s), Rear Porch, Covered, Deck, Front Porch
- Pool features: None
- Fencing: Barbed Wire,Back Yard,Cross Fenced,Fenced,Front Yard,Gate,Wood
Lot
- Size: 4.02 Acres
- Features: Acreage, Agricultural, Back Yard, Lawn, Many Trees
- Residential vegetation: Partially Wooded
Details
- Parcel number: 24043
- Other equipment: Other
Construction
Type & style
- Home type: MobileManufactured
- Property subtype: Manufactured Home, Single Family Residence
Materials
- Foundation: Other
- Roof: Metal
Condition
- Year built: 1984
Utilities & green energy
- Sewer: Public Sewer
- Water: Public
- Utilities for property: Sewer Available, Water Available, Cable Available
Community & HOA
Community
- Security: Smoke Detector(s)
- Subdivision: Rr Graford
HOA
- Has HOA: No
Location
- Region: Graford
Financial & listing details
- Price per square foot: $110/sqft
- Tax assessed value: $206,250
- Annual tax amount: $3,159
- Date on market: 10/22/2026
- Listing terms: Cash,Conventional,FHA,Texas Vet,VA Loan
- Exclusions: Personal items
Estimated market value
Not available
Estimated sales range
Not available
Not available
Price history
| Date | Event | Price |
|---|---|---|
| 10/22/2026 | Listed for sale | $299,000+27.3%$110/sqft |
Source: NTREIS #21408494 Report a problem | ||
| 12/15/2023 | Sold | -- |
Source: NTREIS #20406512 Report a problem | ||
| 11/8/2023 | Contingent | $234,900$87/sqft |
Source: NTREIS #20406512 Report a problem | ||
| 10/9/2023 | Price change | $234,9000%$87/sqft |
Source: NTREIS #20406512 Report a problem | ||
| 10/3/2023 | Listed for sale | $235,000-2.1%$87/sqft |
Source: NTREIS #20406512 Report a problem | ||
| 9/16/2023 | Contingent | $240,000$89/sqft |
Source: NTREIS #20406512 Report a problem | ||
| 9/10/2023 | Listed for sale | $240,000$89/sqft |
Source: NTREIS #20406512 Report a problem | ||
| 9/6/2023 | Contingent | $240,000$89/sqft |
Source: NTREIS #20406512 Report a problem | ||
| 8/15/2023 | Listed for sale | $240,000+124.3%$89/sqft |
Source: NTREIS #20406512 Report a problem | ||
| 12/16/2018 | Listing removed | $107,000$40/sqft |
Source: Land of Texas Home and Ranch #13883037 Report a problem | ||
| 7/5/2018 | Listed for sale | $107,000+12.6%$40/sqft |
Source: Land of Texas Home and Ranch #13883037 Report a problem | ||
| 2/21/2015 | Listing removed | $95,000$35/sqft |
Source: SOURCE 1 REAL ESTATE #13006295 Report a problem | ||
| 8/23/2014 | Listed for sale | $95,000+11.8%$35/sqft |
Source: SOURCE 1 REAL ESTATE #13006295 Report a problem | ||
| 10/8/2012 | Listing removed | $85,000$31/sqft |
Source: Owner Report a problem | ||
| 5/16/2012 | Price change | $85,000-5.6%$31/sqft |
Source: Owner Report a problem | ||
| 4/5/2012 | Listed for sale | $90,000$33/sqft |
Source: Owner Report a problem | ||
Public tax history
| Year | Property taxes | Tax assessment |
|---|---|---|
| 2025 | -- | $206,250 |
| 2024 | -- | $206,250 +107.3% |
| 2023 | $1,602 -2.7% | $99,480 |
| 2022 | $1,646 +15.1% | $99,480 +3.6% |
| 2021 | $1,430 +5.6% | $96,060 +19.2% |
| 2020 | $1,354 -2.1% | $80,580 -1.2% |
| 2019 | $1,382 -0.3% | $81,590 |
| 2018 | $1,387 +1.9% | $81,590 |
| 2017 | $1,361 +61.8% | $81,590 +23.5% |
| 2016 | $841 +13.7% | $66,080 +24.5% |
| 2015 | $740 | $53,090 |
| 2014 | $740 | $53,090 +14.4% |
| 2013 | -- | $46,390 |
| 2012 | -- | $46,390 +9.4% |
| 2011 | -- | $42,390 +4.4% |
| 2010 | -- | $40,590 +41.9% |
| 2009 | -- | $28,600 +469.7% |
| 2008 | -- | $5,020 |
| 2007 | -- | -- |
Find assessor info on the county website
Monthly payment
Climate risks
Neighborhood: 76449
Nearby schools
Similar homes
- $200,0004 bd2 ba1.5k sqft128 Burkhalter St, Graford, TX 76449For Sale
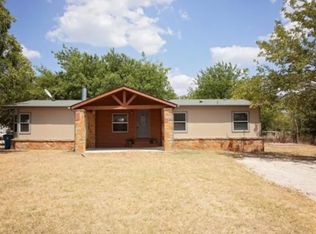 MLS ID #21398684, Mohamed Ghanem. NTREIS
- $279,0004 bd3 ba2.2k sqft339 Fm 2353, Graford, TX 76449For Sale
 MLS ID #21370747, Cody Klapper. NTREIS
- $179,9003 bd2 ba1.3k sqft121 Peach St, Graford, TX 76449For Sale
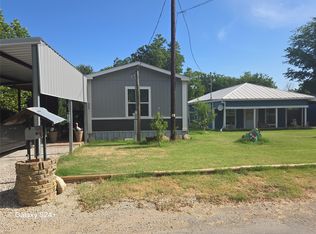 MLS ID #21414825, Jesse Moore. NTREIS
- $210,0004 bd2 ba2.3k sqft612 N Main St, Graford, TX 76449For Sale
 MLS ID #21377328, Cody Klapper. NTREIS
