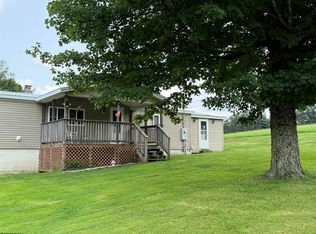
This circa 1860 charmer sits in the heart of Kingwood and provides a perfect blend of functionality, style, and convenience. Enjoy peace of mind with the metal roof, newer furnace and water heater, and 200 amp electric service. The wood floors and butcher block countertops are beautiful and durable. The large yard includes a storage shed and a detached garage complete with cabinetry. Covered porches on both the front and back of the home give you the options of observing the neighborhood or quiet privacy, while the fire pit area is a perfect place to enjoy the evening. Conveniently located near shopping, restaurants, and the Preston County courthouse, this home is one you don't want to miss.
Contingent
$178,500
320 Tunnelton St, Kingwood, WV 26537
3beds
1,600sqft
:
Get pre-qualified$1,122/mo
Single Family Residence
Built in 1860
0.82 Acres Lot
$178,500 Zestimate®
$112/sqft
$-- HOA
What's special
Fire pit areaStorage shedLarge yardMetal roofNewer furnaceWood floorsButcher block countertops
- 9 days |
- 405 |
- 36 |
Zillow last checked:
Listing updated:
Listed by:
KARI MORENO 304-777-8742,
HOUSES & MORE INC
Source: NCWV REIN,MLS#: 10166045
Facts & features
Interior
Bedrooms & bathrooms
- Bedrooms: 3
- Bathrooms: 2
- Full bathrooms: 1
- 1/2 bathrooms: 1
Primary bedroom
- Level: Second
- Area: 183.69
- Dimensions: 15.7 x 11.7
Bedroom 2
- Features: Wood Floor, Window Treatment, Built-in Features
- Level: Second
- Area: 203.52
- Dimensions: 12.8 x 15.9
Bedroom 3
- Features: Wood Floor, Window Treatment, Built-in Features
- Level: Second
- Area: 203.82
- Dimensions: 12.9 x 15.8
Dining room
- Features: Wood Floor, Window Treatment, Pantry
- Level: First
- Area: 114.45
- Dimensions: 10.9 x 10.5
Family room
- Level: First
- Area: 192
- Dimensions: 15 x 12.8
Kitchen
- Features: Wood Floor, Solid Surface Counters
- Level: First
- Area: 80.91
- Dimensions: 9.3 x 8.7
Living room
- Features: Wood Floor, Window Treatment
- Level: First
- Area: 191.77
- Dimensions: 15.1 x 12.7
Basement
- Level: Basement
Heating
- Forced Air, Natural Gas
Cooling
- Central Air, Ceiling Fan(s)
Appliances
- Included: Range, Microwave, Refrigerator, Washer, Dryer
Features
- High Speed Internet
- Flooring: Wood
- Windows: Window Treatments
- Basement: Unfinished,Interior Entry,Concrete,Exterior Entry
- Attic: Scuttle
- Number of fireplaces: 1
- Fireplace features: Electric
Interior area
- Total structure area: 1,975
- Total interior livable area: 1,600 sqft
- Finished area above ground: 1,600
- Finished area below ground: 0
Property
Parking
- Total spaces: 3
- Parking features: 3+ Cars
- Garage spaces: 1
Features
- Levels: Two
- Stories: 2
- Patio & porch: Porch, Patio
- Fencing: None
- Has view: Yes
- View description: Neighborhood
- Waterfront features: None
Lot
- Size: 0.82 Acres
- Dimensions: 0.82 acres
- Features: Level, Rolling Slope
Details
- Additional structures: Storage Shed/Outbuilding
- Parcel number: 540773911 70105.0000
Construction
Type & style
- Home type: SingleFamily
- Property subtype: Single Family Residence
Materials
- Frame, Vinyl Siding
- Foundation: Stone, Concrete Perimeter
- Roof: Metal
Condition
- Year built: 1860
Utilities & green energy
- Electric: 200 Amps
- Sewer: Public Sewer
- Water: Public
Community & HOA
Community
- Features: Park, Playground, Pool, Library, Medical Facility
HOA
- Has HOA: No
Location
- Region: Kingwood
Financial & listing details
- Price per square foot: $112/sqft
- Tax assessed value: $93,700
- Annual tax amount: $658
- Date on market: 7/23/2026
- Electric utility on property: Yes
Estimated market value
$178,500
$170,000 - $187,000
$1,642/mo
Price history
| Date | Event | Price |
|---|---|---|
| 7/25/2026 | Contingent | $178,500$112/sqft |
Source:  NCWV REIN #10166045 Report a problem NCWV REIN #10166045 Report a problem | ||
| 7/23/2026 | Listed for sale | $178,500+12.3%$112/sqft |
Source: NCWV REIN #10166045 Report a problem | ||
| 7/31/2024 | Listing removed | $159,000-3%$99/sqft |
Source: NCWV REIN #10138243 Report a problem | ||
| 8/2/2021 | Sold | $164,000+3.1%$103/sqft |
Source: Public Record Report a problem | ||
| 7/29/2021 | Pending sale | $159,000$99/sqft |
Source: NCWV REIN #10138243 Report a problem | ||
| 6/7/2021 | Listed for sale | $159,000$99/sqft |
Source: NCWV REIN #10138243 Report a problem | ||
Public tax history
| Year | Property taxes | Tax assessment |
|---|---|---|
| 2024 | $685 -13.1% | $56,220 +2.3% |
| 2023 | $789 +4.6% | $54,960 +6% |
| 2022 | $754 | $51,840 +1.4% |
| 2021 | -- | $51,120 -0.2% |
| 2020 | -- | $51,240 |
| 2019 | $748 +17.4% | $51,240 +0.5% |
| 2018 | $637 +2.3% | $51,000 +0.4% |
| 2017 | $623 +2.3% | $50,820 +2.3% |
| 2016 | $609 +2.9% | $49,680 +3.8% |
| 2015 | $592 +0.9% | $47,880 +1.7% |
| 2014 | $586 -9.7% | $47,100 +2.6% |
| 2013 | $649 | $45,900 -3.9% |
| 2012 | $649 +1% | $47,760 +3.5% |
| 2011 | $643 +24.8% | $46,140 +2.1% |
| 2010 | $515 +0.1% | $45,180 -0.5% |
| 2009 | $514 +2% | $45,420 +1.1% |
| 2008 | $504 +2.6% | $44,940 +2.5% |
| 2007 | $491 +163.8% | $43,860 +16.6% |
| 2006 | $186 +20.5% | $37,620 +9% |
| 2005 | $154 | $34,500 +0.5% |
| 2004 | -- | $34,320 +0.5% |
| 2003 | -- | $34,140 +0.7% |
| 2002 | -- | $33,900 |
| 2001 | -- | $33,900 |
Find assessor info on the county website
Monthly payment
Est. payment
Payment breakdown
Explore the cost of this home by adjusting the details. Changes won't be saved.Climate risks
Neighborhood: 26537
Nearby schools
GreatSchools rating
- 7/10Kingwood Elementary SchoolGrades: PK-4Distance: 0.2 mi
- 7/10Central Preston Middle SchoolGrades: 5-8Distance: 0.6 mi
- 3/10Preston High SchoolGrades: 9-12Distance: 0.8 mi
Schools provided by the listing agent
- Elementary: Kingwood Elementary
- Middle: Central Preston Middle
- High: Preston High
- District: Preston
Source: NCWV REIN. This data may not be complete. We recommend contacting the local school district to confirm school assignments for this home.
- $67,8003 bd1 ba1.9k sqft318 Tunnelton St, Kingwood, WV 26537Off Market
- $153,1006 bd2 ba2.5k sqft316 Tunnelton St, Kingwood, WV 26537Off Market
- $164,9004 bd1 ba2k sqft322 Tunnelton St, Kingwood, WV 26537Off Market
- $204,1002 bd2 ba1.3k sqft121 Chestnut St, Kingwood, WV 26537Off Market
- $126,5003 bd1 ba1.3k sqft113 Chestnut St, Kingwood, WV 26537Off Market
- $142,6002 bd2 ba1k sqft111 Chestnut St, Kingwood, WV 26537Off Market
- $173,3004 bd2 ba1.6k sqft314 Tunnelton St, Kingwood, WV 26537Off Market
- $142,7003 bd3 ba1k sqft109 Chestnut St, Kingwood, WV 26537Off Market
A local agent can set up tours, give advice and negotiate with sellers.
Similar homes
- $218,5003 bd2 ba1.4k sqft105 Grandview St, Kingwood, WV 26537For Sale
 MLS ID #10166019, JESSICA LIPSCOMB. NCWV REIN
 - $189,9003 bd3 ba1.7k sqft289 Pleasant Valley Dr, Reedsville, WV 26547For Sale
 MLS ID #10166088, LAURIE CASARANO. NCWV REIN
 - $174,9003 bd1 ba960 sqft487 Oak St, Kingwood, WV 26537For Sale
 MLS ID #10164734, KATELYN McCABE. NCWV REIN
 - $189,0003 bd2 ba1.9k sqft182 Hill Cir, Terra Alta, WV 26764For Sale
 MLS ID #10166162, MADISON PRINKEY. NCWV REIN
 - $140,0004 bd1 ba1.2k sqft79 Y Rd, Arthurdale, WV 26520For SaleMLS ID #10166136, JESSICA LIPSCOMB. NCWV REIN
- $179,0003 bd1 ba1.5k sqft40 Sunshine Ln, Oakland, MD 21550For Sale
 MLS ID #MDGA2012436, Danielle Luscombe, Taylor-Made Deep Creek Real Estate, LLC. Bright MLS
 - $--3 bd2 ba1.9k sqft2008 Number 4 Rd, Tunnelton, WV 26444AuctionAuction.com 2
- $125,0002 bd1 ba966 sqft122 E Main St, Kingwood, WV 26537For SaleMLS ID #10164150, VICKIE JENKINS. NCWV REIN
- $200,0002 bd1 ba1.3k sqft462 Childs Rd, Terra Alta, WV 26764For SaleMLS ID #10165134, KELLY KURILKO. NCWV REIN
- $169,0003 bd1 ba890 sqft305 2nd St, Terra Alta, WV 26764For SaleMLS ID #10165610, KACI PRICE. NCWV REIN
- $150,0003 bd2 ba1.4k sqft107 Jaycee Ave, Terra Alta, WV 26764For SaleMLS ID #10166062, KARI MORENO. NCWV REIN
- $190,0003 bd2 ba2k sqft101 Tony Rundle Rd, Grafton, WV 26354For SaleMLS ID #10166087, JOSHUA WHITE. NCWV REIN
- $150,0003 bd2 ba1.2k sqft349 Mankins Addition Rd, Tunnelton, WV 26444For SaleMLS ID #10161045, KARI MORENO. NCWV REIN
- $169,0003 bd2 ba1.3k sqft310 Sanders St, Terra Alta, WV 26764For SaleMLS ID #10164605, SHERI BALL. NCWV REIN
- $230,0003 bd3 ba1.7k sqft507 Indian Rock Rd, Reedsville, WV 26547For SaleMLS ID #10166070, JOSHUA MILLER. NCWV REIN
- $--3 bd2 ba1.6k sqft194 Beulah Rd, Morgantown, WV 26508AuctionXome
- $--3 bd1 ba1.4k sqft353 Main St, Bretz, WV 26524AuctionServiceLink Auction
- $225,0003 bd2 ba2.1k sqft10 W Herring Rd, Masontown, WV 26542For SaleMLS ID #10165435, TINA ROSCOE. NCWV REIN
- $159,9003 bd2 ba1.8k sqft104 Clement St, Terra Alta, WV 26764For SaleMLS ID #10163884, TRACY EVANS. NCWV REIN
- $200,0005 bd3 ba1.9k sqft300 N Toy St, Terra Alta, WV 26764For SaleMLS ID #10163992, ALEXIS WARE. NCWV REIN
