SO MANY UPGRADES! Welcome to this remodeled, turn-key, north facing, one-story home in the Foothills area that is beautiful and spacious with vaulted ceilings, on a quiet cul-de-sac street and enhanced curb appeal, that features 4 bedrooms and a bonus room. Immediately upon entering, you are greeted by attractive new wood laminate flooring with sound absorbing backing throughout the home, all new overhead light sources with adjustable light color and new interior paint. An impressive remodeled kitchen showcases recessed lighting, white cabinets with soft close drawers, dazzling quartz counter tops, dishwasher, garbage disposal, new stainless steel sink with gold fixtures, plus a new stove and microwave. Plenty of kitchen storage includes, two lazy Susan cupboards, a pull-out spice rack, and a separate pantry that leads to the dedicated indoor laundry room. Additional upgrades include newly installed energy saving air/heat mini-split units with 9000 BTU and a separate living room unit with 18,000 BTU, new electric panel upgrade, newer roof (approx 5 years), newer exterior paint (approx 3 years), newer copper plumbing throughout the house (approx 8 years) and new baseboards. Other amazing attributes include front and backyard sprinkler system, pull through over-sized garage, spacious backyard with shed and large covered area for boat/car parking or entertaining, and beautiful mountain views from the front yard. Wonderfully located at the base of the San Gabriel mountains, adjacent to Azusa Country Club Golf Course and conveniently within minutes to shopping (Costco) and the 210 and 605 freeways.
For sale
$898,000
320 W Ashby St, Azusa, CA 91702
4beds
1,600sqft
Residential, Single Family Residence
Built in 1956
8,010 Square Feet Lot
$-- Zestimate®
$561/sqft
$-- HOA
What's special
- 20 days
- 700
- 56
Zillow last checked:
Listing updated:
Listed by:
Melinda Lira DRE # 01900154 949-395-2773,
Home Pride Real Estate 949-395-2773
Source: CLAW,MLS#: 26991827
Facts & features
Interior
Bedrooms & bathrooms
- Bedrooms: 4
- Bathrooms: 2
- Full bathrooms: 1
- 1/2 bathrooms: 1
Rooms
- Room types: Living Room, Dining Area, Pantry
Heating
- Zoned
Cooling
- Zoned
Appliances
- Included: Range/Oven, Microwave, Dishwasher
- Laundry: Inside
Features
- Flooring: Laminate
- Has fireplace: No
- Fireplace features: None
Interior area
- Total structure area: 1,600
- Total interior livable area: 1,600 sqft
Property
Parking
- Total spaces: 4
- Parking features: Driveway, Garage - 2 Car, Pull-through
- Has garage: Yes
- Has uncovered spaces: Yes
Features
- Levels: One
- Stories: 1
- Pool features: None
- Spa features: None
- Has view: Yes
- View description: Mountain(s)
Lot
- Size: 8,010 Square Feet
- Dimensions: 70 x 112
Details
- Additional structures: Shed(s)
- Parcel number: 8684018025
- Zoning: AZR1BY
- Special conditions: Standard
Construction
Type & style
- Home type: SingleFamily
- Architectural style: Other
- Property subtype: Residential, Single Family Residence
Condition
- Year built: 1956
Community & HOA
HOA
- Has HOA: No
Location
- Region: Azusa
Financial & listing details
- Price per square foot: $561/sqft
- Tax assessed value: $361,189
- Date on market: 9/24/2026
Estimated market value
Not available
Estimated sales range
Not available
Not available
Price history
| Date | Event | Price |
|---|---|---|
| 9/24/2026 | Listed for sale | $898,000$561/sqft |
Source:  CLAW #26991827 Report a problem CLAW #26991827 Report a problem | ||
Public tax history
| Year | Property taxes | Tax assessment |
|---|---|---|
| 2026 | -- | $361,189 +2% |
| 2025 | $4,796 +3.6% | $354,108 +2% |
| 2024 | $4,627 +2.7% | $347,166 +2% |
| 2023 | $4,507 +1.3% | $340,360 +2% |
| 2022 | $4,451 +2.6% | $333,687 +2% |
| 2021 | $4,338 +1.9% | $327,145 +1% |
| 2020 | $4,258 | $323,791 +2% |
| 2019 | $4,258 +7.5% | $317,443 +2% |
| 2018 | $3,959 | $311,219 +2% |
| 2017 | $3,959 +1.3% | $305,118 +2% |
| 2016 | $3,907 +3.2% | $299,136 +1.5% |
| 2015 | $3,787 +8.6% | $294,644 +2% |
| 2014 | $3,487 | $288,873 +2.5% |
| 2012 | -- | $281,931 +2% |
| 2011 | -- | $276,404 +0.8% |
| 2010 | -- | $274,339 -0.2% |
| 2009 | -- | $274,991 +2% |
| 2008 | -- | $269,600 +2% |
| 2007 | -- | $264,314 +2% |
| 2006 | -- | $259,132 |
| 2005 | -- | $259,132 +4% |
| 2004 | -- | $249,072 +20.9% |
| 2003 | -- | $206,031 +2% |
| 2002 | -- | $201,993 +20.6% |
| 2000 | -- | $167,501 |
Find assessor info on the county website
Monthly payment
Est. payment
Payment breakdown
Explore the cost of this home by adjusting the details. Changes won't be saved.Climate risks
Neighborhood: 91702
Similar homes
- $999,0005 bd3 ba1.6k sqft301 W Ashby St, Azusa, CA 91702For Sale
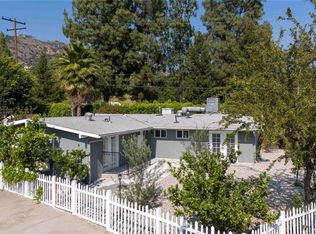 MLS ID #GD26109300, Martin Lazarian, JohnHart Real Estate. CRMLS
 - $979,0004 bd3 ba2.1k sqft307 W 11th St, Azusa, CA 91702For Sale
 MLS ID #WS26065109, Vivian Wang, RE/MAX 2000 REALTY. CRMLS
 - $920,0003 bd2 ba1.5k sqft18846 E Nearfield St, Azusa, CA 91702For Sale
 MLS ID #CV26208375, Maria Mora, DYNASTY REAL ESTATE. CRMLS
 - $849,0004 bd2 ba1.2k sqft5724 N Galanto Ave, Azusa, CA 91702For Sale
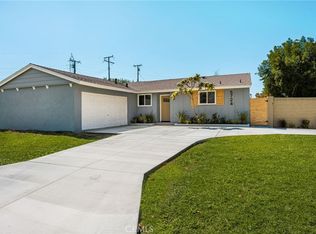 MLS ID #PW26171983, Lauren Jantz, Wedgewood Homes Realty. CRMLS
