Welcome to 320 Washington Street, great opportunity to purchase a 3 bedroom, 2 1/2 bath home on a corner lot in charming Delaware City priced right for you to fix up and update as you desire! Owned by the same family since the 1960's! Enjoy the charm of historic small town Delaware City, with its quaint streets, walkable restaurants and shops, and beautiful waterfront setting along the Delaware River and C&D Canal. Walk or bike the scenic canal trail, enjoy boating and community events. Priced for an "as-is" sale. Hurry to schedule your private tour today!
Pending
Price cut: $4.9K (10/26)
$215,000
320 Washington St, Delaware City, DE 19706
3beds
1,692sqft
Single Family Residence
Built in 1920
4,792 Square Feet Lot
$-- Zestimate®
$127/sqft
$-- HOA
What's special
Corner lot
- 41 days
- 1,105
- 60
Zillow last checked:
Listing updated:
Listed by:
David Landon 302-218-8473,
Patterson-Schwartz-Newark 3027337000,
Listing Team: Team Landon, Co-Listing Team: Team Landon,Co-Listing Agent: Kirsten H Landon 302-218-8474,
Patterson-Schwartz-Newark
Source: Bright MLS,MLS#: DENC2112522
Facts & features
Interior
Bedrooms & bathrooms
- Bedrooms: 3
- Bathrooms: 3
- Full bathrooms: 2
- 1/2 bathrooms: 1
- Main level bathrooms: 1
Rooms
- Room types: Living Room, Dining Room, Primary Bedroom, Bedroom 2, Bedroom 3, Kitchen, Laundry, Other
Primary bedroom
- Features: Attached Bathroom, Flooring - HardWood
- Level: Upper
- Area: 165 Square Feet
- Dimensions: 11 X 15
Bedroom 2
- Features: Flooring - HardWood
- Level: Upper
- Area: 140 Square Feet
- Dimensions: 10 X 14
Bedroom 3
- Level: Upper
- Area: 130 Square Feet
- Dimensions: 10 X 13
Dining room
- Features: Flooring - HardWood
- Level: Main
- Area: 154 Square Feet
- Dimensions: 11 X 14
Kitchen
- Features: Flooring - Vinyl
- Level: Main
- Area: 192 Square Feet
- Dimensions: 12 X 16
Laundry
- Level: Main
Living room
- Features: Flooring - HardWood
- Level: Main
- Area: 253 Square Feet
- Dimensions: 11 X 23
Other
- Features: Flooring - Vinyl
- Level: Main
- Area: 35 Square Feet
- Dimensions: 5 X 7
Heating
- Forced Air, Oil
Cooling
- None
Appliances
- Included: Water Heater
- Laundry: Main Level, Laundry Room
Features
- Formal/Separate Dining Room, Primary Bath(s)
- Flooring: Wood
- Has basement: No
- Number of fireplaces: 1
- Fireplace features: Brick
Interior area
- Total structure area: 1,692
- Total interior livable area: 1,692 sqft
- Finished area above ground: 1,692
- Finished area below ground: 0
Video & virtual tour
Property
Parking
- Parking features: Public, On Street
- Has uncovered spaces: Yes
Accessibility
- Accessibility features: None
Features
- Levels: Two
- Stories: 2
- Pool features: None
- Waterfront features: River
- Body of water: Delaware River
Lot
- Size: 4,792 Square Feet
Details
- Additional structures: Above Grade, Below Grade
- Parcel number: 22008.00037
- Zoning: 22R-1
- Special conditions: Standard
Construction
Type & style
- Home type: SingleFamily
- Architectural style: Colonial
- Property subtype: Single Family Residence
Materials
- Vinyl Siding
- Foundation: Crawl Space
Condition
- New construction: No
- Year built: 1920
Utilities & green energy
- Electric: Fuses
- Sewer: Public Sewer
- Water: Public
Community & HOA
Community
- Subdivision: Delaware City
HOA
- Has HOA: No
Location
- Region: Delaware City
Financial & listing details
- Price per square foot: $127/sqft
- Tax assessed value: $302,800
- Annual tax amount: $2,461
- Date on market: 10/7/2026
- Listing agreement: Exclusive Right To Sell
- Ownership: Fee Simple
Estimated market value
Not available
Estimated sales range
Not available
$2,382/mo
Price history
| Date | Event | Price |
|---|---|---|
| 11/4/2026 | Pending sale | $215,000$127/sqft |
Source:  Bright MLS #DENC2112522 Report a problem | ||
| 10/26/2026 | Price change | $215,000-2.2%$127/sqft |
Source:  Patterson Schwartz #DENC2112522 Report a problem | ||
| 10/7/2026 | Listed for sale | $219,900$130/sqft |
Source: Bright MLS #DENC2112522 Report a problem | ||
Public tax history
| Year | Property taxes | Tax assessment |
|---|---|---|
| 2025 | $1,492 +369.6% | $302,800 +1194% |
| 2024 | $318 +12.5% | $23,400 |
| 2023 | $282 -4.2% | $23,400 |
| 2022 | $295 +0.4% | $23,400 |
| 2021 | $294 -0.9% | $23,400 |
| 2020 | $297 | $23,400 |
| 2019 | $297 +7.1% | $23,400 |
| 2017 | $277 | $23,400 |
| 2016 | -- | $23,400 |
| 2015 | -- | $23,400 |
| 2014 | -- | $23,400 |
| 2013 | -- | $23,400 |
| 2012 | -- | $23,400 |
| 2011 | -- | $23,400 |
| 2010 | -- | $23,400 |
| 2009 | -- | $23,400 |
| 2008 | -- | $23,400 |
| 2007 | -- | $23,400 |
| 2006 | -- | $23,400 |
| 2005 | -- | $23,400 |
| 2004 | -- | $23,400 |
| 2003 | -- | $23,400 |
| 2002 | -- | $23,400 |
| 2001 | -- | $23,400 |
Find assessor info on the county website
Monthly payment
Est. payment
Payment breakdown
Explore the cost of this home by adjusting the details. Changes won't be saved.Climate risks
Neighborhood: 19706
Nearby schools
Schools provided by the listing agent
- Elementary: Southern
- Middle: Gunning Bedford
- High: William Penn
- District: Colonial
Source: Bright MLS. This data may not be complete. We recommend contacting the local school district to confirm school assignments for this home.
- $161,0002 bd1 ba1.1k sqft318 Washington St, Delaware City, DE 19706Off Market
- $203,8002 bd1 ba1k sqft400 Washington St, Delaware City, DE 19706Off Market
- $255,5003 bd1 ba1k sqft74 Washington St, Delaware City, DE 19706Off Market
- $159,700-- bd-- ba-- sqft74 Washington St, Delaware City, DE 19706Off Market
Similar homes
- $209,9003 bd1 ba1.6k sqft117 Main St, Townsend, DE 19734For Sale
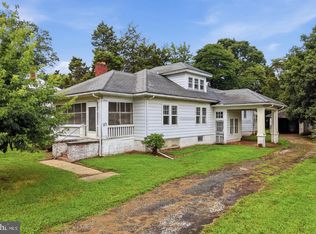
 MLS ID #DENC2114714, Liam Coonahan, Real of Pennsylvania. Bright MLS
- $215,0004 bd2 ba1.8k sqft32 Olive St, Salem, NJ 08079For Sale
 MLS ID #NJSA2020188, Tammy Lutek, Barragan Realty LLC. Bright MLS
- $224,9994 bd1 ba1.5k sqft636 Salem Quinton Rd, Quinton Twp., NJ 08079For Sale
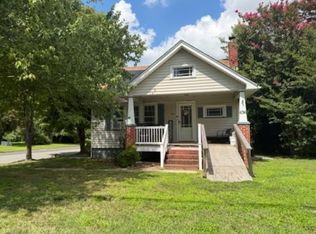 MLS ID #4063723, Alondra Pegueros Mendez, Weichert Realtors. GSMLS
- $239,0003 bd1 ba1.8k sqft33 Johnson St, Salem, NJ 08079For Sale
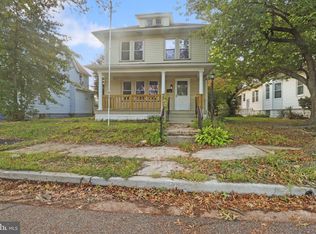 MLS ID #NJSA2020750, jennifer Derevlany, Coldwell Banker Realty. Bright MLS
- $234,9003 bd2 ba1.9k sqft70 Locust Ave, Pennsville, NJ 08070For SaleMLS ID #NJSA2018172, Cheryl Cashman, Pino Agency. Bright MLS
- $199,7774 bd1 ba1.3k sqft198 Victory Ave, Salem, NJ 08079For SaleMLS ID #NJSA2020612, Austin Cennimo, Keller Williams Realty - Moorestown. Bright MLS
- $209,9003 bd2 ba1.6k sqft509 N Lincoln St, Wilmington, DE 19805For SaleMLS ID #DENC2112820, Shawn Marie Freeman, Realty One Group Restore. Bright MLS
- $199,9003 bd2 ba2.4k sqft39 Yorke St, Salem, NJ 08079For SaleMLS ID #NJSA2018298, Keith Lawson, RE/MAX Access. Bright MLS
- $249,9003 bd2 ba1.5k sqftNone Available, Wilmington, DE 19805For SaleMLS ID #DENC2114724, Kate Bianchino, Patterson-Schwartz - Greenville. Bright MLS
- $239,9003 bd1 ba960 sqft29 Harding Ave, Pennsville, NJ 08070For SaleMLS ID #NJSA2020418, Kate Henderson, Keller Williams Hometown. Bright MLS
- $177,0003 bd2 ba2.2k sqft127 7th St, Salem, NJ 08079For SaleMLS ID #NJSA2019806, Stephine Ransome, Ellis Group Property Management LLC. Bright MLS
- $274,0003 bd2 ba1.2k sqft19 S Tilbury Rd, Salem, NJ 08079For SaleMLS ID #NJSA2019972, Kristina Villegas, Weichert Realtors-Haddonfield. Bright MLS
- $189,0004 bd3 ba2.5k sqft324 E Broadway, Salem, NJ 08079For SaleMLS ID #NJSA2018636, Janai Davis, Keller Williams Realty - Moorestown. Bright MLS
- $175,0003 bd2 ba1.9k sqft39 Chestnut St, Salem, NJ 08079For SaleMLS ID #NJSA2019620, jennifer Derevlany, Coldwell Banker Realty. Bright MLS
- $225,0003 bd1 ba1k sqft100 Madison St, Deepwater, NJ 08023For SaleMLS ID #NJSA2019932, Danielle Khairzada, Century 21 Town & Country Realty - Woodstown. Bright MLS
- $225,0003 bd1 ba1k sqft256 H St, Carneys Pt, NJ 08069For SaleMLS ID #NJSA2018854, Karen Larsson-Flowers, American Dream Realty of South Jersey. Bright MLS
- $235,0003 bd2 ba1.3k sqft511 W 38th St, Wilmington, DE 19802For SaleMLS ID #DENC2114028, Carolyn Brock, Tesla Realty Group, LLC. Bright MLS
- $286,0003 bd1 ba1.6k sqft130 Riviera Dr, Pennsville, NJ 08070For SaleMLS ID #NJSA2019520, Carol Smith, Mahoney Realty Pennsville, LLC. Bright MLS
- $210,0003 bd1 ba1.2k sqft108 Milburn St, Elkton, MD 21921For SaleMLS ID #MDCC2021110, Joseph Avampato, Alberti Realty, LLC. Bright MLS
- $229,0003 bd1 ba962 sqft300 N Governor Printz Blvd, Lester, PA 19029For SaleMLS ID #PADE2126354, Stephen Tallon, Keller Williams Real Estate - Media. Bright MLS
