PRICED TO SELL! Excellent Investment Opportunity. One-level home built in 2022 in the gated mountaintop community of Jasper Highlands! Situated on a flat corner lot in the desirable Jasper Farms section, close to all the amentities. Property is perfect as a comfortable transition home while you build your dream residence or as a long-term retirement retreat. Enjoy an open floor plan with a versatile front room ideal as a home office or formal dining room, flowing seamlessly into the kitchen and living area featuring a cozy breakfast nook and direct access to the back deck--great for outdoor relaxation and enjoying the views. The kitchen includes quartz countertops, custom soft-close hickory cabinets, a built-in pantry with convenient pull-out shelving, gas cooking, and stainless steel appliances. The thoughtful split-bedroom layout provides added privacy, with the primary suite offering abundant natural light, a large walk-in closet, tray ceiling, and a luxurious ensuite bath featuring a zero-entry tiled walk-in shower, separate soaking tub, and dual vanities. Two additional bedrooms on the opposite side share a well-appointed full bath with tile surround.The garage is deep enough to comfortably accommodate a full-size pickup truck, with room for storage as needed. Skip the stress and delays of new construction--this move-in-ready gem has it all. Residents enjoy an array of premier amenities, including Pat's Summitt open-air pavilion with stunning views and event spaces, Top of the Rock Restaurant & Brewery, resort-style pools at Inspiration Park, tennis and pickleball courts, miles of hiking trails with waterfalls, a fitness center, and more--all just 30 minutes from downtown Chattanooga for easy access to city conveniences.
For sale
$529,000
3200 Crockett Pointe, Jasper, TN 37347
3beds
1,710sqft
Single Family Residence
Built in 2022
0.68 Acres Lot
$514,600 Zestimate®
$309/sqft
$-- HOA
What's special
Gas cookingOpen floor planStainless steel appliancesFlat corner lotLarge walk-in closetCozy breakfast nookTray ceiling
- 71 days
- 33
- 5
Zillow last checked:
Listing updated:
Listed by:
Sherrie Matl 770-686-2412,
Keller Williams Realty 423-664-1600
Source: Greater Chattanooga Realtors,MLS#: 1538407
Facts & features
Interior
Bedrooms & bathrooms
- Bedrooms: 3
- Bathrooms: 2
- Full bathrooms: 2
Primary bedroom
- Description: Walk in closet 11.3x5.3
- Level: First
- Area: 190.13
- Dimensions: 15.7 x 12.11
Bedroom
- Level: First
- Area: 123.17
- Dimensions: 11.3 x 10.9
Bedroom
- Level: First
- Area: 123.17
- Dimensions: 11.3 x 10.9
Bathroom
- Description: Master Bathroom en suite,Full Bathroom
- Level: First
- Area: 123.17
- Dimensions: 11.3 x 10.9
Dining room
- Level: First
- Area: 125.4
- Dimensions: 11 x 11.4
Living room
- Description: 'Main Living Area'
- Level: First
- Area: 368.92
- Dimensions: 22.9 x 16.11
Other
- Description: Breakfast Room: Level: First, Length: 9.20, Width: 9.11
Heating
- Central, Natural Gas
Cooling
- Central Air, Electric
Appliances
- Included: Dryer, Dishwasher, Free-Standing Gas Range, Gas Range, Microwave, Refrigerator, Tankless Water Heater, Washer
- Laundry: Electric Dryer Hookup, Gas Dryer Hookup, Laundry Room, Washer Hookup
Features
- Double Vanity, Eat-in Kitchen, Open Floorplan, Pantry, Primary Downstairs, Soaking Tub, Walk-In Closet(s), Separate Shower, Tub/shower Combo, En Suite, Breakfast Nook, Separate Dining Room, Split Bedrooms
- Flooring: Tile, Engineered Hardwood
- Windows: Blinds, Insulated Windows, Vinyl Frames
- Basement: Crawl Space
- Has fireplace: No
Interior area
- Total structure area: 1,710
- Total interior livable area: 1,710 sqft
- Finished area above ground: 1,710
Property
Parking
- Total spaces: 2
- Parking features: Garage Door Opener, Off Street, Garage Faces Side, Kitchen Level
- Attached garage spaces: 2
Features
- Levels: One
- Stories: 1
- Patio & porch: Deck, Patio, Porch
- Exterior features: None
- Pool features: Community
Lot
- Size: 0.68 Acres
- Dimensions: OUT OF 94/1.03
- Features: Corner Lot, Level
Details
- Parcel number: 094 003.27
Construction
Type & style
- Home type: SingleFamily
- Architectural style: Ranch
- Property subtype: Single Family Residence
Materials
- Fiber Cement
- Foundation: Block
- Roof: Asphalt,Shingle
Condition
- New construction: No
- Year built: 2022
Utilities & green energy
- Sewer: Septic Tank
- Water: Public
- Utilities for property: Cable Available, Electricity Available, Phone Available, Underground Utilities
Community & HOA
Community
- Features: Fitness Center, Gated, Playground, Tennis Court(s), Pond, Pickleball
- Security: Gated Community, Smoke Detector(s)
- Subdivision: Jasper Highlands 4-B
HOA
- Has HOA: Yes
- Amenities included: Dog Park, Fitness Center, Gated, Park, Playground, Pool, Pond Year Round, Tennis Court(s), Trail(s)
- Services included: Maintenance Grounds
Location
- Region: Jasper
Financial & listing details
- Price per square foot: $309/sqft
- Annual tax amount: $2,199
- Date on market: 7/9/2026
- Listing terms: Cash,Conventional,Owner May Carry
- Road surface type: Paved
Estimated market value
$514,600
$489,000 - $540,000
$2,883/mo
Price history
| Date | Event | Price |
|---|---|---|
| 7/9/2026 | Listed for sale | $529,000-11.1%$309/sqft |
Source: Greater Chattanooga Realtors #1538407 Report a problem | ||
| 4/19/2023 | Listing removed | -- |
Source: Greater Chattanooga Realtors #1368654 Report a problem | ||
| 2/7/2023 | Listed for sale | $595,000$348/sqft |
Source: Greater Chattanooga Realtors #1368654 Report a problem | ||
Public tax history
Tax history is unavailable.
Monthly payment
Est. payment
Payment breakdown
Explore the cost of this home by adjusting the details. Changes won't be saved.Climate risks
Neighborhood: 37347
Nearby schools
Schools provided by the listing agent
- Elementary: Jasper Elementary
- Middle: Jasper Middle
- High: Marion County High
Source: Greater Chattanooga Realtors. This data may not be complete. We recommend contacting the local school district to confirm school assignments for this home.

Similar homes
- $529,0003 bd2 ba1.7k sqft3200 Crockett Pointe, Jasper, TN 37347For Sale
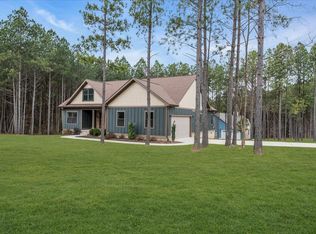
 MLS ID #3268585, Sherrie Matl. RealTracs MLS as distributed by MLS GRID
 - $--3 bd2 ba1.3k sqft102 Georgia Ln, Jasper, TN 37347Auction
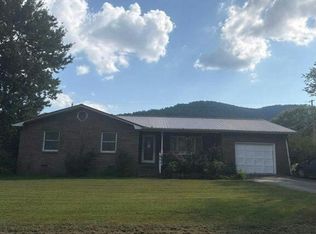 Auction.com 2
 - $645,9003 bd2 ba2.1k sqft2500 Raulston Falls Rd, Jasper, TN 37347For Sale
 MLS ID #3547817, Kelli Schoell. RealTracs MLS as distributed by MLS GRID
 - $575,0003 bd2 ba2k sqft405 Boone Pass, Jasper, TN 37347For Sale
 MLS ID #1529749, Grace Frank. Greater Chattanooga Realtors
 - $535,0002 bd2 ba1.2k sqft3200 Partin Farm Rd, Tracy City, TN 37387For SaleMLS ID #3542498, Gale Moore. RealTracs MLS as distributed by MLS GRID
