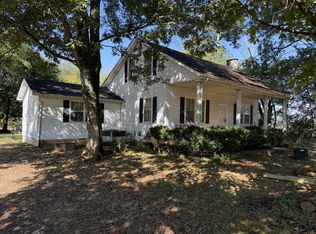
Discover your own private mountain retreat at 583 Snake Pond Road in Sewanee. Ideally located just minutes from all that Sewanee has to offer, including The University of the South, Sewanee Airport (KUOS), scenic hiking and biking trails, and breathtaking mountain overlooks.
This home features a welcoming wraparound porch, 2x6 exterior wall construction, Cali Fossilized bamboo hardwood flooring, and custom Wood Hollow cabinetry crafted in Dalton, Georgia. Additional highlights include floored attic space offering extra storage, an outdoor fire pit, and a charming treehouse. An old well with no pump is located on the right side of the property. Enjoy the privacy and peaceful setting of mountain living while staying conveniently close to Sewanee's amenities and outdoor attractions.
Active
$437,000
583 Snake Pond Rd, Sewanee, TN 37375
3beds
2,028sqft
Single Family Residence, Residential
Built in 2018
0.96 Acres Lot
$-- Zestimate®
$215/sqft
$-- HOA
What's special
Welcoming wraparound porchCharming treehouseOutdoor fire pit
- 7 days
- 168
- 8
Likely to sell faster than
Zillow last checked:
Listing updated:
Listed by:
Marcia Long, ABR,C2EX 931-636-1109,
Franklin County Realty 931-313-3272
Source: RealTracs MLS as distributed by MLS GRID,MLS#: 3629903
Facts & features
Interior
Bedrooms & bathrooms
- Bedrooms: 3
- Bathrooms: 2
- Full bathrooms: 2
- Main level bedrooms: 3
Bedroom 1
- Features: Walk-In Closet(s)
- Level: Walk-In Closet(s)
- Area: 255 Square Feet
- Dimensions: 15x17
Bedroom 2
- Area: 144 Square Feet
- Dimensions: 12x12
Bedroom 3
- Area: 132 Square Feet
- Dimensions: 12x11
Primary bathroom
- Features: Suite
- Level: Suite
Other
- Features: Other
- Level: Other
- Area: 132 Square Feet
- Dimensions: 12x11
Kitchen
- Features: Eat-in Kitchen
- Level: Eat-in Kitchen
- Area: 255 Square Feet
- Dimensions: 15x17
Living room
- Area: 483 Square Feet
- Dimensions: 23x21
Heating
- Central
Cooling
- Central Air
Appliances
- Included: Electric Range, Dishwasher, Dryer, Microwave, Refrigerator, Stainless Steel Appliance(s), Washer
- Laundry: Electric Dryer Hookup, Washer Hookup
Features
- Flooring: Bamboo
- Basement: Crawl Space
- Fireplace features: Electric
Interior area
- Total structure area: 2,028
- Total interior livable area: 2,028 sqft
- Finished area above ground: 2,028
Property
Features
- Levels: One
- Stories: 1
- Patio & porch: Deck, Covered
Lot
- Size: 0.96 Acres
Details
- Additional structures: Storage
- Parcel number: 08800618000
- Special conditions: Standard
Construction
Type & style
- Home type: SingleFamily
- Property subtype: Single Family Residence, Residential
Materials
- Vinyl Siding
- Roof: Shingle
Condition
- New construction: No
- Year built: 2018
Utilities & green energy
- Sewer: Septic Tank
- Water: Public
- Utilities for property: Water Available
Community & HOA
Community
- Subdivision: None
HOA
- Has HOA: No
Location
- Region: Sewanee
Financial & listing details
- Price per square foot: $215/sqft
- Tax assessed value: $254,500
- Annual tax amount: $1,120
- Date on market: 10/30/2026
Estimated market value
Not available
Estimated sales range
Not available
Not available
Price history
| Date | Event | Price |
|---|---|---|
| 10/30/2026 | Listed for sale | $437,000+2085%$215/sqft |
Source:  RealTracs MLS as distributed by MLS GRID #3629903 Report a problem | ||
| 6/26/2003 | Sold | $20,000$10/sqft |
Source: Public Record Report a problem | ||
Public tax history
| Year | Property taxes | Tax assessment |
|---|---|---|
| 2025 | $1,120 | $63,625 |
| 2024 | $1,120 | $63,625 |
| 2023 | $1,120 | $63,625 |
| 2022 | $1,120 | $63,625 |
| 2021 | -- | $63,625 +26.7% |
| 2020 | $1,089 | $50,225 |
| 2019 | $1,089 | $50,225 |
| 2018 | $1,089 +54.5% | $50,225 +2132.2% |
| 2017 | $705 +1338.8% | $2,250 |
| 2016 | $49 -3.7% | $2,250 |
| 2015 | $51 | $2,250 -4.1% |
| 2014 | $51 | $2,346 |
| 2013 | $51 -0.1% | $2,346 |
| 2012 | $51 +0.1% | $2,346 |
| 2011 | $51 | $2,346 -83.4% |
| 2010 | -- | $14,107 |
| 2009 | -- | $14,107 +18.2% |
| 2008 | $221 | $11,931 |
| 2007 | $221 +3.7% | $11,931 +16.6% |
| 2006 | $213 | $10,230 |
| 2005 | $213 | $10,230 |
| 2004 | $213 -9% | $10,230 -0.7% |
| 2002 | $234 | $10,298 |
| 2001 | -- | $10,298 -70.6% |
| 2000 | -- | $35,024 |
Find assessor info on the county website
Monthly payment
Est. payment
Payment breakdown
Explore the cost of this home by adjusting the details. Changes won't be saved.Climate risks
Neighborhood: 37375
Nearby schools
Schools provided by the listing agent
- Elementary: Monteagle Elementary
- Middle: South Pittsburg High School
- High: South Pittsburg High School
Source: RealTracs MLS as distributed by MLS GRID. This data may not be complete. We recommend contacting the local school district to confirm school assignments for this home.


Similar homes
- $489,0002 bd3 ba2.1k sqft415 Laurel Branch Trl, Sewanee, TN 37375For Sale

 MLS ID #3229234, Mike Maxon. RealTracs MLS as distributed by MLS GRID
- $--3 bd2 ba1.1k sqft19 Harkins Ln, Kimball, TN 37347Auction
 Auction.com 2
- $--3 bd2 ba1.9k sqft292 Old Holders Cove Rd, Winchester, TN 37398Auction
 MLS ID #3622788, Thomas Ore. RealTracs MLS as distributed by MLS GRID
- $499,9003 bd2 ba1.4k sqft77 Kentucky Ave, Sewanee, TN 37375For Sale
 MLS ID #3509975, Anne Chenoweth. RealTracs MLS as distributed by MLS GRID
- $495,0003 bd2 ba2k sqft154 Whitetail Ln, Belvidere, TN 37306For SaleMLS ID #3630516, Daryl Welch. RealTracs MLS as distributed by MLS GRID
- $440,0004 bd3 ba3k sqft715 Raven Point St, Tracy City, TN 37387For SaleMLS ID #3611235, Robert Meneese. RealTracs MLS as distributed by MLS GRID
- $339,9003 bd2 ba1.5k sqft1111 Holders Cove Rd, Winchester, TN 37398For SaleMLS ID #3633807, Sean Crabtree. RealTracs MLS as distributed by MLS GRID
- $405,0003 bd2 ba1.8k sqft132 Old Firetower Rd, Tracy City, TN 37387For SaleMLS ID #2817263, Melissa Leedy. RealTracs MLS as distributed by MLS GRID
- $600,0003 bd4 ba2.2k sqft3850 Stagecoach Rd, South Pittsburg, TN 37380For SaleMLS ID #3177704, Asher Black. RealTracs MLS as distributed by MLS GRID
- $415,0004 bd3 ba2.6k sqft58 Island Way, Winchester, TN 37398For SaleMLS ID #3632707, Angie Miller. RealTracs MLS as distributed by MLS GRID
- $599,0003 bd3 ba2.7k sqft161 Kentucky Ave, Sewanee, TN 37375For SaleMLS ID #3516600, Elsie (Marie) Ferguson. RealTracs MLS as distributed by MLS GRID
- $449,0003 bd2 ba2.3k sqft262 Crimson Dr, Winchester, TN 37398For SaleMLS ID #3322405, Melissa K. Stewart. RealTracs MLS as distributed by MLS GRID
- $424,9995 bd3 ba2.4k sqft71 David Crockett Hwy, Winchester, TN 37398For SaleMLS ID #3191031, Eberley (Ebbie) Holloway. RealTracs MLS as distributed by MLS GRID
