Private Mountain Retreat on 5+ Acres
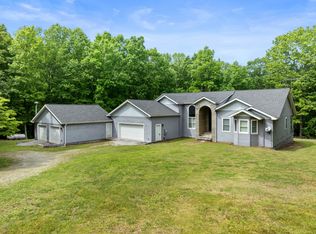
If you’re seeking peace, privacy, and scenic surroundings, this beautiful log cabin delivers. Nestled on 5.05 wooded acres in the desirable Keith Springs Mountain area, this 3-bedroom, 2-bath home offers true Gatlinburg-style charm with the convenience of everyday living. The 3rd bedroom is an open loft area.
The inviting interior features warm wood finishes, an open living area, and a spacious loft-style third bedroom upstairs. Enjoy outdoor living from the rocking-chair front porch or screened porch, perfect for relaxing and taking in the natural surroundings. A firepit area and bluff views add to the serene mountain atmosphere.
The property includes a massive 3-car garage/workshop spanning over 1,600 sq ft, complete with a full bathroom, heated space, and laundry hookup—ideal for hobbies, storage, or additional utility space. Trails throughout the property offer opportunities for ATV riding or horseback riding and connect directly to Circle E Guest Ranch.
Additional highlights include a gated entrance, attached carport, pantry, all appliances remaining, no restrictions, and low county taxes. This property would make an excellent full-time residence, weekend escape, or short-term rental opportunity (Airbnb/VRBO).
Conveniently located just 15 minutes from Tims Ford Lake, 45 minutes to Scottsboro, AL, and approximately one hour to Huntsville, AL.
Closed
$460,000
154 Whitetail Ln, Belvidere, TN 37306
3beds
2,098sqft
Single Family Residence, Residential
Built in 2005
5.05 Acres Lot
$468,500 Zestimate®
$219/sqft
$1,871 Estimated rent
Home value
$468,500
$445,000 - $492,000
$1,871/mo
Zestimate® history
Owner options
List your home for rent
$1,871/mo
Rent Zestimate®
Find your next renter with Zillow Rental Manager. Plus, with online applications, you can quickly screen prospective tenants – for free.
$1,871/mo
Rent Zestimate®
Refinance and save
$2,723/mo
Est. payment
Refinancing to a lower rate could help reduce your monthly payments and save thousands over the life of the loan.
$2,723/mo
Est. payment
Explore your selling options
Work with a Zillow partner agent
Leverage their expertise and Zillow's premium Showcase listings to get your home seen by more buyers.
Get startedList with your own agent
Get your home in front of millions of buyers by listing it on Zillow.
Learn how to do itSell it yourself
Take full control of how buyers see your home on Zillow by listing For Sale by Owner (FSBO).
List your homeWhat's special
Beautiful log cabinRocking-chair front porchGated entranceFirepit areaScreened porchBluff viewsTrails throughout the property
Zillow last checked:
Listing updated:
Listed by:
JENNY ORR 931-224-7940,
WEICHERT, REALTORS Joe Orr & Associates
Bought with:
Nathan T Smith, 380882
John Smith Jr Realty and Auction LLC
Source: RealTracs MLS as distributed by MLS GRID,MLS#: 3042522
Facts & features
Interior
Bedrooms & bathrooms
- Bedrooms: 3
- Bathrooms: 2
- Full bathrooms: 2
- Main level bedrooms: 3
Dining room
- Area: 80 Square Feet
- Dimensions: 8x10
Other
- Features: Other
- Level: Other
- Area: 48 Square Feet
- Dimensions: 6x8
Recreation room
- Features: Second Floor
- Level: Second Floor
- Area: 221 Square Feet
- Dimensions: 13x17
Heating
- Central, Electric
Cooling
- Central Air, Electric
Appliances
- Included: Electric Oven, Electric Range, Dishwasher, Microwave, Refrigerator, Stainless Steel Appliance(s)
- Laundry: Electric Dryer Hookup, Washer Hookup
Features
- Ceiling Fan(s), Extra Closets, Open Floorplan, Pantry
- Flooring: Wood, Tile
- Basement: None,Crawl Space
- Number of fireplaces: 1
- Fireplace features: Gas
Interior area
- Total structure area: 2,098
- Total interior livable area: 2,098 sqft
- Finished area above ground: 2,098
Property
Parking
- Total spaces: 5
- Parking features: Detached, Attached
- Garage spaces: 3
- Carport spaces: 2
- Covered spaces: 5
Features
- Levels: Two
- Stories: 2
- Patio & porch: Porch, Covered, Patio, Screened
- Has view: Yes
- View description: Bluff
Lot
- Size: 5.05 Acres
- Features: Private, Views
- Topography: Private,Views
Details
- Parcel number: 126 00103 000
- Special conditions: Standard
Construction
Type & style
- Home type: SingleFamily
- Architectural style: Log
- Property subtype: Single Family Residence, Residential
Materials
- Log
- Roof: Metal
Condition
- New construction: No
- Year built: 2005
Utilities & green energy
- Sewer: Septic Tank
- Water: Well
- Utilities for property: Electricity Available
Community & HOA
HOA
- Has HOA: No
Location
- Region: Belvidere
Financial & listing details
- Price per square foot: $219/sqft
- Tax assessed value: $232,100
- Annual tax amount: $1,158
- Date on market: 11/7/2025
- Electric utility on property: Yes
Price history
| Date | Event | Price |
|---|---|---|
| 3/13/2026 | Sold | $460,000-8%$219/sqft |
Source:  RealTracs MLS as distributed by MLS GRID #3042522 Report a problem RealTracs MLS as distributed by MLS GRID #3042522 Report a problem | ||
| 2/19/2026 | Pending sale | $499,900$238/sqft |
Source: RealTracs MLS as distributed by MLS GRID #3042522 Report a problem | ||
| 1/27/2026 | Contingent | $499,900$238/sqft |
Source: RealTracs MLS as distributed by MLS GRID #3042522 Report a problem | ||
| 11/7/2025 | Listed for sale | $499,900-2.9%$238/sqft |
Source: RealTracs MLS as distributed by MLS GRID #3042522 Report a problem | ||
| 11/7/2025 | Listing removed | $514,900$245/sqft |
Source: RealTracs MLS as distributed by MLS GRID #2883992 Report a problem | ||
| 9/27/2025 | Price change | $514,900-1.9%$245/sqft |
Source: RealTracs MLS as distributed by MLS GRID #2883992 Report a problem | ||
| 7/9/2025 | Price change | $525,000-2.8%$250/sqft |
Source: RealTracs MLS as distributed by MLS GRID #2883992 Report a problem | ||
| 6/13/2025 | Price change | $539,900-1.8%$257/sqft |
Source: RealTracs MLS as distributed by MLS GRID #2883992 Report a problem | ||
| 5/13/2025 | Listed for sale | $549,900+3566%$262/sqft |
Source: RealTracs MLS as distributed by MLS GRID #2883992 Report a problem | ||
| 3/20/1999 | Sold | $15,000$7/sqft |
Source: Public Record Report a problem | ||
Public tax history
| Year | Property taxes | Tax assessment |
|---|---|---|
| 2025 | $1,158 | $58,025 |
| 2024 | $1,158 | $58,025 |
| 2023 | $1,158 +12.1% | $58,025 +5.4% |
| 2022 | $1,032 -7.4% | $55,050 +42.2% |
| 2021 | $1,115 | $38,725 |
| 2020 | $1,115 +12.4% | $38,725 |
| 2019 | $992 -4.2% | $38,725 |
| 2018 | $1,035 +0% | $38,725 |
| 2017 | $1,035 +14.1% | $38,725 +14.1% |
| 2016 | $907 | $33,925 |
| 2015 | $907 0% | $33,925 0% |
| 2014 | $907 | $33,927 |
| 2013 | $907 | $33,927 |
| 2012 | -- | $33,927 |
| 2011 | -- | $33,927 +0% |
| 2010 | $836 +5.1% | $33,911 |
| 2009 | $796 | $33,911 |
| 2008 | $796 +4.4% | $33,911 |
| 2007 | $762 -23.3% | $33,911 |
| 2006 | $994 +25.8% | $33,911 +25.8% |
| 2005 | $790 | $26,959 |
Find assessor info on the county website
Neighborhood: 37306
Nearby homes
- $302,200-- bd2 ba1k sqft3091 Keith Springs Mountain Rd, Belvidere, TN 37306Off Market
- $614,9004 bd3 ba4.4k sqft3287 Keith Springs Mountain Rd, Belvidere, TN 37306For Sale
- $347,8003 bd2 ba1k sqft2933 Keith Springs Mountain Rd, Belvidere, TN 37306Off Market
- $378,500-- bd-- ba-- sqftKeith Springs Mountain Rd, Belvidere, TN 37306Off Market
- $306,2002 bd2 ba1.5k sqft2925 Keith Springs Mountain Rd, Belvidere, TN 37306Off Market
- $299,000-- bd-- ba896 sqftKeith Springs Mtn Rd, Belvidere, TN 37306Off Market
- $228,200-- bd1 ba528 sqft2839 Keith Springs Mountain Rd, Belvidere, TN 37306Off Market
- $256,7002 bd2 ba1k sqft2833 Keith Springs Mountain Rd, Belvidere, TN 37306Off Market
Nearby schools
GreatSchools rating
- 5/10Huntland SchoolGrades: PK-12Distance: 8.9 mi
- 5/10Clark Memorial SchoolGrades: PK-5Distance: 9.2 mi
Schools provided by the listing agent
- Elementary: Clark Memorial School
- Middle: South Middle School
- High: Franklin Co High School
Source: RealTracs MLS as distributed by MLS GRID. This data may not be complete. We recommend contacting the local school district to confirm school assignments for this home.


Get pre-qualified for a loan
At Zillow Home Loans, we can pre-qualify you in as little as 5 minutes with no impact to your credit score.An equal housing lender. NMLS #10287.
- Tennessee
- Franklin County
- Belvidere
- 37306
- 154 Whitetail Ln
Nearby cities
Nearby zip codes
Other Belvidere Topics
