Discover this beautifully maintained two-story residence in the desirable D'Andrea community of Sparks. Situated on a corner lot with mountain views and a spacious backyard, this home offers a comfortable layout and inviting spaces that make everyday living feel easy. With 3 bedrooms, 2 bathrooms, and 1,893 square feet, there is plenty of room to relax, gather, and enjoy all that Northern Nevada has to offer. The open-concept living area features high ceilings and a welcoming feel, flowing into a well-appointed kitchen with granite countertops, a center island, pantry, and stainless steel appliances with smart features. Whether you're preparing a weeknight dinner or hosting friends and family, this space is designed to bring people together. The spacious primary suite offers high ceilings, a ceiling fan, walk-in closets, and a private bathroom with dual sinks and a walk-in shower. Outside, enjoy a generously sized, fully fenced backyard with landscaping, garden boxes, automatic sprinklers, and a patio, perfect for morning coffee, summer evenings, or simply taking in the fresh Nevada air. Additional features include tile and carpet flooring, double-pane windows, central air conditioning, natural gas heating, and a dedicated laundry room. Conveniently located near D'Andrea Golf Course, schools, shopping, and commuter routes, with USA Parkway approximately 45 minutes away depending on traffic, this home offers a great balance of comfort, convenience, and beautiful mountain surroundings. A wonderful opportunity to make yourself at home in one of Sparks' established communities.
Active
Price cut: $8K (11/5)
$599,000
3200 Pantheon Dr, Sparks, NV 89434
3beds
1,893sqft
Single Family Residence
Built in 2020
5,662 Square Feet Lot
$-- Zestimate®
$316/sqft
$80/mo HOA
What's special
Comfortable layoutMountain viewsCentral air conditioningNatural gas heatingBeautifully maintained two-story residenceDedicated laundry roomSpacious backyard
- 26 days
- 690
- 47
Zillow last checked:
Listing updated:
Listed by:
Melissa McCain S.176092 702-301-7208,
Sierra Sotheby's International
Source: NNRMLS,MLS#: 260013198
Facts & features
Interior
Bedrooms & bathrooms
- Bedrooms: 3
- Bathrooms: 3
- Full bathrooms: 2
- 1/2 bathrooms: 1
Heating
- Natural Gas
Cooling
- Central Air
Appliances
- Included: Dishwasher, Disposal, Refrigerator, Smart Appliance(s)
- Laundry: Laundry Room, Shelves, Washer Hookup
Features
- Ceiling Fan(s), Entrance Foyer, High Ceilings, Kitchen Island, Smart Thermostat, Walk-In Closet(s)
- Flooring: Carpet, Tile
- Windows: Double Pane Windows
- Has fireplace: No
- Common walls with other units/homes: No Common Walls
Interior area
- Total structure area: 1,893
- Total interior livable area: 1,893 sqft
Video & virtual tour
Property
Parking
- Total spaces: 4
- Parking features: Attached, Detached, Garage, Garage Door Opener
- Attached garage spaces: 2
Features
- Levels: Two
- Stories: 2
- Patio & porch: Porch
- Exterior features: Rain Gutters
- Spa features: None
- Fencing: Back Yard
- Has view: Yes
- View description: Golf Course, Mountain(s)
Lot
- Size: 5,662 Square Feet
- Features: Corner Lot, Landscaped, Sprinklers In Front, Sprinklers In Rear
Details
- Additional structures: None
- Parcel number: 40267201
- Zoning: PD
Construction
Type & style
- Home type: SingleFamily
- Property subtype: Single Family Residence
Materials
- Stucco
- Foundation: Slab
- Roof: Tile
Condition
- New construction: No
- Year built: 2020
Utilities & green energy
- Sewer: Public Sewer
- Water: Public
- Utilities for property: Cable Connected, Electricity Connected, Internet Connected, Natural Gas Connected, Phone Connected, Sewer Connected, Water Connected, Cellular Coverage, Centralized Data Panel
Community & HOA
Community
- Security: Carbon Monoxide Detector(s), Fire Alarm, Fire Sprinkler System, Security System, Smoke Detector(s)
- Subdivision: Ravenna @ D'Andrea
HOA
- Has HOA: Yes
- Amenities included: None
- Services included: Snow Removal
- HOA fee: $80 monthly
- HOA name: Equus Management
Location
- Region: Sparks
Financial & listing details
- Price per square foot: $316/sqft
- Tax assessed value: $453,148
- Annual tax amount: $5,136
- Date on market: 10/16/2026
- Cumulative days on market: 26 days
- Listing terms: 1031 Exchange,Cash,Conventional,FHA,VA Loan
Estimated market value
Not available
Estimated sales range
Not available
Not available
Price history
| Date | Event | Price |
|---|---|---|
| 11/5/2026 | Price change | $599,000-1.3%$316/sqft |
Source:  NNRMLS #260013198 Report a problem | ||
| 10/16/2026 | Listed for sale | $607,000+42.9%$321/sqft |
Source: NNRMLS #260013198 Report a problem | ||
| 11/23/2020 | Sold | $424,744$224/sqft |
Source: Public Record Report a problem | ||
Public tax history
| Year | Property taxes | Tax assessment |
|---|---|---|
| 2026 | $4,987 +3% | $158,602 -2.5% |
| 2025 | $4,840 +3% | $162,659 +3.4% |
| 2024 | $4,700 +3% | $157,311 +2.9% |
| 2023 | $4,563 +3.1% | $152,848 +22.6% |
| 2022 | $4,426 +368.9% | $124,689 +2.3% |
| 2021 | $944 +74.9% | $121,830 +726.4% |
| 2020 | $540 -42.8% | $14,743 |
| 2019 | $944 | $14,743 |
Find assessor info on the county website
Monthly payment
Est. payment
Payment breakdown
Explore the cost of this home by adjusting the details. Changes won't be saved.Climate risks
Neighborhood: 89434
Nearby schools
Schools provided by the listing agent
- Elementary: Moss
- Middle: Mendive
- High: Reed
Source: NNRMLS. This data may not be complete. We recommend contacting the local school district to confirm school assignments for this home.
Similar homes
- $605,0004 bd3 ba2k sqft2597 Michelangelo Dr, Sparks, NV 89434Active
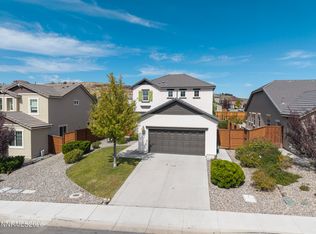
 MLS ID #260011760, Felisa Cusimano-Martin, Dickson Realty - Sparks. NNRMLS
- $610,0002 bd2 ba1.9k sqft2090 Avella Dr, Sparks, NV 89434Active
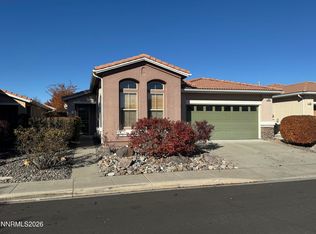 MLS ID #260014092, Angela Heredia-Bonnet, Done Deal Real Estate. NNRMLS
- $--3 bd3 ba1.5k sqft1256 O'Callaghan Dr, Sparks, NV 89434Auction
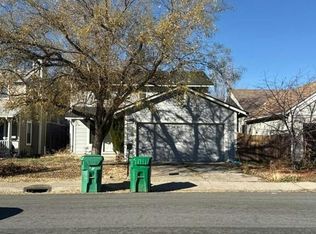 Auction.com 2
- $543,9503 bd2 ba1.6k sqft2672 Monte Verde Way, Sparks, NV 89434Active
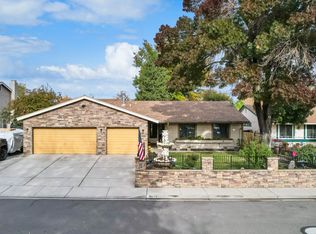 MLS ID #260013880, Mauricio Pierrott, RE/MAX Professionals-Dayton. NNRMLS
- $599,0003 bd2 ba1.7k sqft2753 Kimberlite Rd, Sparks, NV 89436ActiveMLS ID #260010706, Anita Noble, Stitser Properties. NNRMLS
- $595,0004 bd3 ba2.2k sqft1055 Amico Dr, Sparks, NV 89434ActiveMLS ID #260008510, Christy Klingler, Dickson Realty - Sparks. NNRMLS
- $580,0002 bd2 ba1.8k sqft2119 Avella Dr, Sparks, NV 89434ActiveMLS ID #260013809, Caren Christen, Chase International-Damonte. NNRMLS
- $729,9004 bd4 ba2.6k sqft2703 Michelangelo Ct, Sparks, NV 89434ActiveMLS ID #260013416, Carla Lemon, Engel & Völkers Reno. NNRMLS
- $534,9003 bd2 ba1.8k sqft3075 Round Mountain Rd, Sparks, NV 89434ActiveMLS ID #260013463, Shandi Vanore, Coldwell Banker Select Mt Rose. NNRMLS
- $759,0003 bd3 ba2.6k sqft3007 Brachetto Loop, Sparks, NV 89434ActiveMLS ID #260012452, Alexander Camacho, Sierra Nevada Properties-Reno. NNRMLS
- $530,0003 bd2 ba1.6k sqft1168 O'Callaghan Ct, Sparks, NV 89434ActiveMLS ID #260013869, Jessica Asay, Keller Williams Group One Inc.. NNRMLS
- $515,0003 bd2 ba1.4k sqft1615 Ridgeland Dr, Sparks, NV 89434ActiveMLS ID #260013387, Maribel Garcia, Harcourts Vanguard. NNRMLS
- $575,0003 bd3 ba2k sqft1368 Laser Ct, Sparks, NV 89436ActiveMLS ID #260013327, Sam Stout, LPT Realty, LLC. NNRMLS
- $549,0004 bd2 ba1.8k sqft1972 Wabash Cir, Sparks, NV 89434ActiveMLS ID #260012430, Danielle Snow, Dickson Realty - Sparks. NNRMLS
- $530,0003 bd3 ba1.9k sqft1279 Par Three Dr, Sparks, NV 89436ActiveMLS ID #260014079, Felisa Cusimano-Martin, Dickson Realty - Sparks. NNRMLS
- $570,0004 bd3 ba2.2k sqft1066 Locomotive Ct, Sparks, NV 89434ActiveMLS ID #260008572, Bill Weishuhn, RE/MAX Prime Properties. NNRMLS
- $585,0004 bd3 ba2.1k sqft2360 Dodge Dr, Sparks, NV 89436ActiveMLS ID #260013715, Ryan Montoya, eXp Realty. NNRMLS
- $478,0003 bd3 ba1.3k sqft1732 Round Mountain Cir, Sparks, NV 89434ActiveMLS ID #260013820, Isaac Conde, Clark Real Estate & Inv.. NNRMLS
- $565,0003 bd2 ba1.6k sqft5290 Skystone Dr, Sparks, NV 89436ActiveMLS ID #260013231, Nicole Kastens, Dickson Realty - Carson City. NNRMLS
