KB HOME – UNDER CONSTRUCTION – Welcome to 3202 Saint Cecile Lane, nestled in the community of Avellino and zoned to Alvin ISD (Jeter Elem; Rodeo Palm JH; and Manvel HS). This home sits on a large corner lot with no rear or side neighbors and offers 3 bedrooms, 2 baths, and attached 2-car garage. The kitchen features stainless steel Whirlpool appliances, Woodmont cabinetry, and a breakfast bar that opens to the living space. The primary suite is a private retreat, complete with a dual-sink vanity and a walk-in shower with built-in seat and tile surround. Additional highlights include tile and carpet flooring, 2" cordless faux wood blinds, modern black exterior lantern lights, and smart touches like the tankless water heater. Step outside to the covered rear patio—ideal for relaxing or hosting gatherings—w/full gutters adding a polished finish to the exterior. This home is thoughtfully designed with both style and comfort in mind. Schedule your private tour today!
New construction
Price cut: $2.7K (9/2)
$289,995
3202 Saint Cecile Ln, Manvel, TX 77578
3beds
1,477sqft
Single Family Residence
Built in 2026
8,398 Square Feet Lot
$287,400 Zestimate®
$196/sqft
$54/mo HOA
What's special
Tile and carpet flooringLarge corner lotDual-sink vanityWoodmont cabinetry
- 57 days
- 93
- 12
Zillow last checked:
Listing updated:
Listed by:
Nicole Freer 281-668-3975,
KB Home Houston
Source: HAR,MLS#: 57498108
Facts & features
Interior
Bedrooms & bathrooms
- Bedrooms: 3
- Bathrooms: 2
- Full bathrooms: 2
Rooms
- Room types: Family Room, Utility Room
Primary bedroom
- Level: First
- Area: 168
- Dimensions: 14x12
Bedroom
- Level: First
- Area: 100
- Dimensions: 10x10
Bedroom
- Level: First
- Area: 100
- Dimensions: 10x10
Family room
- Level: First
- Area: 420
- Dimensions: 20x21
Kitchen
- Level: First
- Area: 168
- Dimensions: 14x12
Heating
- Natural Gas
Cooling
- Electric
Appliances
- Included: ENERGY STAR Qualified Appliances, Water Heater, Disposal, Gas Oven, Free-Standing Range, Gas Range, Dishwasher
- Laundry: Electric Dryer Hookup, Washer Hookup
Features
- En-Suite Bath, Split Plan, Walk-In Closet(s)
- Flooring: Carpet, Tile
- Windows: Insulated/Low-E windows, Window Coverings
Interior area
- Total structure area: 1,477
- Total interior livable area: 1,477 sqft
Property
Parking
- Total spaces: 2
- Parking features: Attached
- Attached garage spaces: 2
Features
- Stories: 1
- Patio & porch: Covered
- Exterior features: Back Green Space
- Fencing: Back Yard
Lot
- Size: 8,398 Square Feet
- Features: Back Yard, Subdivided, 0 Up To 1/4 Acre
Construction
Type & style
- Home type: SingleFamily
- Architectural style: Traditional
- Property subtype: Single Family Residence
Materials
- Spray Foam Insulation, Brick, Cement Siding
- Foundation: Slab
- Roof: Composition
Condition
- New construction: Yes
- Year built: 2026
Details
- Builder name: KB Home
Utilities & green energy
- Water: Water District
Green energy
- Green verification: ENERGY STAR Certified Homes
- Energy efficient items: Thermostat, Lighting, HVAC
Community & HOA
Community
- Subdivision: Avellino
HOA
- Has HOA: Yes
- HOA fee: $650 annually
Location
- Region: Manvel
Financial & listing details
- Price per square foot: $196/sqft
- Date on market: 8/20/2026
- Listing terms: Cash,Conventional,FHA,VA Loan
- Road surface type: Concrete, Curbs, Gutters
Estimated market value
$287,400
$273,000 - $302,000
$2,451/mo
Price history
| Date | Event | Price |
|---|---|---|
| 9/2/2026 | Price change | $289,995-0.9%$196/sqft |
Source:  HAR #57498108 Report a problem HAR #57498108 Report a problem | ||
| 8/20/2026 | Listed for sale | $292,724$198/sqft |
Source: HAR #57498108 Report a problem | ||
Public tax history
Tax history is unavailable.
Monthly payment
Est. payment
Payment breakdown
Explore the cost of this home by adjusting the details. Changes won't be saved.Climate risks
Neighborhood: Rodeo Palms
Nearby schools
Schools provided by the listing agent
- Elementary: Don Jeter Elementary School
- Middle: Rodeo Palms Junior High School
- High: Manvel High School
Source: HAR. This data may not be complete. We recommend contacting the local school district to confirm school assignments for this home.
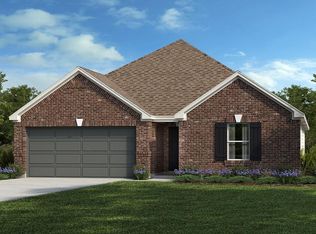
- $351,1824 bd2 ba2.3k sqft5935 Bella Lynne Dr, Manvel, TX 77578Pending
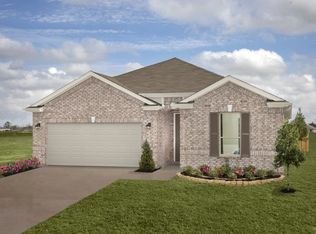
- from $296,9953 bd2 ba2k sqftPlan 2003 Plan, Avellino, Manvel, TX 77578New Construction
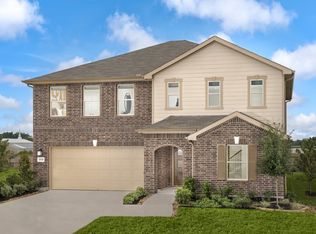
- from $313,9953 bd3 ba2.4k sqftPlan 2429 Plan, Avellino, Manvel, TX 77578New Construction
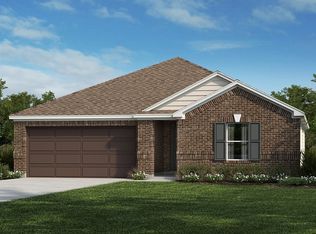
- from $309,9954 bd2 ba2.3k sqftPlan 2381 Plan, Avellino, Manvel, TX 77578New Construction
Similar homes
- $--4 bd2 ba1.8k sqft39 Desert Spring Ln, Manvel, TX 77578Auction
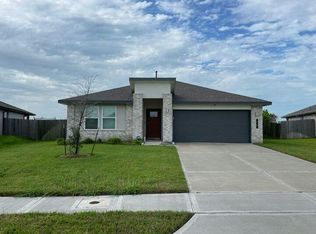 Auction.com 2
 - $289,9004 bd3 ba1.8k sqft34 San Simeon Dr, Manvel, TX 77578For Sale
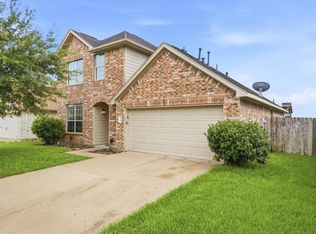 MLS ID #31911896, Karen Gonzalez, Keller Williams Memorial. HAR
 - $299,9004 bd3 ba2.1k sqft13 Sunnyvale Ln, Manvel, TX 77578For Sale
 MLS ID #73287496, Randall Martin, CB&A, Realtors- Southeast. HAR
 - $304,9953 bd2 ba1.4k sqft5931 Bella Lynn Dr, Manvel, TX 77578New Construction
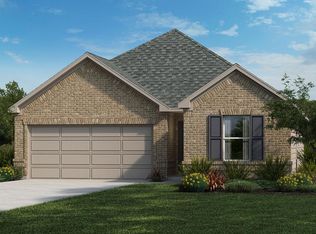 MLS ID #8995520, Nicole Freer, KB Home Houston. HAR
