Skip main navigation
Off market
  • Price Unknown

    3202 Sundance Dr, West Kelowna, BC V4T 1S4

    4beds
    3,218sqft
    SingleFamily
    Built in 1983
    9,583 Square Feet Lot
    $-- Zestimate®
    C$--/sqft
    C$4,905 Estimated rent

    Home value

    Not available

    Estimated sales range

    Not available

    Not available

    Loading
    Loading...

    Owner options

    List your home for rent

    C$4,905/mo

    Rent Zestimate®

    Find your next renter with Zillow Rental Manager. Plus, with online applications, you can quickly screen prospective tenants – for free.

    Learn more

    C$4,905/mo

    Rent Zestimate®

    Refinance and save

    Refinancing to a lower rate could help reduce your monthly payments and save thousands over the life of the loan.

    See today's rates

    Explore your selling options

    Work with a Zillow partner agent

    Leverage their expertise and Zillow's premium Showcase listings to get your home seen by more buyers.

    Get started

    List with your own agent

    Get your home in front of millions of buyers by listing it on Zillow.

    Learn how to do it

    Sell it yourself

    Take full control of how buyers see your home on Zillow by listing For Sale by Owner (FSBO).

    List your home

    What's special

    Wood railingsDramatic brick featuresSun drenched main levelUpdated kitchenAppliance packageBeautiful hardwood floors throughoutHandy main floor laundry

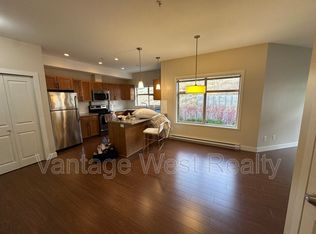
    Elegant, spacious living nestled in nature! This oversized West Coast Contemporary style home has been lovingly updated & maintained. Large foyer entrance w/ soaring ceilings, wood railings and dramatic brick features. The sun drenched main level offers 3 skylights, an updated kitchen, appliance package + beautiful hardwood floors throughout! There are 3 big bedrooms on this level and handy main floor laundry. The primary suite has access to the deck, views on both sides of the home + a renovated ensuite with 6ft soaker tub! Sunken living room w/ brick feature updated with a newer wood burning insert that adds ambience and economy to the home if used in winter months. The oversized decks take in the valley & partial lake views, while a secluded rear patio to enjoy the birds, mature landscaping for a private serene retreat. The gardens are meticulously planned with pots ready for tomatoes, herbs/crop of choice! Fruit trees include a tri-apple and pear, as well as grape vines. The lower level has a separate entry to what was previously a 1 bdrm in-law suite, easily opened into main dwelling area for a 4 bdrm home!Current owners are utilizing this as a licensed business-Buyers should make their own inquiries for their requirements. Also on the lower level there is a large hobby room, extensive storage & access to and from the oversized 2 car garage with tremendous space to work! Huge RV friendly driveway! See this one fast-it is a gem! BRAND New Central Air going in June 18

    This property is not currently displayed as for sale or rent on Zillow. This may be different from what's on other websites or public sources.


    Zillow last checked:

    Source: Engel & Volkers,MLS®#: 10382782MLS Logo

    Facts & features

    Interior

    Bedrooms & bathrooms
    • Bedrooms: 4
    • Bathrooms: 3
    • Full bathrooms: 3
    Heating
    • Has Heating (Unspecified Type)
    Cooling
    • Has cooling: Yes
    Appliances
    • Included: Dryer, Dishwasher, Refrigerator, Washer
    Features
    • Disabled Access
    • Basement: Yes
    • Has fireplace: Yes
    Interior area
    • Total structure area: 3,218
    • Total interior livable area: 3,218 sqft

    Property

    Parking
    • Parking features: Attached, Garage
    • Has garage: Yes
    Accessibility
    • Accessibility features: Disabled Access: Yes
    Lot
    • Size: 9,583 Square Feet

    Construction

    Type & style
    • Home type: SingleFamily
    Materials
    • Roof: Asphalt
    Condition
    • Year built: 1983

    Community & HOA

    Community
    • Subdivision: Shannon Lake
    Location
    • Region: West Kelowna

    Financial & listing details

    • Date on market: 4/11/2026
    • Lease term: Contact For Details

    Price history

    DateEventPrice
    7/14/2026Listing removedC$1,019,500C$317/sqft
    Source: Engel & Volkers #10382782 Report a problem
    6/6/2026Price changeC$1,019,500-2.4%C$317/sqft
    Source: Engel & Volkers #10382782 Report a problem
    4/11/2026Listed for saleC$1,045,000C$325/sqft
    Source: Engel & Volkers #10382782 Report a problem

    Public tax history

    Tax history is unavailable.

    Neighborhood: V4T

    Nearby schools

    GreatSchools rating

    No schools nearby

    We couldn't find any schools near this home.