Under contract-accepting backup offers. Must-See Updated Townhome – Priced Below Market Value! Located in a highly sought-after area with No HOA or CDD fees, this home offers incredible value and freedom from extra costs. Don’t miss this beautifully updated townhome featuring a new roof, new water heater, updated HVAC, and brand-new appliances. Move-in ready with all the major upgrades already taken care of! Zoned for top-rated schools: Mitchell Elementary, Wilson Middle, and Plant High School – some of the most desirable schools in the area. This is a rare opportunity to own a fully upgraded home well below neighborhood market value. Schedule your showing today!
Under contract
$379,000
3202 W DE LEON STREET #B, TAMPA, FL 33609
2beds
1,074sqft
:
Get pre-qualified$2,574/mo
Townhouse
Built in 1976
1,724 Square Feet Lot
$-- Zestimate®
$353/sqft
$-- HOA
What's special
New roofBrand-new appliances
- 358 days |
- 18 |
- 2 |
Zillow last checked:
Listing updated:
Listed by:
Mitchell Eckley 813-286-6563,
COLDWELL BANKER REALTY 813-286-6563
Source: Stellar MLS,MLS#: TB8417996 Originating MLS: Suncoast Tampa
Originating MLS: Suncoast Tampa
Facts & features
Interior
Bedrooms & bathrooms
- Bedrooms: 2
- Bathrooms: 2
- Full bathrooms: 1
- 1/2 bathrooms: 1
Primary bedroom
- Features: Jack & Jill Bathroom, Walk-In Closet(s)
- Level: Second
Bedroom 2
- Features: Jack & Jill Bathroom, Walk-In Closet(s)
- Level: Second
Kitchen
- Level: First
Living room
- Level: First
Heating
- Central, Electric
Cooling
- Central Air
Appliances
- Included: Disposal, Dryer, Electric Water Heater, Microwave, Range, Refrigerator, Washer
- Laundry: Inside, Laundry Closet
Features
- Ceiling Fan(s)
- Flooring: Luxury Vinyl
- Doors: Sliding Doors
- Has fireplace: No
Interior area
- Total structure area: 1,104
- Total interior livable area: 1,074 sqft
Property
Parking
- Parking features: Driveway
- Has uncovered spaces: Yes
Features
- Levels: Two
- Stories: 2
- Fencing: Wood
Lot
- Size: 1,724 Square Feet
Details
- Parcel number: A2229183MUU0000000001.8
- Zoning: RM-24
- Special conditions: None
Construction
Type & style
- Home type: Townhouse
- Property subtype: Townhouse
Materials
- Wood Frame
- Foundation: Slab
- Roof: Shingle
Condition
- Completed
- New construction: No
- Year built: 1976
Utilities & green energy
- Sewer: Public Sewer
- Water: Public
- Utilities for property: Cable Available, Electricity Connected, Public, Sewer Connected, Water Connected
Community & HOA
Community
- Features: None
- Pet fee: $0 monthly
- Subdivision: URANIA
HOA
- Has HOA: No
- Services included: None
Location
- Region: Tampa
Financial & listing details
- Price per square foot: $353/sqft
- Tax assessed value: $283,032
- Annual tax amount: $4,908
- Date on market: 8/15/2025
- Cumulative days on market: 105 days
- Listing terms: Cash,Conventional,FHA,VA Loan
- Ownership: Fee Simple
- Total actual rent: 0
- Electric utility on property: Yes
- Road surface type: Asphalt
Estimated market value
Not available
Estimated sales range
Not available
Not available
Price history
| Date | Event | Price |
|---|---|---|
| 7/8/2026 | Contingent | $379,000$353/sqft |
Source:  Stellar MLS #TB8417996 Report a problem Stellar MLS #TB8417996 Report a problem | ||
| 10/29/2025 | Pending sale | $379,000$353/sqft |
Source: Stellar MLS #TB8417996 Report a problem | ||
| 9/2/2025 | Price change | $379,000-4.1%$353/sqft |
Source: Stellar MLS #TB8417996 Report a problem | ||
| 8/15/2025 | Listed for sale | $395,000+43.6%$368/sqft |
Source: Stellar MLS #TB8417996 Report a problem | ||
| 4/29/2025 | Sold | $275,000$256/sqft |
Source: Public Record Report a problem | ||
Public tax history
| Year | Property taxes | Tax assessment |
|---|---|---|
| 2025 | $5,208 +6.1% | $283,032 +27% |
| 2024 | $4,908 +8.7% | $222,801 +10% |
| 2023 | $4,515 +11.9% | $202,546 +10% |
| 2022 | $4,035 +9.3% | $184,133 +10% |
| 2021 | $3,691 +12.2% | $167,394 +10% |
| 2020 | $3,290 +9.3% | $152,176 +10% |
| 2019 | $3,010 | $138,342 -14.1% |
| 2018 | $3,010 +4.8% | $160,965 +27.3% |
| 2017 | $2,871 +14.3% | $126,481 +21.7% |
| 2016 | $2,512 +1.9% | $103,938 +10% |
| 2015 | $2,465 +19.3% | $94,489 +10% |
| 2014 | $2,066 | $85,899 +10% |
| 2013 | $2,066 +33.2% | $78,090 +10% |
| 2012 | $1,551 -9.3% | $70,991 -9.2% |
| 2011 | $1,710 -12.7% | $78,218 -13.4% |
| 2010 | $1,958 -14.2% | $90,274 -13.8% |
| 2009 | $2,282 -29.7% | $104,751 -29.5% |
| 2008 | $3,245 -5.9% | $148,677 -7% |
| 2007 | $3,446 -0.6% | $159,864 +8.8% |
| 2006 | $3,467 +23.2% | $146,996 +27.1% |
| 2005 | $2,815 | $115,685 +8.2% |
| 2004 | -- | $106,870 +14.9% |
| 2003 | -- | $93,025 -8% |
| 2002 | -- | $101,090 +43.9% |
| 2001 | -- | $70,236 |
| 2000 | $1,791 | $70,236 |
Find assessor info on the county website
Monthly payment
Est. payment
Payment breakdown
Explore the cost of this home by adjusting the details. Changes won't be saved.Climate risks
Neighborhood: Palma Ceia Pines
Nearby schools
GreatSchools rating
- 9/10Mitchell Elementary SchoolGrades: PK-5Distance: 0.4 mi
- 9/10Wilson Middle SchoolGrades: 6-8Distance: 1.6 mi
- 8/10Plant High SchoolGrades: 9-12Distance: 1.1 mi
Schools provided by the listing agent
- Elementary: Mitchell-HB
- Middle: Wilson-HB
- High: Plant-HB
Source: Stellar MLS. This data may not be complete. We recommend contacting the local school district to confirm school assignments for this home.
- $327,3002 bd2 ba1k sqft3202 W De Leon St #A, Tampa, FL 33609Off Market
- $340,0002 bd1 ba1k sqft3204 W De Leon St #A, Tampa, FL 33609Off Market

- $320,9002 bd2 ba1k sqft3204 W De Leon St #B, Tampa, FL 33609Off Market
- $419,800-- bd-- ba-- sqft3204 W De Leon St, Tampa, FL 33609Off Market
- $368,7002 bd2 ba1k sqft601 Matanzas Ave #B, Tampa, FL 33609Off Market
- $342,2002 bd1 ba1k sqft3206 W De Leon St #B, Tampa, FL 33609Off Market
- $347,0002 bd1 ba1k sqft3206 W De Leon St, Tampa, FL 33609Off Market
- $284,4122 bd2 ba1k sqft603 S Matanzas Ave #B, Tampa, FL 33609Off Market
A local agent can set up tours, give advice and negotiate with sellers.
Similar homes
- $350,0003 bd2 ba1.2k sqft2214 E 19TH AVENUE, TAMPA, FL 33605For Sale
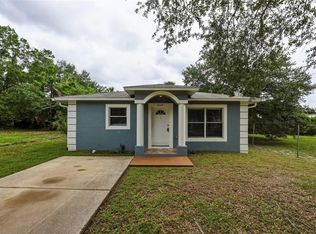
 MLS ID #TB8536029, Jalisa Wilson, FLORIDA HOMES REALTY & MORTGAGE. Stellar MLS
 - $390,0003 bd2 ba1.3k sqft405 E CAYUGA STREET, TAMPA, FL 33603For Sale
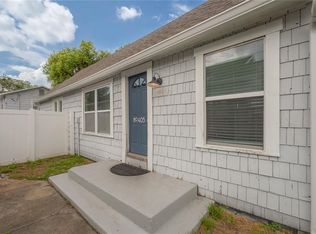 MLS ID #TB8534084, Jackie De La Rosa, LOMBARDO HEIGHTS LLC. Stellar MLS
 - $315,0002 bd2 ba741 sqft606 S ALBANY AVENUE #17, TAMPA, FL 33606For Sale
 MLS ID #TB8516178, Andrea Webb, COLDWELL BANKER REALTY. Stellar MLS
 - $314,5003 bd2 ba1k sqft6105 N 23RD STREET, TAMPA, FL 33610For Sale
 MLS ID #TB8535876, Zayne Amin, CHARLES RUTENBERG REALTY INC. Stellar MLS
 - $329,9003 bd2 ba1.3k sqft8500 N BOULEVARD, TAMPA, FL 33604For SaleMLS ID #TB8533397, Valeria Aliaga, NETWORTH REALTY OF TAMPA, LLC. Stellar MLS
- $320,0003 bd2 ba1.2k sqft115 W ALLISON COURT, TAMPA, FL 33603For SaleMLS ID #TB8515425, Stephanie Crews, KELLER WILLIAMS TAMPA CENTRAL. Stellar MLS
- $384,0002 bd1 ba1.1k sqft1680 PINEHURST ROAD, DUNEDIN, FL 34698For SaleMLS ID #TB8536789, Syna Sooklall, 3 POINT REAL ESTATE SOLUTION. Stellar MLS
- $400,0003 bd2 ba1.2k sqft6502 N 31ST STREET, TAMPA, FL 33610For SaleMLS ID #TB8509362, Dionna Riddick, WNS REALTY GROUP LLC. Stellar MLS
- $319,9004 bd2 ba1.2k sqft1615 E SITKA STREET, TAMPA, FL 33604For SaleMLS ID #TB8533746, Zayne Amin, CHARLES RUTENBERG REALTY INC. Stellar MLS
- $364,9003 bd2 ba1.4k sqft1628 BAKER ROAD, LUTZ, FL 33559For SaleMLS ID #TB8536455, Scott Robinson, DENNIS REALTY & INV. CORP.. Stellar MLS
- $449,9003 bd2 ba1.4k sqft4206 N DOWNING AVENUE, TAMPA, FL 33603For SaleMLS ID #TB8492376, Chris Zoller, BRAINARD REALTY. Stellar MLS
- $299,0002 bd3 ba1.2k sqft4930 ELIZABETH ANNE CIRCLE, TAMPA, FL 33616For SaleMLS ID #TB8451154, Danelle Castillo, TAMPA BAY REALTY & INVESTMENT GROUP. Stellar MLS
- $334,9003 bd2 ba1k sqft3003 N ADAMS STREET, TAMPA, FL 33611For SaleMLS ID #O6413832, Michael Mcgee, MAINSTAY BROKERAGE LLC. Stellar MLS
- $350,0003 bd2 ba1.3k sqft1916 HUDSON COURT, OLDSMAR, FL 34677For SaleMLS ID #TB8528046, Dawn Walls, MARK SPAIN REAL ESTATE. Stellar MLS
- $390,000-- bd-- ba1.3k sqft2307 E OSBORNE AVENUE, TAMPA, FL 33610For SaleMLS ID #TB8497169, Chris Zoller, BRAINARD REALTY. Stellar MLS
- $350,0003 bd2 ba1.1k sqft3414 KING GEORGE LANE, SEFFNER, FL 33584For SaleMLS ID #TB8531271, Kelly Lynch, KELLER WILLIAMS SUBURBAN TAMPA. Stellar MLS
- $345,0003 bd1 ba1k sqft8704 MARLIN COURT, TAMPA, FL 33634For SaleMLS ID #TB8531776, Alexa Bradley, RE/MAX CHAMPIONS. Stellar MLS
- $330,0004 bd2 ba1.1k sqft3432 DANNY BRYAN BOULEVARD, TAMPA, FL 33619For SaleMLS ID #TB8529319, Gretel Quiala Torres, MIRANDA LANDA REALTY GROUP LLC. Stellar MLS
- $300,0003 bd2 ba1k sqft6706 S MASCOTTE STREET, TAMPA, FL 33616For SaleMLS ID #TB8525112, Emma Rogers, GULF SHORES REALTY ERA POWERED LLC. Stellar MLS
- $399,9993 bd2 ba1.5k sqft2216 E 109TH AVENUE, TAMPA, FL 33612For SaleMLS ID #TB8515310, Denita Serralles, COMPASS FLORIDA LLC. Stellar MLS
