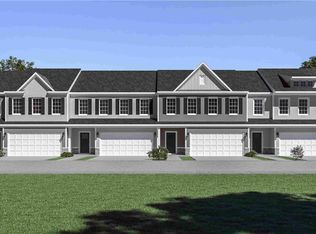
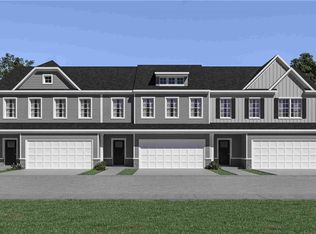
Introducing the Kennedy floorplan, offering the spacious feel of a single-family home with the convenience of low-maintenance townhome living. This new construction home is thoughtfully designed with modern finishes, functional living spaces, and smart home technology to fit today’s lifestyle. The main level features 9-foot ceilings, luxury vinyl plank flooring, and an open-concept layout designed for both entertaining and everyday comfort. The modern kitchen showcases quartz countertops, sleek designer cabinetry, stainless steel appliances, and a spacious pantry. The kitchen flows seamlessly into the dining area and inviting family room, creating a bright and versatile living space. Upstairs, a spacious landing leads to three bedrooms, each offering walk-in closets for ample storage. The private owner’s suite features a large walk-in closet and an ensuite bathroom designed for comfort and convenience. Two additional bedrooms share a full bath with double vanities and the second-floor laundry adds everyday ease and efficiency.
Autumn Woods is a new community located in Meridian, PA. Nestled amidst the tree-lined landscapes, this neighborhood offers a blend of contemporary living and natural beauty. In addition to stylish, open-concept townhomes designed to maximize space and comfort, residents enjoy access to a community pool and clubhouse, perfect for relaxation and social gatherings. Autumn Woods an ideal place to live.
New construction
$310,990
3203 Maple Crest Ct, Township Of But Southwest, PA 16001
3beds
1,940sqft
:
Get pre-qualified$2,163/mo
Townhouse
Built in 2026
3,441 Square Feet Lot
$310,800 Zestimate®
$160/sqft
$170/mo HOA
What's special
Quartz countertopsSleek designer cabinetryCommunity poolSpacious landingSecond-floor laundryTree-lined landscapesSpacious pantry
- 10 days |
- 78 |
- 0 |
Zillow last checked:
Listing updated:
Listed by:
David Bruckner 667-500-2488,
D.R. HORTON REALTY OF PA 667-500-2488
Source: WPMLS,MLS#: 1766597 Originating MLS: West Penn Multi-List
Originating MLS: West Penn Multi-ListFacts & features
Interior
Bedrooms & bathrooms
- Bedrooms: 3
- Bathrooms: 3
- Full bathrooms: 2
- 1/2 bathrooms: 1
Heating
- Gas
Cooling
- Central Air
Appliances
- Included: Some Gas Appliances, Dishwasher, Disposal, Microwave, Stove
Features
- Kitchen Island, Pantry
- Flooring: Vinyl, Carpet
- Windows: Multi Pane, Screens
- Has basement: No
Interior area
- Total structure area: 1,940
- Total interior livable area: 1,940 sqft
Video & virtual tour
Property
Parking
- Total spaces: 2
- Parking features: Garage Door Opener
- Has garage: Yes
Features
- Levels: Two
- Stories: 2
- Pool features: Pool
Lot
- Size: 3,441 Square Feet
- Dimensions: 30 x 128 x 28 x 120
Construction
Type & style
- Home type: Townhouse
- Architectural style: Two Story
- Property subtype: Townhouse
Condition
- New Construction
- New construction: Yes
- Year built: 2026
Details
- Warranty included: Yes
Utilities & green energy
- Sewer: Public Sewer
- Water: Public
Community & HOA
Community
- Subdivision: Autumn Woods
HOA
- Has HOA: Yes
- HOA fee: $170 monthly
Location
- Region: Township Of But Southwest
Financial & listing details
- Price per square foot: $160/sqft
- Tax assessed value: $318,000
- Annual tax amount: $3,200
- Date on market: 7/24/2026
Estimated market value
$310,800
$295,000 - $326,000
$2,456/mo
Price history
| Date | Event | Price |
|---|---|---|
| 7/24/2026 | Listed for sale | $310,990$160/sqft |
Source:  WPMLS #1766597 Report a problem WPMLS #1766597 Report a problem | ||
Public tax history
Tax history is unavailable.
Monthly payment
Est. payment
Payment breakdown
Explore the cost of this home by adjusting the details. Changes won't be saved.Climate risks
Neighborhood: 16001
Nearby schools
GreatSchools rating
- 6/10Center Township Elementary SchoolGrades: K-5Distance: 0.9 mi
- 6/10Butler Area Intermediate High SchoolGrades: 6-8Distance: 3.9 mi
- 4/10Butler Area Senior High SchoolGrades: 9-12Distance: 3.6 mi
Schools provided by the listing agent
- District: Butler
Source: WPMLS. This data may not be complete. We recommend contacting the local school district to confirm school assignments for this home.
- $9,900-- bd-- ba-- sqftNootka Ln, Earleville, MD 21919Off Market
- $--0.43 AcresCooper Ave, Rising sun, MD 21911Off Market
- $--0.43 AcresCooper Ave, Rising sun, MD 21911Off Market
- $630-- bd-- ba-- sqftS Of Old Rte, Butler, PA 16001Off Market
- $138,000-- bd-- ba-- sqft115 Rays Ln, Butler, PA 16001Off Market
- $296,400-- bd-- ba-- sqft190 Saxonburg Rd, Butler, PA 16001Off Market
- $226,200-- bd-- ba-- sqft316 Chestnut St, Butler, PA 16001Off Market
- $3,000-- sqft236 Acre Ave, Butler, PA 16001Off Market
- $7,920-- bd-- ba-- sqft793 Old Rte #422-W, Butler, PA 16001Off Market
A local agent can set up tours, give advice and negotiate with sellers.
A local lender can help you make sure your offer is ready when you are.
Similar homes
- $316,9903 bd3 ba1.9k sqft3204 Maple Crest Ct, Township Of But Southwest, PA 16001New Construction
 MLS ID #1766596, David Bruckner. WPMLS
 - $309,9903 bd3 ba1.9k sqft3022 Maple Crest Ct, Township Of But Southwest, PA 16001New Construction
 MLS ID #1766600, David Bruckner. WPMLS
 - $304,9903 bd3 ba1.9k sqft3301 Maple Crest Ct, Township Of But Southwest, PA 16001New Construction
 WPMLS
WPMLS - $309,9903 bd3 ba1.9k sqft3303 Maple Crest Ct, Township Of But Southwest, PA 16001New ConstructionWPMLS
- $327,5004 bd3 ba1.7k sqft431 Sunset Dr, Butler, PA 16001For SaleMLS ID #1759428, Maria Rea. WPMLS
- $329,9903 bd2 ba1.4k sqft350 Gleneagles Dr, Butler, PA 16001New ConstructionWPMLS
- from $289,9903 bd3 ba2.2k sqftRegent Plan, Autumn Woods Townhomes, Butler, PA 16001New ConstructionDR Horton
- $429,9003 bd2 ba1.8k sqft2202 Tudor Dr, Butler, PA 16001For SaleMLS ID #1767710, Pamela Michalek-Shirey. WPMLS
- $334,9903 bd2 ba1.4k sqft352 Gleneagles Dr, Butler, PA 16001New ConstructionWPMLS
- $374,9903 bd2 ba1.7k sqft334 Gleneagles Dr, Butler, PA 16001New ConstructionWPMLS
- $369,9903 bd2 ba1.7k sqft332 Gleneagles Dr, Butler, PA 16001New ConstructionWPMLS
- $289,9903 bd3 ba2.2k sqft503 Cherry Tree Dr, Butler, PA 16001New ConstructionMLS ID #1740028, David Bruckner. WPMLS
- from $314,9904 bd3 ba2.3k sqftCrofton Plan, Autumn Woods Townhomes, Meridian, PA 16001New ConstructionDR Horton
- $414,9903 bd2 ba1.7k sqft209 Muirfield Ct, Butler, PA 16001New ConstructionWPMLS
- from $299,9903 bd3 ba1.9k sqftKennedy Plan, Autumn Woods Townhomes, Butler, PA 16001New ConstructionDR Horton
- from $339,9903 bd2 ba1.4k sqftHamilton-Duplex Plan, Duffy Highlands Ranch Homes, Butler, PA 16001New ConstructionDR Horton
- $325,0003 bd3 ba1.5k sqft181 Southern Valley Ct, Mars, PA 16046For SaleMLS ID #1768113, Nicholas Fix. WPMLS
- $437,9002 bd2 ba1.8k sqft2022 S Links Ave, Butler, PA 16001For SaleMLS ID #1767520, Christine Sandusky. WPMLS
- from $357,9903 bd2 ba1.4k sqftHamilton Plan, Duffy Highlands Ranch Homes, Butler, PA 16001New ConstructionDR Horton
- $350,0003 bd2 ba1.9k sqft482 Browns Hill Rd, Valencia, PA 16059For SaleMLS ID #1767694, Mikal Merlina. WPMLS
