MOVE IN READY HOME
The Regent by D.R. Horton is a stunning new construction 3- story townhome plan featuring 2,208 square feet of open living space, 3 bedrooms, 2.5 baths and 2-car garage. The convenience of townhome living meets the amenities of a single-family home with the Regent. The main level eat-in kitchen with large pantry and modern island opens to an airy, bright dining and living room. The upper level features 3 bedrooms, all with generous closet space, a hall bath, upstairs laundry, and spacious owner’s suite that highlights a large walk-in closet and owner’s bath with double vanity. The finished rec room is the perfect additional space for both entertaining and storage!
Autumn Woods is a new community located in Meridian, PA that is situation in a beautiful tree lined setting. The community features a Community Clubhouse with a fitness center and pool. Enjoy meeting neighbors or hosting a private event. Spacious backyards that can be fenced, and lawn care and snow removal included.
Under contract
$289,990
503 Cherry Tree Dr, Butler, PA 16001
3beds
2,208sqft
Townhouse
Built in 2026
3,484 Square Feet Lot
$290,000 Zestimate®
$131/sqft
$170/mo HOA
What's special
Main level eat-in kitchenLarge pantryModern islandSpacious backyardsLarge walk-in closetUpstairs laundryBeautiful tree lined setting
- 53 days
- 25
- 0
Zillow last checked:
Listing updated:
Listed by:
David Bruckner 667-500-2488,
D.R. HORTON REALTY OF PA 667-500-2488
Source: WPMLS,MLS#: 1770396 Originating MLS: West Penn Multi-List
Originating MLS: West Penn Multi-ListFacts & features
Interior
Bedrooms & bathrooms
- Bedrooms: 3
- Bathrooms: 3
- Full bathrooms: 2
- 1/2 bathrooms: 1
Heating
- Gas
Cooling
- Central Air
Appliances
- Included: Some Gas Appliances, Cooktop, Dishwasher, Disposal, Microwave
Features
- Kitchen Island, Pantry
- Flooring: Vinyl, Carpet
- Windows: Screens
- Basement: Walk-Out Access
Interior area
- Total structure area: 2,208
- Total interior livable area: 2,208 sqft
Property
Parking
- Parking features: Built In
- Has attached garage: Yes
Features
- Levels: Three Or More
- Stories: 3
- Pool features: Pool
Lot
- Size: 3,484 Square Feet
- Dimensions: 24 x 123 x 24 x 136
Construction
Type & style
- Home type: Townhouse
- Architectural style: Three Story
- Property subtype: Townhouse
Condition
- New Construction
- New construction: Yes
- Year built: 2026
Details
- Warranty included: Yes
Utilities & green energy
- Sewer: Public Sewer
- Water: Public
Community & HOA
Community
- Security: Security System
- Subdivision: Autumn Woods
HOA
- Has HOA: Yes
- HOA fee: $170 monthly
Location
- Region: Butler
Financial & listing details
- Price per square foot: $131/sqft
- Tax assessed value: $300,090
- Annual tax amount: $3,001
- Date on market: 8/18/2026
Estimated market value
$290,000
$276,000 - $305,000
$2,264/mo
Price history
| Date | Event | Price |
|---|---|---|
| 8/29/2026 | Pending sale | $289,990$131/sqft |
Source:  WPMLS #1770396 Report a problem WPMLS #1770396 Report a problem | ||
| 6/21/2026 | Listed for sale | $289,990$131/sqft |
Source: WPMLS #1740028 Report a problem | ||
| 3/7/2026 | Pending sale | $289,990$131/sqft |
Source: WPMLS #1740028 Report a problem | ||
| 2/18/2026 | Price change | $289,990-0.7%$131/sqft |
Source: WPMLS #1740028 Report a problem | ||
| 2/14/2026 | Listed for sale | $291,990$132/sqft |
Source: WPMLS #1740028 Report a problem | ||
Public tax history
Tax history is unavailable.
Monthly payment
Est. payment
Payment breakdown
Explore the cost of this home by adjusting the details. Changes won't be saved.Climate risks
Neighborhood: Meridian
Nearby schools
Schools provided by the listing agent
- District: Butler
Source: WPMLS. This data may not be complete. We recommend contacting the local school district to confirm school assignments for this home.


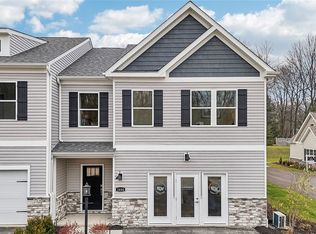
Similar homes
- from $289,9903 bd3 ba2.2k sqftRegent Plan, Autumn Woods Townhomes, Butler, PA 16001New Construction
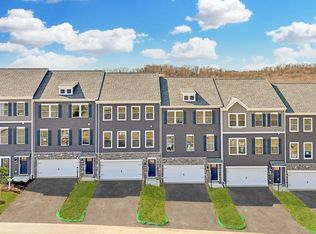 DR Horton
 - $289,9903 bd3 ba1.9k sqft3202 Maple Crest Ct, Butler, PA 16001New Construction
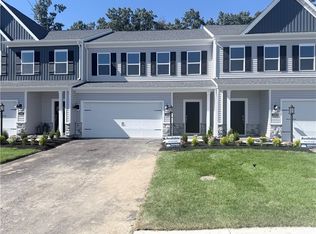 MLS ID #1766600, David Bruckner. WPMLS
 - $294,9903 bd3 ba1.9k sqft3203 Maple Crest Ct, Township Of But Southwest, PA 16001New Construction
 WPMLS
WPMLS - $299,9903 bd3 ba1.9k sqft3303 Maple Crest Ct, Township Of But Southwest, PA 16001New Construction
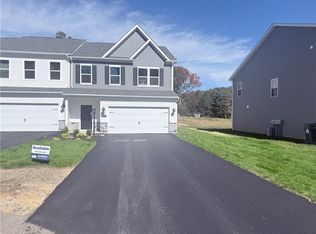 WPMLS
WPMLS
