Introducing the lowest-priced brand-new construction townhomes in Butler—welcome to the Kennedy at Autumn Woods! This 3-bedroom, 2.5-bath floor plan offers an inviting main level for everyday living, with all three bedrooms conveniently located upstairs. Enjoy the ease of entering the main living space from the garage without climbing stairs.
Autumn Woods offers a neighborhood pool and clubhouse, plus large lots owned by the homeowner. The HOA takes care of grass cutting and driveway shoveling, giving you more time to enjoy your home and community. Discover the comfort and convenience of new construction at Autumn Woods!
New construction
Price cut: $10K (9/24)
$289,990
3202 Maple Crest Ct, Butler, PA 16001
3beds
1,940sqft
Townhouse
Built in 2026
3,441 Square Feet Lot
$290,100 Zestimate®
$149/sqft
$170/mo HOA
What's special
Neighborhood pool
- 78 days
- 92
- 15
Zillow last checked:
Listing updated:
Listed by:
David Bruckner 667-500-2488,
D.R. HORTON REALTY OF PA 667-500-2488
Source: WPMLS,MLS#: 1766600 Originating MLS: West Penn Multi-List
Originating MLS: West Penn Multi-ListFacts & features
Interior
Bedrooms & bathrooms
- Bedrooms: 3
- Bathrooms: 3
- Full bathrooms: 2
- 1/2 bathrooms: 1
Heating
- Gas
Cooling
- Central Air
Appliances
- Included: Some Gas Appliances, Dishwasher, Disposal, Microwave, Stove
Features
- Kitchen Island, Pantry
- Flooring: Vinyl, Carpet
- Windows: Multi Pane, Screens
- Has basement: No
Interior area
- Total structure area: 1,940
- Total interior livable area: 1,940 sqft
Video & virtual tour
Property
Parking
- Total spaces: 2
- Parking features: Garage Door Opener
- Has garage: Yes
Features
- Levels: Two
- Stories: 2
- Pool features: Pool
Lot
- Size: 3,441 Square Feet
- Dimensions: 30 x 128 x 28 x 120
Construction
Type & style
- Home type: Townhouse
- Architectural style: Two Story
- Property subtype: Townhouse
Condition
- New Construction
- New construction: Yes
- Year built: 2026
Details
- Warranty included: Yes
Utilities & green energy
- Sewer: Public Sewer
- Water: Public
Community & HOA
Community
- Subdivision: Autumn Woods
HOA
- Has HOA: Yes
- HOA fee: $170 monthly
Location
- Region: Butler
Financial & listing details
- Price per square foot: $149/sqft
- Date on market: 7/24/2026
Estimated market value
$290,100
$276,000 - $305,000
$2,101/mo
Price history
| Date | Event | Price |
|---|---|---|
| 9/24/2026 | Price change | $289,990-3.3%$149/sqft |
Source:  WPMLS #1766600 Report a problem WPMLS #1766600 Report a problem | ||
| 9/9/2026 | Price change | $299,990-3.2%$155/sqft |
Source: WPMLS #1766600 Report a problem | ||
| 7/24/2026 | Listed for sale | $309,990$160/sqft |
Source: WPMLS #1766600 Report a problem | ||
Public tax history
Tax history is unavailable.
Monthly payment
Est. payment
Payment breakdown
Explore the cost of this home by adjusting the details. Changes won't be saved.Climate risks
Neighborhood: 16001
Nearby schools
Schools provided by the listing agent
- District: Butler
Source: WPMLS. This data may not be complete. We recommend contacting the local school district to confirm school assignments for this home.
- $294,9903 bd3 ba1.9k sqft3203 Maple Crest Ct, Township Of But Southwest, PA 16001New Construction

- $316,9903 bd3 ba1.9k sqft3204 Maple Crest Ct, Township Of But Southwest, PA 16001Pending

- $299,9903 bd3 ba1.9k sqft3303 Maple Crest Ct, Township Of But Southwest, PA 16001New Construction
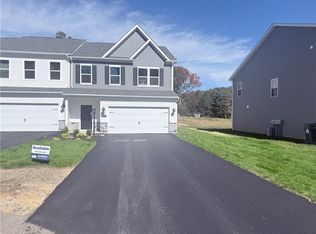
- $326,300-- bd-- ba-- sqft125 Winterwood Dr, Butler, PA 16001Off Market
Similar homes
- $294,9903 bd3 ba1.9k sqft3203 Maple Crest Ct, Township Of But Southwest, PA 16001New ConstructionWPMLS
- from $289,9903 bd3 ba2.2k sqftRegent Plan, Autumn Woods Townhomes, Butler, PA 16001New Construction
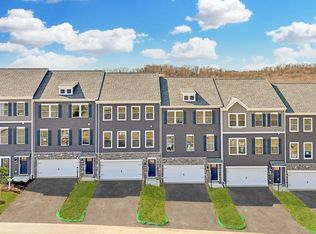 DR Horton
 - $299,9903 bd3 ba1.9k sqft3303 Maple Crest Ct, Township Of But Southwest, PA 16001New ConstructionWPMLS
- from $299,9903 bd3 ba1.9k sqftKennedy Plan, Autumn Woods Townhomes, Butler, PA 16001New Construction
 DR Horton
