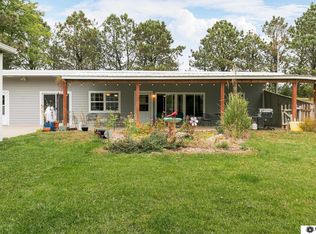
Enjoy the perfect blend of peaceful acreage living and convenient access to Lincoln in this immaculate, meticulously maintained custom ranch home situated on 1.03 acres in southwest Lincoln! Offering 3 bedrooms and 3 bathrooms, this beautiful property reflects exceptional pride of ownership throughout. The inviting interior features gorgeous wood flooring, custom cabinetry, granite countertops, and spacious living areas designed for both everyday comfort and entertaining. The walkout lower level provides additional living space and flexibility, while the expansive backyard offers plenty of room to relax, entertain, or simply enjoy the surrounding countryside. The 5-stall garage adds generous space and storage and the huge lot provides privacy that makes acreage living so desirable. Exceptionally well cared for and move-in ready, this property offers a rare opportunity to enjoy the tranquility of country living just minutes from city amenities!
Pending
$679,900
3203 SW 80th St, Lincoln, NE 68532
3beds
2,838sqft
Single Family Residence
Built in 2004
1.03 Acres Lot
$-- Zestimate®
$240/sqft
$30/mo HOA
What's special
Surrounding countrysideHuge lot provides privacyGorgeous wood flooringGranite countertopsCustom cabinetry
- 16 days
- 1,179
- 80
Zillow last checked:
Listing updated:
Listed by:
Mauricio Martinez Eusse 402-217-0339,
REMAX Concepts
Source: GPRMLS,MLS#: 22629837
Facts & features
Interior
Bedrooms & bathrooms
- Bedrooms: 3
- Bathrooms: 3
- Full bathrooms: 1
- 3/4 bathrooms: 1
- Main level bathrooms: 1
Primary bedroom
- Features: Wall/Wall Carpeting
- Level: Main
- Area: 196
- Dimensions: 14 x 14
Bedroom 2
- Features: Wall/Wall Carpeting
- Level: Main
- Area: 126
- Dimensions: 10.5 x 12
Bedroom 3
- Features: Wall/Wall Carpeting
- Level: Basement
- Area: 130
- Dimensions: 13 x 10
Primary bathroom
- Features: Full, Whirlpool
Dining room
- Features: Wood Floor
- Area: 150
- Dimensions: 15 x 10
Great room
- Features: Wall/Wall Carpeting
Kitchen
- Features: Wood Floor
- Area: 224
- Dimensions: 16 x 14
Living room
- Features: Wall/Wall Carpeting
- Area: 341.25
- Dimensions: 19.5 x 17.5
Basement
- Area: 1638
Heating
- Electric, Forced Air, Heat Pump
Cooling
- Central Air, Heat Pump
Appliances
- Included: Range, Refrigerator, Water Softener, Dishwasher, Disposal, Microwave
Features
- Wet Bar, Garage Floor Drain
- Flooring: Carpet
- Basement: Walk-Out Access,Full
- Has fireplace: No
Interior area
- Total structure area: 2,838
- Total interior livable area: 2,838 sqft
- Finished area above ground: 1,638
- Finished area below ground: 1,200
Property
Parking
- Total spaces: 5
- Parking features: Garage - Attached
- Attached garage spaces: 5
Features
- Patio & porch: Patio, Covered Deck, Covered Patio
- Exterior features: Sprinkler System, Recreational
- Fencing: Chain Link,Full
Lot
- Size: 1.03 Acres
- Dimensions: 150 x 300
- Features: Over 1 up to 5 Acres, Other
Details
- Parcel number: 0302101009000
- Other equipment: Sump Pump
Construction
Type & style
- Home type: SingleFamily
- Architectural style: Ranch,Other
- Property subtype: Single Family Residence
Materials
- Vinyl Siding, Brick/Other
- Foundation: Concrete Perimeter
- Roof: Composition
Condition
- Not New and NOT a Model
- New construction: No
- Year built: 2004
Utilities & green energy
- Sewer: Other
- Water: Well
- Utilities for property: Electricity Available, Water Available
Community & HOA
Community
- Security: Security System
- Subdivision: Meadow View North
HOA
- Has HOA: Yes
- Services included: Snow Removal, Common Area Maintenance
- HOA fee: $360 annually
Location
- Region: Lincoln
Financial & listing details
- Price per square foot: $240/sqft
- Tax assessed value: $498,600
- Annual tax amount: $4,957
- Date on market: 10/15/2026
- Listing terms: Private Financing Available,VA Loan,FHA,Conventional,Cash
- Ownership: Fee Simple
- Electric utility on property: Yes
Estimated market value
Not available
Estimated sales range
Not available
Not available
Price history
| Date | Event | Price |
|---|---|---|
| 10/22/2026 | Pending sale | $679,900$240/sqft |
Source:  GPRMLS #22629837 Report a problem | ||
| 10/15/2026 | Listed for sale | $679,900+183.3%$240/sqft |
Source: GPRMLS #22629837 Report a problem | ||
| 8/29/2012 | Sold | $240,000-1.6%$85/sqft |
Source: GPRMLS #L10099034 Report a problem | ||
| 6/29/2012 | Listed for sale | $244,000-9.6%$86/sqft |
Source: RE/MAX REAL ESTATE CONCEPTS #10099034 Report a problem | ||
| 9/30/2004 | Sold | $270,000+390.9%$95/sqft |
Source: Public Record Report a problem | ||
| 12/9/2003 | Sold | $55,000$19/sqft |
Source: Public Record Report a problem | ||
Public tax history
| Year | Property taxes | Tax assessment |
|---|---|---|
| 2025 | $4,957 +1.8% | $498,600 +13.1% |
| 2024 | $4,869 -19% | $440,800 +3% |
| 2023 | $6,011 -2.1% | $428,000 +19% |
| 2022 | $6,137 -0.5% | $359,700 |
| 2021 | $6,168 +18.7% | $359,700 +13.7% |
| 2020 | $5,197 -6.6% | $316,300 |
| 2019 | $5,561 +13.5% | $316,300 +13.1% |
| 2018 | $4,899 +5.2% | $279,700 +1.7% |
| 2017 | $4,657 +16.2% | $275,100 +15.2% |
| 2016 | $4,007 | $238,900 |
| 2015 | $4,007 -0.2% | $238,900 -4.3% |
| 2014 | $4,015 -5.5% | $249,600 |
| 2013 | $4,248 | $249,600 |
| 2012 | -- | $249,600 -4.2% |
| 2011 | -- | $260,600 |
| 2010 | -- | $260,600 |
| 2009 | -- | $260,600 -0.5% |
| 2008 | -- | $261,846 |
| 2007 | -- | $261,846 |
| 2006 | -- | $261,846 |
| 2005 | $841 | -- |
Find assessor info on the county website
Monthly payment
Est. payment
Payment breakdown
Explore the cost of this home by adjusting the details. Changes won't be saved.Climate risks
Neighborhood: 68532
Nearby schools
Schools provided by the listing agent
- Elementary: Roper
- Middle: Scott
- High: Lincoln Southwest
- District: Lincoln Public Schools
Source: GPRMLS. This data may not be complete. We recommend contacting the local school district to confirm school assignments for this home.


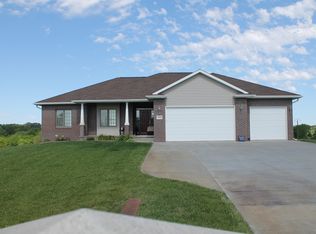
Similar homes
- $724,9994 bd4 ba3.3k sqft8450 Buckboard Dr, Lincoln, NE 68532For Sale
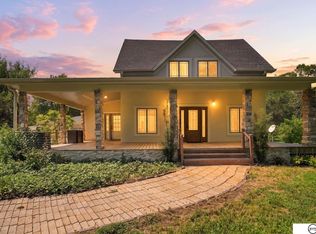
 MLS ID #22623208, Matt Kirkland, Giving Realty. GPRMLS
- $685,0004 bd3 ba2.5k sqft6211 Saddle Creek Trl, Lincoln, NE 68523For Sale
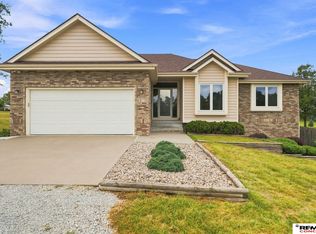 MLS ID #22625657, Jared Nielsen, REMAX Concepts. GPRMLS
- $650,0003 bd2 ba2.1k sqft2730 SW 23rd St, Lincoln, NE 68522For Sale
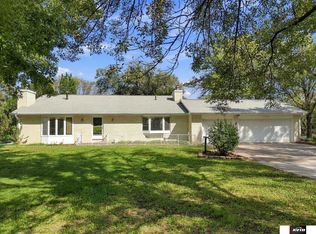 MLS ID #22628852, Theron Ahlman, Avid Realty. GPRMLS
- $415,0002 bd1 ba1.8k sqft2100 SW 98th St, Lincoln, NE 68532For Sale
 MLS ID #22630877, Eric Lemke, Nest Real Estate, LLC. GPRMLS
- $699,0004 bd3 ba2.5k sqft12400 W Fletcher Ave, Lincoln, NE 68524For SaleMLS ID #22628960, Tyler Trelles, BHHS Ambassador Real Estate. GPRMLS
- $699,9003 bd2 ba1.9k sqft2601 Jacs Ln, Lincoln, NE 68523For SaleMLS ID #22627098, Jodi Reimers, Woods Bros Realty. GPRMLS
- $505,0005 bd3 ba2.9k sqft923 W Desert Vis, Lincoln, NE 68523For SaleMLS ID #22630889, Becky Huebner, Coldwell Banker NHS R E. GPRMLS
- $484,9003 bd2 ba2.2k sqft4201 W Holdrege St, Lincoln, NE 68528For SaleMLS ID #22629045, Ben Kramer, HOME Real Estate. GPRMLS
- $715,0003 bd4 ba2.7k sqft3172 Sheridan Blvd, Lincoln, NE 68502For SaleMLS ID #22623966, Mark Faatz, Nebraska Realty. GPRMLS
- $495,0003 bd3 ba2.4k sqft3921 S Folsom St, Lincoln, NE 68522For SaleMLS ID #22628313, Josie Tidball, Giving Realty. GPRMLS
- $599,5003 bd3 ba3.3k sqft1800 Surfside Dr, Lincoln, NE 68528For SaleMLS ID #22629980, Douglas Hanna, HOME Real Estate. GPRMLS
- $625,0004 bd3 ba3.9k sqft2525 Ridgeline Ct, Lincoln, NE 68512For SaleMLS ID #22623608, Mark Faatz, Nebraska Realty. GPRMLS
- $359,0003 bd3 ba2.1k sqft2131 W Millstone Rd, Lincoln, NE 68522For SaleMLS ID #22630187, April Bohling, Woods Bros Realty. GPRMLS
- $419,9004 bd5 ba2.5k sqft710 Old Cheney Rd, Lincoln, NE 68512For SaleMLS ID #22630316, Johanna Rhoads, REMAX Concepts. GPRMLS
- $450,0005 bd3 ba2.6k sqft2557 SW Soukup Cir, Lincoln, NE 68522For SaleMLS ID #22624044, Jamie Barrier, Nebraska Realty. GPRMLS
- $550,0004 bd4 ba3.2k sqft6808 Ridge Rd, Lincoln, NE 68512For SaleMLS ID #22627773, Vladimir Bazan, Nebraska Realty. GPRMLS
- $342,5004 bd3 ba2k sqft1540 W Garfield Cir, Lincoln, NE 68522For SaleMLS ID #22629814, Buzz Niederklein, Woods Bros Realty. GPRMLS
- $349,9003 bd3 ba2.6k sqft4007 Worthington Ave, Lincoln, NE 68502For SaleMLS ID #22630189, Janelle Crouse, Location Real Estate. GPRMLS
- $510,0003 bd3 ba2.8k sqft2701 Bradfield Dr, Lincoln, NE 68502For SaleMLS ID #22626045, Bethany Scheele, Tenacious Realty. GPRMLS
- $447,0006 bd2 ba2.1k sqft12038 W Denton Rd, Denton, NE 68339For SaleMLS ID #22625810, Kimberly Garringer, Nebraska Realty. GPRMLS
