If you're looking for the perfect family home this is it. The spacious kitchen and living room feature vaulted ceilings and a sliding glass door leading to your large fenced in yard that is ideal for entertaining. Walk through the attached two car garage that leads to your massive open lower-level bedroom or rec room. Numerous upgrades and improvements have been done to the home, so all you have to do is move in and enjoy. Don't forget to take advantage of your water rights to the 840-acre Wonder Lake.
Contingent
$299,000
3203 Thompson Rd, Wonder Lake, IL 60097
3beds
1,747sqft
Single Family Residence
Built in 1989
8,886 Square Feet Lot
$297,300 Zestimate®
$171/sqft
$-- HOA
What's special
Large fenced in yardAttached two car garageSpacious kitchenSliding glass doorVaulted ceilingsIdeal for entertaining
- 28 days
- 1,357
- 232
Zillow last checked:
Listing updated:
Listed by:
Trevor Wilson (815)385-5505,
Berkshire Hathaway HomeServices Starck Real Estate
Source: MRED as distributed by MLS GRID,MLS#: 12764714
Facts & features
Interior
Bedrooms & bathrooms
- Bedrooms: 3
- Bathrooms: 2
- Full bathrooms: 2
Rooms
- Room types: No additional rooms
Primary bedroom
- Area: 276 Square Feet
- Dimensions: 12X23
Bedroom 2
- Area: 195 Square Feet
- Dimensions: 13X15
Bedroom 3
- Area: 121 Square Feet
- Dimensions: 11X11
Dining room
- Dimensions: COMBO
Kitchen
- Area: 220 Square Feet
- Dimensions: 11X20
Laundry
- Area: 30 Square Feet
- Dimensions: 5X6
Living room
- Area: 221 Square Feet
- Dimensions: 13X17
Heating
- Has Heating (Unspecified Type)
Cooling
- Central Air
Features
- Basement: Finished,Full
Interior area
- Total structure area: 0
- Total interior livable area: 1,747 sqft
Property
Parking
- Total spaces: 2
- Parking features: Yes, Attached, Garage
- Attached garage spaces: 2
Accessibility
- Accessibility features: No Disability Access
Features
- Stories: 1.5
Lot
- Size: 8,886 Square Feet
- Dimensions: 70x127
Details
- Parcel number: 0813354026
- Special conditions: None
Construction
Type & style
- Home type: SingleFamily
- Property subtype: Single Family Residence
Materials
- Vinyl Siding
- Roof: Asphalt
Condition
- New construction: No
- Year built: 1989
Utilities & green energy
- Sewer: Septic Tank
- Water: Private
Community & HOA
HOA
- Services included: None
Location
- Region: Wonder Lake
Financial & listing details
- Price per square foot: $171/sqft
- Tax assessed value: $212,463
- Annual tax amount: $4,423
- Date on market: 9/21/2026
- Ownership: Fee Simple
Estimated market value
$297,300
$282,000 - $312,000
$2,820/mo
Price history
| Date | Event | Price |
|---|---|---|
| 10/5/2026 | Contingent | $299,000$171/sqft |
Source:  MRED as distributed by MLS GRID #12764714 Report a problem | ||
| 9/21/2026 | Listed for sale | $299,000+81.2%$171/sqft |
Source: MRED as distributed by MLS GRID #12764714 Report a problem | ||
| 9/13/2018 | Sold | $165,000-2.9%$94/sqft |
Source: MRED as distributed by MLS GRID #10002556 Report a problem | ||
| 7/9/2018 | Pending sale | $169,900$97/sqft |
Source: TNT Realty Inc. #10002556 Report a problem | ||
| 6/29/2018 | Listed for sale | $169,900+13.3%$97/sqft |
Source: TNT Realty Inc. #10002556 Report a problem | ||
| 7/9/2004 | Sold | $150,000$86/sqft |
Source: Public Record Report a problem | ||
Public tax history
| Year | Property taxes | Tax assessment |
|---|---|---|
| 2025 | $4,423 +0.8% | $70,821 +8% |
| 2024 | $4,386 +3.1% | $65,575 +9.3% |
| 2023 | $4,256 +1.6% | $59,968 +11.3% |
| 2022 | $4,189 +5.1% | $53,885 +7.5% |
| 2021 | $3,986 +3.6% | $50,135 +5.5% |
| 2020 | $3,847 | $47,535 +6.2% |
| 2019 | -- | $44,756 +6.6% |
| 2018 | $3,498 +2.2% | $41,989 +6.5% |
| 2017 | $3,424 -0.4% | $39,408 +6.5% |
| 2016 | $3,438 | $36,996 +0.9% |
| 2013 | $3,438 | $36,652 -16.9% |
| 2011 | -- | $44,120 -13.8% |
| 2010 | -- | $51,190 -5.4% |
| 2009 | -- | $54,095 |
| 2008 | -- | $54,095 +7.2% |
| 2006 | -- | $50,477 +7.6% |
| 2005 | $2,713 +3.9% | $46,903 +7.5% |
| 2004 | $2,611 +1.4% | $43,623 +6.1% |
| 2003 | $2,574 +4% | $41,123 +5.6% |
| 2002 | $2,476 +5.3% | $38,953 +5% |
| 2001 | $2,351 +4.3% | $37,105 +2.3% |
| 2000 | $2,253 | $36,271 |
Find assessor info on the county website
Monthly payment
Est. payment
Payment breakdown
Explore the cost of this home by adjusting the details. Changes won't be saved.Climate risks
Neighborhood: 60097
Nearby schools
Schools provided by the listing agent
- District: 200
Source: MRED as distributed by MLS GRID. This data may not be complete. We recommend contacting the local school district to confirm school assignments for this home.
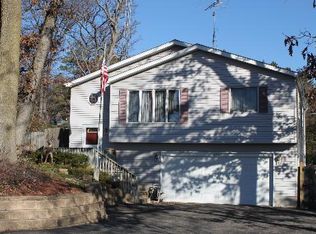
Similar homes
- $299,0004 bd2 ba2.2k sqft9005 Memory Trl, Wonder Lake, IL 60097Price Change
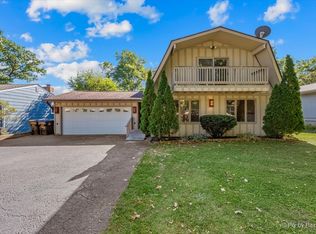 MLS ID #12777007, Miranda Alt, Keller Williams Success Realty. MRED as distributed by MLS GRID
- $269,5003 bd1 ba1.3k sqft9020 Shady Ln, Wonder Lake, IL 60097Active
 MLS ID #12749769, Paul Ambrogio, GRI, Berkshire Hathaway HomeServices Starck Real Estate. MRED as distributed by MLS GRID
- $--3 bd1 ba1.6k sqft2914 Cherry Dr, Wonder Lake, IL 60097Auction
 Auction.com 2
- $329,9992 bd2 ba1.7k sqft2495 Laurel Ct, Wonder Lake, IL 60097New
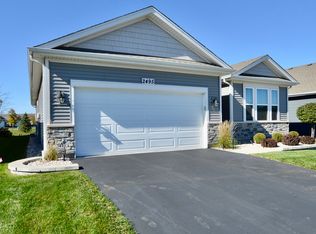 MLS ID #12787814, Lisa Jensen, Keller Williams North Shore West. MRED as distributed by MLS GRID
