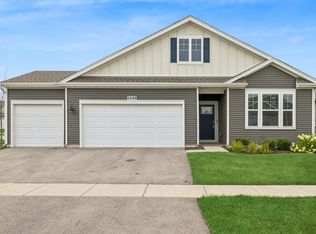
RARE SPACIOUS RANCH WITH THE BASEMENT IN THE SOUGHT-AFTER STONEWATER COMMUNITY IN WONDER LAKE. This 4 Bedroom, 2 bath home features a functional open layout with bright, inviting living spaces and a natural flow throughout the main level. The kitchen is a chef's delight, equipped with stainless steel appliances, a range, and a dishwasher, making meal preparation a breeze. The walk-in closet provides ample storage space, keeping your home organized and clutter-free. Central AC and gas heat ensure year-round comfort, while the in-unit washer and dryer with a gas dryer hookup add an extra layer of convenience. The home also boasts a full basement, offering plenty of potential for additional living or storage space. Outside, enjoy the perks of the attached garage and on-site parking, providing both security and ease. Beyond the home itself, you'll have access to Aquatic Center with a pool, a clubhouse, playgrounds, a park, and 11 miles of walking/nature trails, offering the perfect retreat for relaxation and recreation during warm summer days. Don't miss the opportunity to make 6813 Cobble Springs Ln your new address. Schedule a showing today and experience this incredible property for yourself!
Active
$434,900
6813 Cobble Springs Ln, Wonder Lake, IL 60097
4beds
1,771sqft
Single Family Residence
Built in 2022
7,187 Square Feet Lot
$428,400 Zestimate®
$246/sqft
$143/mo HOA
What's special
Spacious ranchAttached garageFunctional open layoutBright inviting living spacesFull basementStainless steel appliances
- 118 days |
- 134 |
- 2 |
Zillow last checked:
Listing updated:
Listed by:
Anastasiia Chornii 773-963-7070,
Compass,
Rosa Rodriguez, E-PRO,PSA,SFR 847-217-3218,
Compass
Source: MRED as distributed by MLS GRID,MLS#: 12620626
Facts & features
Interior
Bedrooms & bathrooms
- Bedrooms: 4
- Bathrooms: 2
- Full bathrooms: 2
Rooms
- Room types: Great Room
Primary bedroom
- Features: Flooring (Carpet), Bathroom (Full, Double Sink)
- Level: Main
- Area: 168 Square Feet
- Dimensions: 12X14
Bedroom 2
- Features: Flooring (Carpet)
- Level: Main
- Area: 110 Square Feet
- Dimensions: 10X11
Bedroom 3
- Features: Flooring (Carpet)
- Level: Main
- Area: 110 Square Feet
- Dimensions: 10X11
Bedroom 4
- Features: Flooring (Carpet)
- Level: Main
- Area: 120 Square Feet
- Dimensions: 12X10
Dining room
- Level: Main
- Area: 209 Square Feet
- Dimensions: 11X19
Great room
- Level: Main
- Area: 196 Square Feet
- Dimensions: 14X14
Kitchen
- Features: Kitchen (Island, Pantry-Walk-in)
- Level: Main
- Area: 198 Square Feet
- Dimensions: 18X11
Laundry
- Level: Main
- Area: 80 Square Feet
- Dimensions: 8X10
Heating
- Natural Gas
Cooling
- Central Air
Appliances
- Included: Range, Microwave, Dishwasher, Disposal, Stainless Steel Appliance(s)
- Laundry: Main Level, Gas Dryer Hookup
Features
- 1st Floor Bedroom, 1st Floor Full Bath, Walk-In Closet(s), High Ceilings, Open Floorplan
- Basement: Unfinished,Full
Interior area
- Total structure area: 0
- Total interior livable area: 1,771 sqft
Property
Parking
- Total spaces: 2
- Parking features: Asphalt, Yes, Garage Owned, Attached, Garage
- Attached garage spaces: 2
Accessibility
- Accessibility features: No Disability Access
Features
- Stories: 1
Lot
- Size: 7,187 Square Feet
- Dimensions: 60x120x60x120
- Features: Landscaped
Details
- Parcel number: 0920352005
- Special conditions: None
- Other equipment: Air Exchanger
Construction
Type & style
- Home type: SingleFamily
- Architectural style: Ranch
- Property subtype: Single Family Residence
Materials
- Vinyl Siding
- Foundation: Concrete Perimeter
- Roof: Asphalt
Condition
- New construction: No
- Year built: 2022
Details
- Builder model: CHATHAM
Utilities & green energy
- Sewer: Public Sewer
- Water: Public
Green energy
- Energy efficient items: Water Heater
Community & HOA
Community
- Features: Lake, Curbs, Sidewalks, Street Lights, Street Paved
- Security: Carbon Monoxide Detector(s)
- Subdivision: Stonewater
HOA
- Has HOA: Yes
- Services included: Insurance, Other
- HOA fee: $143 monthly
Location
- Region: Wonder Lake
Financial & listing details
- Price per square foot: $246/sqft
- Tax assessed value: $364,797
- Date on market: 4/18/2026
- Ownership: Fee Simple w/ HO Assn.
Estimated market value
$428,400
$407,000 - $450,000
$2,707/mo
Price history
| Date | Event | Price |
|---|---|---|
| 4/18/2026 | Listed for sale | $434,900+4.8%$246/sqft |
Source:  MRED as distributed by MLS GRID #12620626 Report a problem MRED as distributed by MLS GRID #12620626 Report a problem | ||
| 11/1/2025 | Listing removed | $415,000$234/sqft |
Source: MRED as distributed by MLS GRID #12436644 Report a problem | ||
| 8/10/2025 | Listed for sale | $415,000+2%$234/sqft |
Source: MRED as distributed by MLS GRID #12436644 Report a problem | ||
| 7/22/2022 | Sold | $406,990-1%$230/sqft |
Source: MRED as distributed by MLS GRID #11350126 Report a problem | ||
| 3/24/2022 | Pending sale | $410,990$232/sqft |
Source: MRED as distributed by MLS GRID #11350126 Report a problem | ||
| 3/22/2022 | Price change | $410,990+0.7%$232/sqft |
Source: MRED as distributed by MLS GRID #11350126 Report a problem | ||
| 3/1/2022 | Price change | $407,990+0.7%$230/sqft |
Source:  DR Horton Report a problem DR Horton Report a problem | ||
| 2/11/2022 | Price change | $404,990+1.3%$229/sqft |
Source: DR Horton Report a problem | ||
| 2/1/2022 | Listed for sale | $399,990$226/sqft |
Source: DR Horton Report a problem | ||
Public tax history
| Year | Property taxes | Tax assessment |
|---|---|---|
| 2024 | -- | $121,599 +11.6% |
| 2023 | -- | $108,940 +88.6% |
| 2022 | $371 | $57,749 +58232.3% |
| 2021 | -- | $99 |
Find assessor info on the county website
Monthly payment
Est. payment
Payment breakdown
Explore the cost of this home by adjusting the details. Changes won't be saved.Climate risks
Neighborhood: 60097
Nearby schools
GreatSchools rating
- 5/10Greenwood Elementary SchoolGrades: PK-5Distance: 1.2 mi
- 10/10Woodstock North High SchoolGrades: 8-12Distance: 4.2 mi
- 8/10Northwood Middle SchoolGrades: 6-8Distance: 5.4 mi
Schools provided by the listing agent
- Elementary: Harrison Elementary School
- Middle: Harrison Elementary School
- High: Mchenry Campus
- District: 36
Source: MRED as distributed by MLS GRID. This data may not be complete. We recommend contacting the local school district to confirm school assignments for this home.
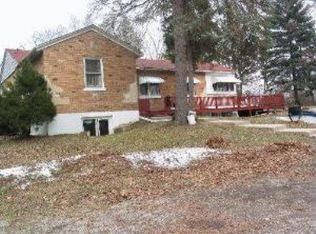
- $218,3002 bd1 ba1 sqftState Route 14, Woodstock, IL 60097Off Market
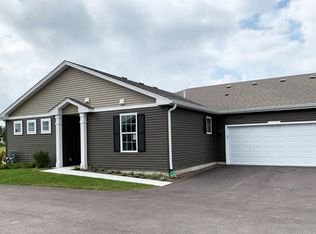
- $2,856-- bd-- ba-- sqftState Route 14, Wonder Lake, IL 60097Off Market
- $294,9902 bd2 ba1.3k sqft6317 Juniper Dr, Wonder Lake, IL 60097Sold
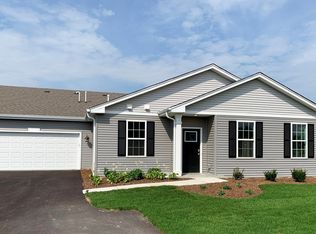
- $293,9902 bd2 ba1.3k sqft6325 Juniper Dr, Wonder Lake, IL 60097Sold
- $274,9902 bd2 ba1.3k sqft6321 Juniper Dr, Wonder Lake, IL 60097Sold
- $272,5003 bd3 ba1.7k sqft2261 Sassafras Way, Wonder Lake, IL 60097Sold
- $313,1003 bd3 ba1.7k sqft2121 Sassafras Way, Wonder Lake, IL 60097Off Market
- $322,900-- bd-- ba-- sqft6650 Linden Trl, Wonder Lake, IL 60097Off Market
- $296,300-- bd-- ba-- sqft2231 Sassafras Way, Wonder Lake, IL 60097Off Market
A local agent can set up tours, give advice and negotiate with sellers.
Similar homes
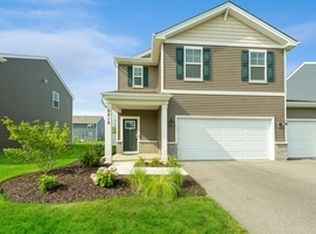
- $379,9004 bd3 ba1.8k sqft6816 Cobble Springs Ln, Wonder Lake, IL 60097Active
 MLS ID #12725859, Lisa Jensen, Keller Williams North Shore West. MRED as distributed by MLS GRID
 - $425,0004 bd3 ba2k sqft2005 Winterberry Trl, Wonder Lake, IL 60097New
 MLS ID #12722133, Ted Breden, ABR,CRS,CSC,GRI, HomeSmart Connect LLC. MRED as distributed by MLS GRID
 - $419,9904 bd3 ba2.2k sqftFox Trail Ct, Wonder Lake, IL 60097Active
 MLS ID #12672576, Joey Laudando, Real Broker, LLC. MRED as distributed by MLS GRID
 - $359,5002 bd2 ba1.8k sqft2269 Elderberry Ct, Wonder Lake, IL 60097Active
 MLS ID #12721325, Kelly Miller, Baird & Warner. MRED as distributed by MLS GRID
 - $395,0003 bd2 ba1.7k sqft4808 Stillwater Rd, Wonder Lake, IL 60097ActiveMLS ID #12663294, Michaela Cooper, RE/MAX Plaza. MRED as distributed by MLS GRID
- $395,0004 bd3 ba2k sqft6809 Willow Dr, Wonder Lake, IL 60097ActiveMLS ID #12685635, Beth Manzella, CSC, Baird & Warner. MRED as distributed by MLS GRID
- $439,9904 bd3 ba2k sqft2261 Cobble Springs Dr, Wonder Lake, IL 60097Price ChangeMRED as distributed by MLS GRID
- $439,9904 bd3 ba2k sqft2259 Cobble Springs Dr, Wonder Lake, IL 60097ActiveMRED as distributed by MLS GRID
- $445,9904 bd3 ba2k sqft2257 Cobble Springs Dr, Wonder Lake, IL 60097ActiveMRED as distributed by MLS GRID
- $419,9904 bd3 ba2k sqft2015 Winterberry Trl, Wonder Lake, IL 60097Price ChangeMRED as distributed by MLS GRID
- $325,0002 bd2 ba1.8k sqft5111 Bong St, Wonder Lake, IL 60097For Sale By Owner
- $448,8003 bd2 ba1.8k sqft6706 Killala Dr, McHenry, IL 60050Price ChangeMLS ID #12698736, Nicole Coleman, Berkshire Hathaway HomeServices Starck Real Estate. MRED as distributed by MLS GRID
- $464,9904 bd3 ba2.6k sqft2265 Cobble Springs Dr, Wonder Lake, IL 60097Price ChangeMRED as distributed by MLS GRID
- $250,0002 bd3 ba1.5k sqft2121 Sassafras Way Unit D, Wonder Lake, IL 60097ActiveMLS ID #12725867, Rodney Chesser, HomeSmart Connect LLC. MRED as distributed by MLS GRID
- $380,0002 bd2 ba1.7k sqft2285 Tupelo Way, Wonder Lake, IL 60097ActiveMLS ID #12725670, Kim Alden, Compass. MRED as distributed by MLS GRID
- $399,9904 bd3 ba2k sqft2273 Cobble Springs Dr, Wonder Lake, IL 60097New ConstructionDR Horton
- from $391,9904 bd3 ba2.6k sqftHENLEY Plan, Stonewater Traditional Single Family, Wonder Lake, IL 60097New ConstructionDR Horton
- $479,1654 bd3 ba2.6k sqft3846 Meadowridge Rd, Woodstock, IL 60098NewMRED as distributed by MLS GRID
- $404,9902 bd2 ba1.7k sqft6286 Redwood Trl, Wonder Lake, IL 60097ActiveMRED as distributed by MLS GRID
- from $351,9902 bd2 ba1.8k sqftCLIFTON Plan, Stonewater Single Family Ranch, Wonder Lake, IL 60097New ConstructionDR Horton
