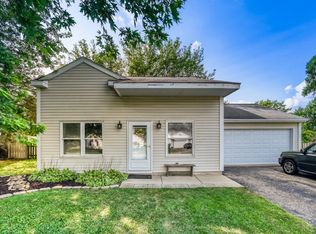
HOLY MOLY- STOP THE BOAT! You just found your lake property!! Grab your golf cart, Jet Skis, fishin poles, and your favorite people. Now you can live the vacation life all year long in your very own home. Lake Rights | Double Lot Plus Additional Included Lot | Over $80,000 in Improvements! Beautifully updated all-brick ranch nestled on a quiet cul-de-sac in the highly desirable Hickory Hills subdivision! This move-in ready home offers 3 bedrooms (2 on the main level plus a private bedroom suite in the finished basement) | 2.5 bathrooms | Attached 2-car garage | Fresh paint throughout | Luxury vinyl plank flooring | New carpet with premium plush padding | Updated lighting | Spacious finished basement with large recreation room and private suite with attached bath | Newly painted deck with brand-new stairs | New gutters | 10x10 storage shed | Dual whole-house water filtration system | New furnace | New central air conditioner | New water heater | New sump pump | Upgraded plumbing | Upgraded electrical service | Septic pumped, tested, and approved | Countless additional updates throughout | Rare opportunity to own a move-in ready home with extra land, lake rights, and incredible value. Nothing to do but move in and enjoy! Multiple Offers-- Please submit highest and best offers by Friday 7/17 8pm. Decision will be made Saturday 7/18/2026. 2 parcels #'s 0906484013, 0906484012, double lot
Contingent
$289,900
5111 Bong St, Wonder Lake, IL 60097
3beds
912sqft
:
Get pre-qualified$2,238/mo
Single Family Residence
Built in 1964
0.41 Acres Lot
$-- Zestimate®
$318/sqft
$14/mo HOA
What's special
Beautifully updated all-brick ranchNew sump pumpFresh paint throughoutQuiet cul-de-sacExtra landUpgraded plumbingUpgraded electrical service
- --
- on Zillow |
- 1,393
- views |
- 110
- saves |
Zillow last checked:
Listing updated:
Listed by:
Michelle Sather, ABR,GRI,PSA,RENE,SFR,SRS 630-247-8428,
Michelle Sather Realtor
Source: MRED as distributed by MLS GRID,MLS#: 12688062
Facts & features
Interior
Bedrooms & bathrooms
- Bedrooms: 3
- Bathrooms: 2
- Full bathrooms: 1
- 1/2 bathrooms: 1
Rooms
- Room types: Bonus Room
Primary bedroom
- Features: Flooring (Carpet)
- Level: Main
- Area: 210 Square Feet
- Dimensions: 15X14
Bedroom 2
- Features: Flooring (Carpet)
- Level: Main
- Area: 143 Square Feet
- Dimensions: 13X11
Bedroom 3
- Features: Flooring (Wood Laminate)
- Level: Basement
- Area: 180 Square Feet
- Dimensions: 15X12
Bonus room
- Features: Flooring (Wood Laminate)
- Level: Basement
- Area: 195 Square Feet
- Dimensions: 15X13
Dining room
- Features: Flooring (Wood Laminate), Window Treatments (All)
- Level: Main
- Area: 110 Square Feet
- Dimensions: 10X11
Family room
- Features: Flooring (Wood Laminate)
- Level: Basement
- Area: 252 Square Feet
- Dimensions: 18X14
Kitchen
- Features: Kitchen (Eating Area-Table Space), Flooring (Wood Laminate)
- Level: Main
- Area: 120 Square Feet
- Dimensions: 12X10
Laundry
- Level: Basement
- Area: 168 Square Feet
- Dimensions: 14X12
Living room
- Features: Flooring (Carpet), Window Treatments (All)
- Level: Main
- Area: 240 Square Feet
- Dimensions: 20X12
Heating
- Natural Gas
Cooling
- Central Air
Appliances
- Included: Range, Refrigerator, Washer, Dryer, Stainless Steel Appliance(s)
- Laundry: Gas Dryer Hookup, In Unit
Features
- 1st Floor Bedroom, 1st Floor Full Bath
- Flooring: Laminate, Carpet
- Basement: Finished,Rec/Family Area,Sleeping Area,Full
Interior area
- Total structure area: 1,904
- Total interior livable area: 912 sqft
- Finished area below ground: 992
Property
Parking
- Total spaces: 2
- Parking features: Asphalt, Yes, Garage Owned, Attached, Garage
- Attached garage spaces: 2
Accessibility
- Accessibility features: No Disability Access
Features
- Stories: 1
- Patio & porch: Deck
Lot
- Size: 0.41 Acres
- Dimensions: 150X120
Details
- Additional structures: Shed(s)
- Additional parcels included: 0906484012
- Parcel number: 0906484013
- Special conditions: None
- Other equipment: Ceiling Fan(s), Sump Pump
Construction
Type & style
- Home type: SingleFamily
- Architectural style: Ranch
- Property subtype: Single Family Residence
Materials
- Brick
- Foundation: Concrete Perimeter
Condition
- New construction: No
- Year built: 1964
Utilities & green energy
- Electric: Circuit Breakers
- Sewer: Septic Tank
- Water: Well
Community & HOA
Community
- Security: Carbon Monoxide Detector(s)
- Subdivision: Hickory Falls
HOA
- Has HOA: Yes
- Services included: Insurance, Lake Rights
- HOA fee: $170 annually
Location
- Region: Wonder Lake
Financial & listing details
- Price per square foot: $318/sqft
- Tax assessed value: $185,484
- Annual tax amount: $7,413
- Date on market: 6/25/2026
- Ownership: Fee Simple w/ HO Assn.
Estimated market value
Not available
Estimated sales range
Not available
Not available
Price history
| Date | Event | Price |
|---|---|---|
| 6/6/2026 | Listed for sale | $325,000+107.7%$356/sqft |
Source: Owner Report a problem | ||
| 5/4/2021 | Sold | $156,500+4.4%$172/sqft |
Source:  MRED as distributed by MLS GRID #11017933 Report a problem MRED as distributed by MLS GRID #11017933 Report a problem | ||
| 4/5/2021 | Contingent | $149,900$164/sqft |
Source: MRED as distributed by MLS GRID #11017933 Report a problem | ||
| 3/31/2021 | Listed for sale | $149,900+12.7%$164/sqft |
Source: MRED as distributed by MLS GRID #11017933 Report a problem | ||
| 3/10/2021 | Listing removed | -- |
Source: MRED as distributed by MLS GRID #10584933 Report a problem | ||
| 1/5/2021 | Contingent | $133,000$146/sqft |
Source:  MRED as distributed by MLS GRID #10584933 Report a problem MRED as distributed by MLS GRID #10584933 Report a problem | ||
| 11/16/2020 | Pending sale | $133,000$146/sqft |
Source: Homesmart Connect LLC #10584933 Report a problem | ||
| 11/16/2020 | Contingent | $133,000$146/sqft |
Source: MRED as distributed by MLS GRID #10584933 Report a problem | ||
| 5/9/2020 | Listed for sale | $133,000$146/sqft |
Source: HomeSmart Connect #10584933 Report a problem | ||
| 4/4/2020 | Listing removed | $133,000$146/sqft |
Source: HomeSmart Connect #10584933 Report a problem | ||
| 3/13/2020 | Listed for sale | $133,000$146/sqft |
Source: HomeSmart Connect #10584933 Report a problem | ||
| 3/15/2019 | Listing removed | $133,000$146/sqft |
Source: Realty Executives Cornerstone #10305769 Report a problem | ||
| 3/12/2019 | Listed for sale | $133,000-7.3%$146/sqft |
Source: Realty Executives Cornerstone #10305769 Report a problem | ||
| 11/14/2008 | Sold | $143,500-15.6%$157/sqft |
Source: MRED as distributed by MLS GRID #06901571 Report a problem | ||
| 4/9/2007 | Sold | $170,000$186/sqft |
Source: Public Record Report a problem | ||
Public tax history
| Year | Property taxes | Tax assessment |
|---|---|---|
| 2024 | $3,941 +4% | $61,828 +11.6% |
| 2023 | $3,792 +19.8% | $55,392 +29% |
| 2022 | $3,164 +23.8% | $42,933 +7.4% |
| 2021 | $2,556 +4.7% | $39,982 +4.4% |
| 2020 | $2,442 | $38,315 +5.3% |
| 2019 | -- | $36,383 +15.2% |
| 2018 | $2,085 +5.2% | $31,575 +6.5% |
| 2017 | $1,982 +19% | $29,634 +7% |
| 2016 | $1,665 | $27,696 -11.2% |
| 2013 | $1,665 | $31,204 -15.5% |
| 2011 | -- | $36,935 -24.1% |
| 2010 | -- | $48,667 -7.2% |
| 2009 | -- | $52,431 -9.8% |
| 2008 | -- | $58,096 +6.5% |
| 2006 | -- | $54,542 +8.4% |
| 2005 | $1,676 +5% | $50,301 +6.9% |
| 2004 | $1,596 -1.9% | $47,072 +3.8% |
| 2003 | $1,627 -2% | $45,362 +4.8% |
| 2002 | $1,661 -3.9% | $43,293 +7.6% |
| 2001 | $1,728 +0.1% | $40,251 +3.4% |
| 2000 | $1,726 | $38,924 |
Find assessor info on the county website
Monthly payment
Est. payment
Payment breakdown
Explore the cost of this home by adjusting the details. Changes won't be saved.Climate risks
Neighborhood: 60097
Nearby schools
GreatSchools rating
- 5/10Harrison Elementary SchoolGrades: PK-8Distance: 1.2 mi
- NAMcHenry Community High SchoolGrades: 9-12Distance: 5.5 mi
Schools provided by the listing agent
- Elementary: Harrison Elementary School
- Middle: Harrison Elementary School
- District: 36
Source: MRED as distributed by MLS GRID. This data may not be complete. We recommend contacting the local school district to confirm school assignments for this home.
- $10,416-- bd-- ba-- sqft5111 Bong St, Wonder Lake, IL 60097Off Market
- $163,6002 bd1 ba448 sqft7213 Macarthur Ave, Wonder Lake, IL 60097Off Market
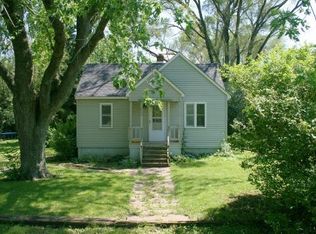
- $179,6002 bd2 ba548 sqft7211 Macarthur Ave, Wonder Lake, IL 60097Off Market
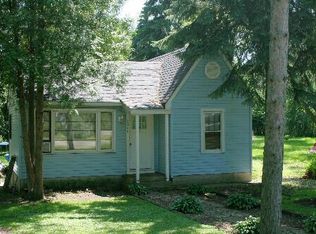
- $235,0003 bd2 ba1.4k sqft5114 Lear St, Wonder Lake, IL 60097Sold
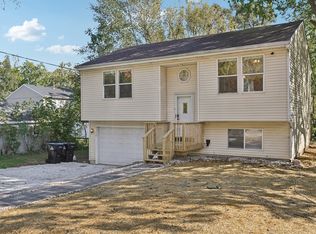
- $307,3004 bd-- ba1.7k sqft7215 Macarthur Ave, Wonder Lake, IL 60097Off Market
- $242,600-- bd-- ba1k sqft5112 Lear St, Wonder Lake, IL 60097Off Market
- $20,841-- bd-- ba-- sqftBong Ave, Wonder lake, IL 60097Off Market
- $184,8001 bd-- ba620 sqft7217 Macarthur Ave, Wonder Lake, IL 60097Off Market
A local agent can set up tours, give advice and negotiate with sellers.
Similar homes
- $275,9003 bd1 ba1.3k sqft9020 Shady Ln, Wonder Lake, IL 60097Active
 MLS ID #12671055, Paul Ambrogio, GRI, Berkshire Hathaway HomeServices Starck Real Estate. MRED as distributed by MLS GRID
 - $239,9002 bd1 ba898 sqft7919 Hill Dr, Wonder Lake, IL 60097Active
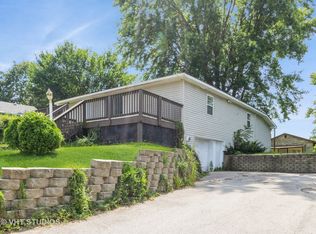 MLS ID #12656327, Hilda Jones, GRI,SFR, Baird & Warner Real Estate - Algonquin. MRED as distributed by MLS GRID
 - $300,0002 bd2 ba1k sqft39 Fairfax Rd, Fox Lake, IL 60020New
 MLS ID #12719831, Theresa Bloede, Compass. MRED as distributed by MLS GRID
 - $289,0003 bd2 ba1.2k sqft800 Newport Dr, Island Lake, IL 60042Active
 MLS ID #12714231, Hannah Comer, Century 21 Circle. MRED as distributed by MLS GRID
 - $299,9003 bd1 ba1.1k sqft841 Legion DRIVE, Twin Lakes, WI 53181ActiveMLS ID #1973685, Marc Chapdelaine. WIREX MLS
- $237,0002 bd1 ba1k sqft7602 Arbor Rd, Wonder Lake, IL 60097ActiveMLS ID #12654636, Gary Lechner, Hometown Realty, Ltd.. MRED as distributed by MLS GRID
- $299,9902 bd1 ba936 sqft2804 Russett Rd, McHenry, IL 60050Price ChangeMLS ID #12614772, Dessi Vukov, CSC, Berkshire Hathaway HomeServices Starck Real Estate. MRED as distributed by MLS GRID
- $285,0002 bd2 ba1.3k sqft6322 Maple Glen Dr, Wonder Lake, IL 60097ActiveMLS ID #12468852, Rob Corsello, Berkshire Hathaway HomeServices Starck Real Estate. MRED as distributed by MLS GRID
- $264,9993 bd1 ba1.3k sqft353 Marengo Rd, Harvard, IL 60033NewMLS ID #12715979, Kim Alden, Compass. MRED as distributed by MLS GRID
- $300,0002 bd2 ba1k sqft3908 W Kane Ave, McHenry, IL 60050ActiveMLS ID #12691156, Jim Starwalt, ABR,CRS,CSC,GRI, Better Homes and Garden Real Estate Star Homes. MRED as distributed by MLS GRID
- $289,0003 bd2 ba1.1k sqft35397 N 1st Ave, Ingleside, IL 60041ActiveMLS ID #12632208, Bryan Shaughnessy, Realty World Tiffany R.E.. MRED as distributed by MLS GRID
- $339,7003 bd1 ba1k sqft5301 Pistakee Dr, Johnsburg, IL 60051ActiveMLS ID #12669838, Neil Gates, Chase Real Estate LLC. MRED as distributed by MLS GRID
- $290,0003 bd1 ba1.2k sqft4306 South STREET, Mchenry, IL 60050ActiveMLS ID #1968082, Sharon Rolf. WIREX MLS
- $257,9002 bd1 ba1k sqft24 John St, Crystal Lake, IL 60014ActiveMLS ID #12714200, Mazina Dominguez, Baird & Warner. MRED as distributed by MLS GRID
- $320,0003 bd1 ba1k sqft412 S Thornwood Dr, Lindenhurst, IL 60046ActiveMLS ID #12713040, Nikki Nielsen, Keller Williams North Shore West. MRED as distributed by MLS GRID
- $225,0002 bd1 ba952 sqft34690 N Nokomis Trl, McHenry, IL 60051ActiveMLS ID #12700361, Hilda Jones, GRI,SFR, Baird & Warner Real Estate - Algonquin. MRED as distributed by MLS GRID
- $374,9003 bd2 ba1.1k sqft961 N Midlothian Rd, Mundelein, IL 60060NewMLS ID #12719683, Christine Hjorth, Keller Williams North Shore West. MRED as distributed by MLS GRID
- $325,0003 bd2 ba984 sqft415 Garfield Rd, Ingleside, IL 60041ActiveMLS ID #12591428, Taylor O'Neill, Real Broker, LLC. MRED as distributed by MLS GRID
- $265,0003 bd1 ba1.3k sqft703 State Route 59, Ingleside, IL 60041ActiveMLS ID #12682614, Vincent A Incopero, Nexus Chicago Realty Group, LL. MRED as distributed by MLS GRID
- $257,0003 bd1 ba1k sqft4420 Clearview Dr, McHenry, IL 60050ActiveMLS ID #12404591, Roberto Sanchez, Century 21 Integra. MRED as distributed by MLS GRID
