Under Construction. Discover the Majestic floorplan, part of our Value collection. This stunning home offers a harmonious blend of comfort and functionality and includes ceramic tile floors throughout the main living areas and comes equipped with quartz countertops plus a rear covered lanai. The split plan design ensures optimal privacy for the Owner’s Suite, creating a serene retreat separate from the other three bedrooms. Within the Owner’s Suite, you’ll find a full bath and a spacious walk-in closet, providing both convenience and style. The heart of the home is found in the open concept kitchen and great room, creating an inviting space that effortlessly accommodates family gatherings and shared moments. Additionally, a welcoming den awaits you at the front of the home, offering a versatile space that can be adapted to suit your unique lifestyle. Built with CBS construction, this home incorporates energy-smart features throughout. These including a digital thermostat, energy-efficient A/C system, roof vents/soffits for attic ventilation and dual pane windows. This home features 4 bedrooms, 2 full bathrooms, and a generously sized 2 car garage, plus a 1-year transferable builder warranty and a 10-year structural warranty. Call to see this home today!
New construction
$320,000
3204 GILBERT STREET, NORTH PORT, FL 34288
4beds
2,134sqft
Single Family Residence
Built in 2027
10,000 Square Feet Lot
$-- Zestimate®
$150/sqft
$-- HOA
What's special
Rear covered lanaiQuartz countertops
- 9 hours
- 8
- 4
Zillow last checked:
Listing updated:
Listed by:
Trish Lohela 321-610-5940,
HOLIDAY BUILDERS GULF COAST 321-610-5940
Source: Stellar MLS,MLS#: C7533673 Originating MLS: Port Charlotte
Facts & features
Interior
Bedrooms & bathrooms
- Bedrooms: 4
- Bathrooms: 2
- Full bathrooms: 2
Primary bedroom
- Features: Built-in Closet
- Level: First
- Area: 210 Square Feet
- Dimensions: 14x15
Bedroom 2
- Features: Built-in Closet
- Level: First
- Area: 132 Square Feet
- Dimensions: 11x12
Bedroom 3
- Features: Built-in Closet
- Level: First
- Area: 144 Square Feet
- Dimensions: 12x12
Bedroom 4
- Features: Built-in Closet
- Level: First
- Area: 156 Square Feet
- Dimensions: 13x12
Great room
- Level: First
- Area: 368 Square Feet
- Dimensions: 23x16
Kitchen
- Level: First
- Area: 168 Square Feet
- Dimensions: 14x12
Heating
- Central, Electric
Cooling
- Central Air
Appliances
- Included: Dishwasher, Disposal, Microwave, Range
- Laundry: Laundry Room
Features
- Open Floorplan, Solid Surface Counters, Walk-In Closet(s)
- Flooring: Carpet, Tile
- Windows: Hurricane Shutters
- Has fireplace: No
Interior area
- Total structure area: 2,652
- Total interior livable area: 2,134 sqft
Property
Parking
- Total spaces: 2
- Parking features: Driveway
- Attached garage spaces: 2
- Has uncovered spaces: Yes
- Details: Garage Dimensions: 19x21
Features
- Levels: One
- Stories: 1
- Patio & porch: Covered, Rear Porch
Lot
- Size: 10,000 Square Feet
Details
- Parcel number: 1145098240
- Zoning: RES
- Special conditions: None
Construction
Type & style
- Home type: SingleFamily
- Property subtype: Single Family Residence
Materials
- Block, Concrete
- Foundation: Slab
- Roof: Shingle
Condition
- Under Construction
- New construction: Yes
- Year built: 2027
Details
- Builder model: MAJESTIC
- Builder name: Holiday Builders
- Warranty included: Yes
Utilities & green energy
- Sewer: Septic Tank
- Water: Well
- Utilities for property: Cable Available
Community & HOA
Community
- Features: None
- Pet fee: $0 monthly
- Subdivision: PORT CHARLOTTE SUBDIVISION 22
HOA
- Has HOA: No
Location
- Region: North Port
Financial & listing details
- Price per square foot: $150/sqft
- Annual tax amount: $670
- Date on market: 11/19/2026
- Listing terms: Cash,Conventional,FHA,VA Loan
- Ownership: Fee Simple
- Total actual rent: 0
- Road surface type: Paved
Estimated market value
Not available
Estimated sales range
Not available
Not available
Price history
| Date | Event | Price |
|---|---|---|
| 11/19/2026 | Listed for sale | $320,000$150/sqft |
Source:  Stellar MLS #C7533673 Report a problem | ||
Public tax history
Tax history is unavailable.
Monthly payment
Est. payment
Payment breakdown
Explore the cost of this home by adjusting the details. Changes won't be saved.Climate risks
Neighborhood: 34288


Similar homes
- $379,9004 bd3 ba1.8k sqft2767 EDGAR AVENUE, NORTH PORT, FL 34288New Construction

 MLS ID #O6454871, Vivian Fernandes Hashizume, GLOBAL VENTURES REALTY LLC. Stellar MLS
- $389,9003 bd2 ba2.2k sqft3481 NASHVILLE ROAD, NORTH PORT, FL 34288New Construction
 Stellar MLS
- $289,0003 bd2 ba1.7k sqft2739 ATWATER DRIVE, NORTH PORT, FL 34288For Sale
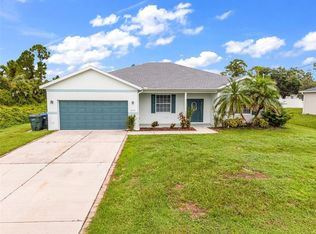 MLS ID #C7530395, LeeAnn Alexander, RE/MAX PALM REALTY. Stellar MLS
- $355,0003 bd2 ba1.4k sqft2494 MINERVA ROAD, NORTH PORT, FL 34288For Sale
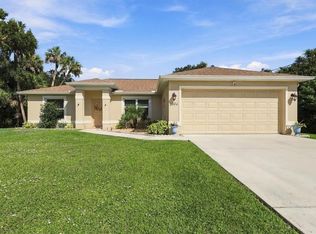 MLS ID #C7533190, Dawn Driver, COLDWELL BANKER SUNSTAR REALTY. Stellar MLS
- $300,0003 bd2 ba1.6k sqft2555 ATWATER DRIVE, NORTH PORT, FL 34288For SaleMLS ID #C7527864, Nick Demers, RE/MAX PALM REALTY. Stellar MLS
- $334,8883 bd2 ba2k sqft1953 RADA LANE, NORTH PORT, FL 34288For SaleMLS ID #C7531562, Ashley Harris, REAL BROKER, LLC. Stellar MLS
- $319,0003 bd2 ba1.4k sqft1372 KIRKWOOD STREET, NORTH PORT, FL 34288New ConstructionMLS ID #C7533391, Yoel Rosell, ZWIERCAN REALTY INC. Stellar MLS
- $339,9004 bd2 ba1.8k sqft4798 JODY AVENUE, NORTH PORT, FL 34288New ConstructionMLS ID #O6322979, Jason Sirounis, FL PRO BROKERS LLC. Stellar MLS
- $305,0003 bd2 ba1.5k sqft(Undisclosed Address), NORTH PORT, FL 34288For SaleMLS ID #A4711116, Karen Stefanides, CENTURY 21 BEGGINS ENTERPRISES. Stellar MLS
- $339,9004 bd2 ba1.8k sqft2624 ATWATER DRIVE, NORTH PORT, FL 34288New ConstructionMLS ID #TB8464761, Kathie McDaniel, GRANDE REAL ESTATE SERVICES. Stellar MLS
- $320,0004 bd2 ba1.6k sqft2818 KACOUR AVENUE, NORTH PORT, FL 34288New ConstructionStellar MLS
- $359,9003 bd2 ba1.7k sqft2711 ATWATER DRIVE, NORTH PORT, FL 34288For SaleMLS ID #C7532490, Jason Ester, RE/MAX ALLIANCE GROUP. Stellar MLS
- $308,0003 bd2 ba1.5k sqft5409 CILLETTE AVENUE, NORTH PORT, FL 34288New ConstructionStellar MLS
- $330,9004 bd2 ba1.5k sqft4696 APRIL Avenue, North Port, FL 34288New Construction
 MLS ID #B26070659, Stephanie Franco LLC, LoKation. BeachesMLS
- $269,5003 bd2 ba1.5k sqft(Undisclosed Address), NORTH PORT, FL 34288For SaleMLS ID #A4695441, Bob White, SW FLORIDA REALTY. Stellar MLS
- $399,0003 bd2 ba1.8k sqft3102 GIDEON STREET, NORTH PORT, FL 34288New ConstructionMLS ID #A4691340, Geoff Scalera, AUM FLORIDA REAL ESTATE LLC. Stellar MLS
- $299,0003 bd2 ba1.7k sqft4353 BOYER TERRACE, NORTH PORT, FL 34288For SaleMLS ID #C7529041, Olena Tyrak, REALTY ONE GROUP MVP. Stellar MLS
- $365,0003 bd2 ba1.9k sqft2531 FIREBRAND ROAD, NORTH PORT, FL 34288For SaleMLS ID #C7531719, Alex Andreae, RE/MAX HARBOR REALTY. Stellar MLS
- $334,4003 bd2 ba1.3k sqft4762 ADDLEY AVE., NORTH PORT, FL 34288New ConstructionMLS ID #A4693551, Teri Barbee, ADAMS HOME REALTY INC. Stellar MLS
