REMODELED & MOVE-IN READY! Beautifully updated 4-bedroom, 2-bath home offering 1,726 square feet of comfortable living space. Many updates within the last two years, like a new home without the new-construction price tag. The kitchen is a standout with granite countertops, a stylish tile backsplash, a gas stove, and a huge stainless-steel refrigerator. Throughout the home, you'll find LVP flooring, recessed lighting, and double-pane energy-efficient windows. The spacious primary suite is sure to impress, featuring a huge walk-in closet and a beautiful remodeled bathroom with his-and-hersinks and an incredible double shower with a center seat and glass shower doors.
For sale
$169,900
3204 Sansom Ave, Gadsden, AL 35904
4beds
1,726sqft
Single Family Residence
Built in 1930
5,750 Square Feet Lot
$-- Zestimate®
$98/sqft
$-- HOA
What's special
Huge walk-in closetStylish tile backsplashBeautiful remodeled bathroomDouble-pane energy-efficient windowsGas stoveHuge stainless-steel refrigeratorRecessed lighting
- 72 days
- 247
- 33
Zillow last checked:
Listing updated:
Listed by:
Frank Minogue 256-504-7134,
Corporate South Realty,Inc
Source: ValleyMLS,MLS#: 21925846
Facts & features
Interior
Bedrooms & bathrooms
- Bedrooms: 4
- Bathrooms: 2
- Full bathrooms: 2
Rooms
- Room types: Master Bedroom, Living Room, Bedroom 2, Bedroom 3, Kitchen, Bedroom 4
Primary bedroom
- Features: Laminate Floor
- Level: First
- Area: 272
- Dimensions: 17 x 16
Bedroom 2
- Features: Laminate Floor
- Level: First
- Area: 156
- Dimensions: 13 x 12
Bedroom 3
- Features: Laminate Floor
- Level: First
- Area: 130
- Dimensions: 13 x 10
Bedroom 4
- Features: Laminate Floor
- Level: First
- Area: 130
- Dimensions: 13 x 10
Kitchen
- Features: Laminate Floor
- Level: First
- Area: 144
- Dimensions: 12 x 12
Living room
- Features: Laminate Floor, Recessed Lighting
- Level: First
- Area: 264
- Dimensions: 22 x 12
Heating
- Central 1
Cooling
- Central 1
Appliances
- Included: Gas Oven, Refrigerator
Features
- Basement: Crawl Space
- Has fireplace: No
- Fireplace features: None
Interior area
- Total interior livable area: 1,726 sqft
Property
Parking
- Parking features: Driveway-Gravel
Features
- Levels: One
- Stories: 1
Lot
- Size: 5,750 Square Feet
- Dimensions: 115 x 50
Details
- Parcel number: 1601011000184.000
- Special conditions: In Foreclosure,Short Sale
Construction
Type & style
- Home type: SingleFamily
- Architectural style: Ranch
- Property subtype: Single Family Residence
Condition
- New construction: No
- Year built: 1930
Utilities & green energy
- Sewer: Public Sewer
- Water: Public
Community & HOA
Community
- Subdivision: Smith 1st Addition
HOA
- Has HOA: No
Location
- Region: Gadsden
Financial & listing details
- Price per square foot: $98/sqft
- Tax assessed value: $35,300
- Annual tax amount: $346
- Date on market: 8/7/2026
Estimated market value
Not available
Estimated sales range
Not available
Not available
Price history
| Date | Event | Price |
|---|---|---|
| 12/19/2024 | Sold | $189,000-0.5%$110/sqft |
Source:  GALMLS #21395570 Report a problem GALMLS #21395570 Report a problem | ||
| 11/3/2024 | Pending sale | $189,900$110/sqft |
Source: GALMLS #21395570 Report a problem | ||
| 8/29/2024 | Price change | $189,900-8.2%$110/sqft |
Source: GALMLS #21395570 Report a problem | ||
| 8/25/2024 | Price change | $206,900+4%$120/sqft |
Source: GALMLS #21395570 Report a problem | ||
| 8/18/2024 | Listed for sale | $199,000+47.4%$115/sqft |
Source: Owner Report a problem | ||
| 9/3/2021 | Listing removed | -- |
Source: Owner Report a problem | ||
| 8/31/2021 | Price change | $135,000-10%$78/sqft |
Source: Owner Report a problem | ||
| 8/20/2021 | Listed for sale | $150,000$87/sqft |
Source: Owner Report a problem | ||
Public tax history
| Year | Property taxes | Tax assessment |
|---|---|---|
| 2025 | $346 | $7,060 |
| 2024 | $346 | $7,060 |
| 2023 | $346 +9% | $7,060 +9% |
| 2022 | $318 +28.6% | $6,480 +28.6% |
| 2021 | $247 | $5,040 |
| 2020 | $247 | $5,040 |
| 2019 | $247 | $5,040 +11% |
| 2017 | $247 +11% | $4,540 |
| 2016 | $222 | $4,540 |
| 2015 | $222 | $4,540 +0.9% |
| 2013 | $222 | $4,500 |
| 2012 | -- | $4,500 |
| 2011 | -- | $4,500 |
| 2010 | -- | $4,500 |
Find assessor info on the county website
Monthly payment
Est. payment
Payment breakdown
Explore the cost of this home by adjusting the details. Changes won't be saved.Climate risks
Neighborhood: 35904
Nearby schools
Schools provided by the listing agent
- Elementary: Floyd Elementary
- Middle: Emma Sansom Middle
- High: Gadsden City High
Source: ValleyMLS. This data may not be complete. We recommend contacting the local school district to confirm school assignments for this home.
Similar homes
- $184,9003 bd2 ba1.2k sqft3220 Madison Ave, Gadsden, AL 35904New Construction
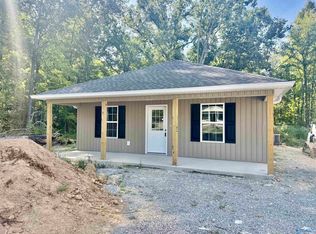 MLS ID #21928949, Theresa Benefield. ValleyMLS
 - $184,9003 bd2 ba1.2k sqft3222 Madison Ave, Gadsden, AL 35904New Construction
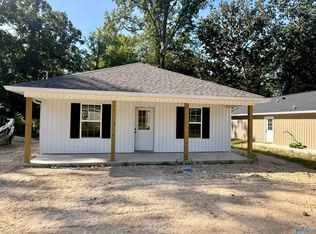 MLS ID #21928948, Theresa Benefield. ValleyMLS
 - $180,0003 bd2 ba1.1k sqft509 Chester St, Gadsden, AL 35904For Sale
 MLS ID #21927829, Kelly Epps. ValleyMLS
 - $179,0003 bd1 ba1.1k sqft2806 Cambron St, Gadsden, AL 35904New Construction
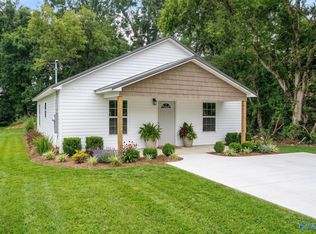 MLS ID #21928071, Trenten Hammond. ValleyMLS
 - $92,0002 bd1 ba968 sqft1213 Marston Ave, Gadsden, AL 35904For Sale
 MLS ID #21464735, Tyler Butler, KW Realty Group. GALMLS
