NEW! NEVER LIVED IN. Ready for Immediate Move-In! Bloomfield's Rose II floor plan is a masterfully crafted two-story home holding 5 bedrooms, 4 baths, and a 2-car garage on a fully landscaped and fenced lot. Each space has upgraded finishes including laminate wood floors, modern box spindle design on the staircase featured off the main entry, an 8' front door with rain glass, 2-inch faux wood blinds already in place, tiled shower walls in all baths, and a stunning floor-to-ceiling fireplace created in Level 5 tile. The first floor has a guest bedroom and hall bath, a laundry room with mud bench, a flexible study connected to the family room, and a generous primary suite tucked away for a true private retreat! Upstairs offers a game room with a connected media room, 2 bedrooms connected by a Jack-and-Jill bathroom, and a fourth bedroom with a full bath and huge linen closet positioned just outside its door. Central to the home, the Deluxe Kitchen will come fully equipped with gas cooking on built-in appliances, a wood vent hood, pot and pan drawers, an island with sink and breakfast bar, and a roomy corner pantry. Whether you open the windows at the dining nook's built-in seat or prop open the door that leads to the covered back patio, you can always have fresh air and sunlight! Built in Glenwood Meadows, this home is located under 5 miles to Downtown Denton and zoned to Argyle ISD with easy commuter routes. Bloomfield Homes is available every day at our community model home to show you around!
Pending
Price cut: $20K (5/26)
$599,990
3205 Emerald Trace Dr, Argyle, TX 76226
5beds
3,558sqft
:
Get pre-qualified$4,481/mo
Single Family Residence
Built in 2026
5,876 Square Feet Lot
$-- Zestimate®
$169/sqft
$52/mo HOA
What's special
Laminate wood floorsFresh air and sunlightPot and pan drawersWood vent hoodRoomy corner pantry
- 213 days |
- 154 |
- 16 |
Zillow last checked:
Listing updated:
Listed by:
Marsha Ashlock 0470768 817-288-5510,
Visions Realty & Investments 817-288-5510
Source: NTREIS,MLS#: 21147544
Facts & features
Interior
Bedrooms & bathrooms
- Bedrooms: 5
- Bathrooms: 4
- Full bathrooms: 4
Primary bedroom
- Features: Dual Sinks, En Suite Bathroom, Garden Tub/Roman Tub, Separate Shower, Walk-In Closet(s)
- Level: First
- Dimensions: 12 x 18
Bedroom
- Level: First
- Dimensions: 12 x 14
Bedroom
- Level: Second
- Dimensions: 12 x 12
Bedroom
- Features: En Suite Bathroom
- Level: Second
- Dimensions: 12 x 12
Bedroom
- Features: En Suite Bathroom
- Level: Second
- Dimensions: 13 x 13
Breakfast room nook
- Level: First
- Dimensions: 10 x 9
Game room
- Level: Second
- Dimensions: 18 x 14
Kitchen
- Features: Breakfast Bar, Built-in Features, Eat-in Kitchen, Kitchen Island, Pantry, Solid Surface Counters, Walk-In Pantry
- Level: First
- Dimensions: 8 x 16
Living room
- Features: Fireplace
- Level: First
- Dimensions: 14 x 18
Media room
- Level: Second
- Dimensions: 12 x 13
Office
- Level: First
- Dimensions: 12 x 13
Heating
- Central, Fireplace(s), Natural Gas, Zoned
Cooling
- Central Air, Ceiling Fan(s), Electric, Zoned
Appliances
- Included: Dishwasher, Gas Cooktop, Disposal, Gas Oven, Microwave, Tankless Water Heater, Vented Exhaust Fan
- Laundry: Washer Hookup, Dryer Hookup, Laundry in Utility Room
Features
- Built-in Features, Double Vanity, Eat-in Kitchen, Granite Counters, High Speed Internet, Kitchen Island, Open Floorplan, Pantry, Cable TV, Vaulted Ceiling(s), Walk-In Closet(s)
- Flooring: Carpet, Laminate, Tile
- Windows: Window Coverings
- Has basement: No
- Number of fireplaces: 1
- Fireplace features: Family Room
Interior area
- Total interior livable area: 3,558 sqft
Video & virtual tour
Property
Parking
- Total spaces: 2
- Parking features: Covered, Direct Access, Driveway, Enclosed, Garage Faces Front, Garage, Garage Door Opener
- Attached garage spaces: 2
Features
- Levels: Two
- Stories: 2
- Patio & porch: Front Porch, Patio, Covered
- Exterior features: Private Yard
- Pool features: None
- Fencing: Back Yard,Fenced,Wood
Lot
- Size: 5,876 Square Feet
- Dimensions: 50 x 117
- Features: Interior Lot, Landscaped, Subdivision, Sprinkler System, Few Trees
- Residential vegetation: Grassed
Details
- Parcel number: R1054896
Construction
Type & style
- Home type: SingleFamily
- Architectural style: Traditional,Detached
- Property subtype: Single Family Residence
Materials
- Brick, Rock, Stone
- Foundation: Slab
- Roof: Composition
Condition
- Year built: 2026
Utilities & green energy
- Sewer: Public Sewer
- Water: Public
- Utilities for property: Sewer Available, Water Available, Cable Available
Community & HOA
Community
- Features: Curbs
- Security: Carbon Monoxide Detector(s), Smoke Detector(s)
- Subdivision: Glenwood Meadows
HOA
- Has HOA: Yes
- Services included: All Facilities, Association Management, Maintenance Structure
- HOA fee: $625 annually
- HOA name: Vision Communities Management
- HOA phone: 972-612-2303
Location
- Region: Argyle
Financial & listing details
- Price per square foot: $169/sqft
- Date on market: 1/7/2026
- Cumulative days on market: 213 days
- Listing terms: Cash,Conventional,FHA,VA Loan
Estimated market value
Not available
Estimated sales range
Not available
Not available
Price history
| Date | Event | Price |
|---|---|---|
| 8/6/2026 | Pending sale | $599,990$169/sqft |
Source: NTREIS #21147544 Report a problem | ||
| 5/26/2026 | Price change | $599,990-3.2%$169/sqft |
Source: NTREIS #21147544 Report a problem | ||
| 5/4/2026 | Price change | $619,990-1.6%$174/sqft |
Source: NTREIS #21147544 Report a problem | ||
| 4/20/2026 | Price change | $629,990-0.8%$177/sqft |
Source: NTREIS #21147544 Report a problem | ||
| 3/30/2026 | Price change | $634,990-0.8%$178/sqft |
Source: NTREIS #21147544 Report a problem | ||
| 1/8/2026 | Listed for sale | $639,990$180/sqft |
Source: NTREIS #21147544 Report a problem | ||
Public tax history
Tax history is unavailable.
Monthly payment
Est. payment
Payment breakdown
Explore the cost of this home by adjusting the details. Changes won't be saved.Climate risks
Neighborhood: 76226
Nearby schools
GreatSchools rating
- 7/10Hilltop Elementary SchoolGrades: PK-5Distance: 3.3 mi
- 10/10Argyle Intermediate SchoolGrades: 6Distance: 3.5 mi
- 9/10Argyle High SchoolGrades: 9-12Distance: 7.3 mi
Schools provided by the listing agent
- Elementary: Hilltop
- Middle: Argyle
- High: Argyle
- District: Argyle ISD
Source: NTREIS. This data may not be complete. We recommend contacting the local school district to confirm school assignments for this home.
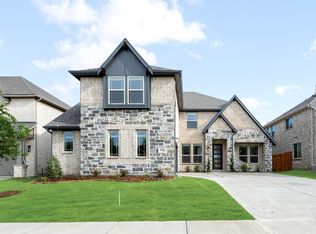
- $--5 bd4 ba3.6k sqft3204 Emerald Trace Dr, Argyle, TX 76226Sold
- $599,9905 bd4 ba3.5k sqft3309 Emerald Trace Dr, Denton, TX 76226New Construction

- $377,8004 bd3 ba2.6k sqft3408 Hornbeam St, Argyle, TX 76226Off Market
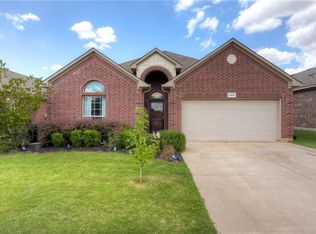
- $--5 bd4 ba3.4k sqft3200 Emerald Trace Dr, Argyle, TX 76226Sold
- $331,7003 bd2 ba1.7k sqft3404 Hornbeam St, Argyle, TX 76226Off Market
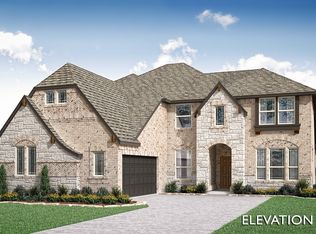
- $679,9905 bd5 ba4.2k sqft3208 Emerald Trace Dr, Argyle, TX 76226New Construction
- $--3 bd2 ba1.8k sqft3412 Hornbeam St, Argyle, TX 76226Sold
- $378,3004 bd3 ba2.9k sqft3400 Hornbeam St, Argyle, TX 76226Off Market
A local agent can set up tours, give advice and negotiate with sellers.
A local lender can help you make sure your offer is ready when you are.
Similar homes
- $599,9905 bd4 ba3.5k sqft3309 Emerald Trace Dr, Denton, TX 76226New ConstructionNTREIS
- $639,9905 bd4 ba3.4k sqft3301 Emerald Trace Dr, Argyle, TX 76226New Construction
 NTREIS
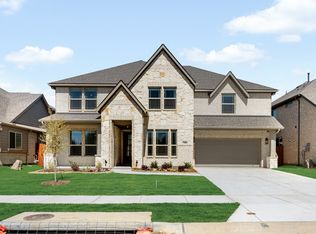
 - $679,9905 bd5 ba4.2k sqft3208 Emerald Trace Dr, Argyle, TX 76226New Construction
 NTREIS
 - $699,9905 bd5 ba4k sqft3305 Emerald Trace Dr, Argyle, TX 76226New Construction
 NTREIS
 - from $634,9904 bd4 ba3.7k sqftBellflower II Plan, Glenwood Meadows, Argyle, TX 76226New ConstructionBloomfield Homes
- from $540,9904 bd3 ba2.3k sqftDogwood III Plan, Glenwood Meadows, Argyle, TX 76226New ConstructionBloomfield Homes
- from $615,9904 bd4 ba3.7k sqftBellflower II Plan, Country Lakes, Argyle, TX 76226New ConstructionBloomfield Homes
- $598,9004 bd4 ba2.7k sqft908 Quail Hollow Ave, Denton, TX 76210For SaleMLS ID #21291111, Karina Smith. NTREIS
- $474,0005 bd4 ba3k sqft7601 Santolina Dr, Argyle, TX 76226For SaleMLS ID #21308888, Eddie Hernandez. NTREIS
- $560,0004 bd3 ba2.6k sqft1821 Stonewall Rd, Northlake, TX 76226For SaleMLS ID #21345557, Laura McGreevey. NTREIS
- $537,4054 bd4 ba2.6k sqft9301 Deer Meadow Ln, Denton, TX 76226New ConstructionCoventry Homes
- $520,9904 bd3 ba2.4k sqft9020 New Ballinger Dr, Argyle, TX 76226New ConstructionNTREIS
- $639,9005 bd5 ba3.3k sqft2421 Rosewood Way, Northlake, TX 76226For SaleMLS ID #21302775, Sherri Neal. NTREIS
- $533,5264 bd4 ba2.7k sqft8512 Coralberry Ln, Denton, TX 76226New ConstructionCoventry Homes
- $531,7984 bd4 ba2.6k sqft8516 Coralberry Ln, Denton, TX 76226New ConstructionCoventry Homes
- from $469,9904 bd4 ba2.7k sqftWilliamson Plan, Landmark, Denton, TX 76226New ConstructionCoventry Homes
- from $569,9904 bd4 ba3.7k sqftBellflower II Plan, Chaparral Park, Oak Point, TX 75068New ConstructionBloomfield Homes
- $590,0005 bd5 ba3.1k sqft4516 Egret Point, Oak Point, TX 75068For SaleMLS ID #21330860, Cathy Schooler. NTREIS
- from $462,9904 bd4 ba2.6k sqftRoberts Plan, Landmark, Denton, TX 76226New ConstructionCoventry Homes
- from $492,9904 bd3 ba2.3k sqftDogwood III Plan, Country Lakes, Argyle, TX 76226New ConstructionBloomfield Homes
