Skip main navigation
Off market
  • Price Unknown

    3205 Uplands Dr #3, Ottawa, ON K1V 9T4

    3beds
    3baths
    Single Family Residence
    Built in ----
    -- sqft lot
    $-- Zestimate®
    C$--/sqft
    C$2,905 Estimated rent

    Home value

    Not available

    Estimated sales range

    Not available

    Not available

    Loading
    Loading...

    Owner options

    List your home for rent

    C$2,905/mo

    Rent Zestimate®

    Find your next renter with Zillow Rental Manager. Plus, with online applications, you can quickly screen prospective tenants – for free.

    Learn more

    C$2,905/mo

    Rent Zestimate®

    Refinance and save

    Refinancing to a lower rate could help reduce your monthly payments and save thousands over the life of the loan.

    See today's rates

    Explore your selling options

    Work with a Zillow partner agent

    Leverage their expertise and Zillow's premium Showcase listings to get your home seen by more buyers.

    Get started

    List with your own agent

    Get your home in front of millions of buyers by listing it on Zillow.

    Learn how to do it

    Sell it yourself

    Take full control of how buyers see your home on Zillow by listing For Sale by Owner (FSBO).

    List your home

    What's special

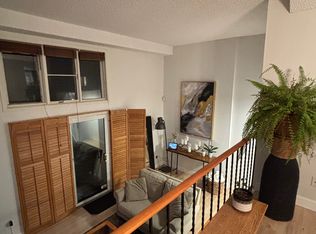
    Tucked away in a tree-lined community, 3205 Uplands Drive #3 is a thoughtfully updated split-level townhome backing onto NCC land with no rear neighbours, offering a spacious interior and a warm aesthetic. Designed with both comfort and functionality in mind, this home is perfect for growing families, professionals, or those seeking flexible work-from-home options. The entry level welcomes with a tiled foyer featuring a built-in bench, wall hooks, and attached garage access. Just up a short flight of stairs, the main living area impresses with soaring double-height ceilings, a full wall of windows and a wood-burning fireplace with stone hearth for a cozy focal point. On the next level, the dining room features a full wall of built-in shelving with integrated lighting and it connects to the bright, well-equipped kitchen with white cabinetry, stainless steel appliances, and a breakfast nook. A private balcony with space for outdoor dining, directly off the kitchen, enhancing the charm of the space. The top level of this home has three bedrooms, including a primary suite with a walk-in closet and a renovated ensuite offering a deep soaker tub, oversized open shower, floating vanity, and tile with black inlay accents. The two additional bedrooms each offer generous proportions, ample storage, and tall windows. A second full bathroom with a wide vanity and a convenient laundry nook completes the bedroom level. The fully finished walkout basement, perfect for additional living space or a home gym has a spacious room with woodgrain laminate flooring, recessed lighting, and a wall of built-in shelving. The low-maintenance backyard with no rear neighbours offers direct acess to the McCarthy Woods walking trails - perfect for dog owners! Just steps from Uplands and McCarthy parks and excellent access to transit and shopping at South Keys, this home delivers the best of both worlds - tranquility in nature and convenient city access!

    This property is not currently displayed as for sale or rent on Zillow. This may be different from what's on other websites or public sources.


    Zillow last checked:

    Source: Engel & Volkers,MLS®#: X12279653MLS Logo

    Facts & features

    Interior

    Bedrooms & bathrooms
    • Bedrooms: 3
    • Bathrooms: 3

    Property

    Details
    • Parcel number: 152070003

    Construction

    Type & style
    • Home type: SingleFamily
    • Property subtype: Single Family Residence

    Community & HOA

    Location
    • Region: Ottawa

    Financial & listing details

    • Date on market: 7/12/2025
    • Lease term: Contact For Details

    Price history

    DateEventPrice
    7/23/2025Listing removedC$425,000
    Source: Engel & Volkers #X12279653 Report a problem
    7/12/2025Listed for saleC$425,000
    Source: Engel & Volkers #X12279653 Report a problem

    Public tax history

    Tax history is unavailable.

    Neighborhood: K1V

    Nearby schools

    GreatSchools rating

    No schools nearby

    We couldn't find any schools near this home.