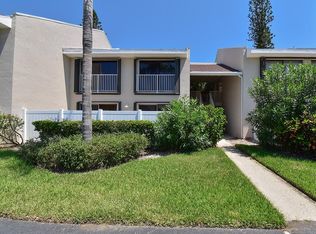
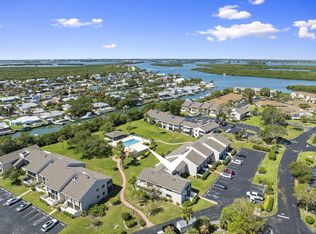
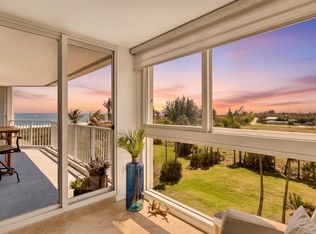
Florida's finest waterfront gem in the desired Sands Community! This beautifully renovated 3 Bedroom, 2 Bath condo includes Beach access, gated community, pool and also a marina is available for Boaters! Very spacious with all new flooring, new roofs, new hot water heater, newer AC with warranty, Extensive renovation was completed in 2022 including new electrical wiring, new washer and dryer in large laundry room. Complete shutters included, custom base trim throughout, custom kitchen, new tub in bathroom, air handler has an anti-mold prevention attachment, all vents have been fully cleaned. Enjoy the views in your private screened room or step out onto your large balcony. It all starts when you open the door and step into a large welcoming foyer. Furniture negotiable. Also: tinted windows in Bedroom and Living room as well as Insulation blown in Attic! Very spacious, Welcome to your new getaway home!
Accepting backups
$365,000
3206 S Lakeview Circle #1206, Hutchinson Island, FL 34949
3beds
1,494sqft
Condominium
Built in 1981
-- sqft lot
$348,600 Zestimate®
$244/sqft
$885/mo HOA
What's special
Gated communityBeach accessNew roofsNew tub in bathroomCustom base trim throughoutLarge welcoming foyerNew hot water heater
- 134 days |
- 183 |
- 1 |
Zillow last checked:
Listing updated:
Listed by:
Debra Madden 315-794-3101,
Hutchinson Island Realty, LLC
Source: BeachesMLS,MLS#: B26014282 Originating MLS: BeachesMLS
Originating MLS: BeachesMLSFacts & features
Interior
Bedrooms & bathrooms
- Bedrooms: 3
- Bathrooms: 2
- Full bathrooms: 2
- Main level bathrooms: 2
- Main level bedrooms: 3
Primary bedroom
- Level: Main
- Area: 204
- Dimensions: 17 X 12
Bedroom 2
- Level: Main
- Area: 144
- Dimensions: 12 X 12
Bedroom 3
- Level: Main
- Area: 168
- Dimensions: 14 X 12
Kitchen
- Level: Main
- Area: 168
- Dimensions: 14 X 12
Living room
- Level: Main
- Area: 195
- Dimensions: 13 X 15
Heating
- Central, Electric, Individual
Cooling
- Central Air, Ceiling Fan(s), Electric
Appliances
- Included: Dryer, Dishwasher, Electric Range, Electric Water Heater, Ice Maker, Microwave, Range, Refrigerator, Water Heater, Washer
- Laundry: Washer Hookup, Inside, Laundry Room, In Unit, Washer Dryer Install Allowed
Features
- Closet Cabinetry, Entrance Foyer, High Ceilings, Kitchen Island, Living/Dining Room, Separate Shower, Vaulted Ceiling(s), Walk-In Closet(s)
- Flooring: Ceramic Tile, Tile, Wood
- Has fireplace: No
Interior area
- Total structure area: 1,788
- Total interior livable area: 1,494 sqft
Video & virtual tour
Property
Parking
- Total spaces: 2
- Parking features: Assigned, Common, Open
- Uncovered spaces: 2
Accessibility
- Accessibility features: None
Features
- Levels: One
- Stories: 1
- Pool features: Association
- Has view: Yes
- View description: City, Lake, Water
- Has water view: Yes
- Water view: Lake,Water
- Waterfront features: Beach Access, Deeded Access, Lake Front
Details
- Parcel number: 142560500120002
- Zoning: res
- Special conditions: Standard
Construction
Type & style
- Home type: Condo
- Property subtype: Condominium
Materials
- Block, Stucco
- Roof: Shingle
Condition
- Resale
- New construction: No
- Year built: 1981
Utilities & green energy
- Sewer: Public Sewer
- Water: Public
- Utilities for property: Cable Available, Electricity Connected, Sewer Connected, Water Connected
Community & HOA
Community
- Features: Gated, Street Lights
- Security: Security Gate, Gated Community, Smoke Detector(s)
- Subdivision: THE SANDS SECTION 1 CONDOMINIUM
HOA
- Has HOA: Yes
- Amenities included: Beach Rights, Beach Access, Gated, Pool, Parking, Security, Boat Dock
- Services included: Common Areas, Insurance, Maintenance Grounds, Pool(s), Roof, Sewer, Security, Trash, Water
- HOA fee: $885 monthly
Location
- Region: Hutchinson Island
Financial & listing details
- Price per square foot: $244/sqft
- Tax assessed value: $243,400
- Annual tax amount: $4,660
- Date on market: 4/11/2026
- Cumulative days on market: 94 days
- Listing terms: Cash,Conventional
- Electric utility on property: Yes
Estimated market value
$348,600
$331,000 - $366,000
$3,794/mo
Price history
| Date | Event | Price |
|---|---|---|
| 7/20/2026 | Listed for sale | $365,000$244/sqft |
Source:  BeachesMLS #B26014282 Report a problem BeachesMLS #B26014282 Report a problem | ||
| 7/1/2026 | Listing removed | $365,000$244/sqft |
Source: BeachesMLS #B26014282 Report a problem | ||
| 6/12/2026 | Price change | $365,000-0.5%$244/sqft |
Source: BeachesMLS #B26014282 Report a problem | ||
| 5/25/2026 | Price change | $367,000-0.5%$246/sqft |
Source: BeachesMLS #B26014282 Report a problem | ||
| 4/11/2026 | Listed for sale | $369,000+71.6%$247/sqft |
Source: BeachesMLS #B26014282 Report a problem | ||
| 6/9/2021 | Sold | $215,000+124%$144/sqft |
Source: Public Record Report a problem | ||
| 6/4/1999 | Sold | $96,000+18.5%$64/sqft |
Source: Public Record Report a problem | ||
| 7/2/1996 | Sold | $81,000$54/sqft |
Source: Public Record Report a problem | ||
Public tax history
| Year | Property taxes | Tax assessment |
|---|---|---|
| 2025 | $4,661 -3.5% | $243,400 +3.5% |
| 2024 | $4,832 +9.8% | $235,224 +10% |
| 2023 | $4,402 +16.1% | $213,840 +10% |
| 2022 | $3,793 +12.7% | $194,400 +17.1% |
| 2021 | $3,365 +2.6% | $166,000 +6.1% |
| 2020 | $3,278 | $156,525 +1.3% |
| 2019 | $3,278 +7.7% | $154,500 +14.6% |
| 2018 | $3,044 +16.1% | $134,800 +14.6% |
| 2017 | $2,623 +10.1% | $117,600 +9.3% |
| 2016 | $2,383 +10.4% | $107,600 |
| 2015 | $2,159 -2.3% | $107,600 +3.3% |
| 2014 | $2,211 | $104,170 +10% |
| 2013 | -- | $94,700 |
| 2012 | -- | $94,700 |
| 2011 | -- | $94,700 -21.4% |
| 2010 | -- | $120,500 -20.1% |
| 2009 | -- | $150,900 -9.2% |
| 2008 | -- | $166,200 -15% |
| 2007 | -- | $195,500 -8% |
| 2006 | -- | $212,500 +212.5% |
| 2005 | -- | $68,000 -56.1% |
| 2004 | -- | $155,000 |
| 2003 | -- | -- |
| 2002 | -- | -- |
| 2001 | -- | -- |
| 2000 | -- | -- |
Find assessor info on the county website
Monthly payment
Est. payment
Payment breakdown
Explore the cost of this home by adjusting the details. Changes won't be saved.Climate risks
Neighborhood: 34949
Nearby schools
GreatSchools rating
- 4/10Chester A. Moore Elementary SchoolGrades: PK-8Distance: 4 mi
- 3/10Fort Pierce Westwood High SchoolGrades: 9-12Distance: 5.1 mi
- 5/10Dan Mccarty SchoolGrades: 6-8Distance: 4.6 mi
- $249,5002 bd2 ba1.3k sqft3206 S Lakeview Cir #1102, Fort Pierce, FL 34949Off Market
- $269,7002 bd2 ba1.5k sqft3206 S Lakeview Cir #1103, Hutchinson Island, FL 34949Off Market
- $229,8002 bd2 ba1.3k sqft3206 S Lakeview Cir #1104, Fort Pierce, FL 34949Off Market
- $299,6003 bd2 ba1.4k sqft3206 S Lakeview Cir #1106, Fort Pierce, FL 34949Off Market
- $256,2002 bd2 ba1.3k sqft3206 S Lakeview Cir #1201, Hutchinson Island, FL 34949Off Market
- $254,8002 bd2 ba1.3k sqft3206 S Lakeview Cir #1202, Hutchinson Island, FL 34949Off Market
- $234,3002 bd2 ba1.3k sqft3206 S Lakeview Cir #1204, Hutchinson Island, FL 34949Off Market
- $219,9002 bd2 ba1k sqft3206 S Lakeview Cir #1205, Hutchinson Island, FL 34949Off Market
A local agent can set up tours, give advice and negotiate with sellers.
A local lender can help you make sure your offer is ready when you are.
Similar homes
- $335,0003 bd2 ba1.4k sqft3209 S Lakeview Circle #8-101, Hutchinson Island, FL 34949For Sale
 MLS ID #B26012814, Angela S. Ackermann, Engel & Voelkers Hutchinson Is. BeachesMLS
 - $375,0002 bd2 ba1.3k sqft3225 S Lakeview Circle #22-202, Fort Pierce, FL 34949For Sale
 MLS ID #B26015326, Delane Guettler, Five K Properties, LLC. BeachesMLS
 - $364,9002 bd2 ba1.1k sqftAQUANIQUE, Fort Pierce, FL 34949For Sale
 MLS ID #B26011177, Denise DiBiase, Paradise Real Estate Intl. BeachesMLS
 - $359,0002 bd2 ba1k sqft3200 N Highway A1a #104, Hutchinson Island, FL 34949For Sale
 MLS ID #R11048776, Debra Madden, Hutchinson Island Realty, LLC. BeachesMLS
 - $339,9003 bd2 ba1.5k sqft2200, Fort Pierce, FL 34949For SaleMLS ID #B26063428, Andrew C Sesta, The Keyes Company - Stuart. BeachesMLS
- $369,9002 bd2 ba1.2k sqft1, Hutchinson Island, FL 34949For SaleMLS ID #R11163762, Roxanne Duharte, Madison Allied LLC. BeachesMLS
- $349,0002 bd2 ba1.3k sqftB BUILDING, Fort Pierce, FL 34949For SaleMLS ID #B26064441, Ronald Suarez, Dale Sorensen Real Estate Inc.. BeachesMLS
- $315,0002 bd2 ba1.3k sqftBRYN MAWR OCEAN TOWERS, Hutchinson Island, FL 34949For SaleMLS ID #B26063526, Ronald Suarez, Dale Sorensen Real Estate Inc.. BeachesMLS
- $349,0002 bd2 ba1.1k sqft5163 N Hwy A1A #216, Fort Pierce, FL 34949For SaleMLS ID #B26061484, Brittany Clyatt, Branca Realty Professionals, LLC. BeachesMLS
- $409,9003 bd2 ba1.4k sqft801 S Ocean Drive #701, Fort Pierce, FL 34949For SaleMLS ID #B26039803, Philip John Hardwick, ALLO Realty Inc. BeachesMLS
- $399,0002 bd2 ba1.2k sqftAvalon Beach Club Condominium, Hutchinson Island, FL 34949For SaleMLS ID #B26016565, Linda D Nelson, Coldwell Banker Paradise. BeachesMLS
- $349,0002 bd2 ba1.3k sqft5059 N Hwy A1a #701, Fort Pierce, FL 34949For SaleMLS ID #B26002609, Ronald Suarez, Dale Sorensen Real Estate Inc.. BeachesMLS
- $349,9002 bd2 ba1k sqftC1, Hutchinson Island, FL 34949For SaleMLS ID #B26026631, Linda Crea, Florida Gem Real Estate LLC. BeachesMLS
- $350,0002 bd2 ba1.2k sqftC, Hutchinson Island, FL 34949For SaleMLS ID #R11167329, Isabel Rodriguez, The Keyes Company - Stuart. BeachesMLS
- $399,0002 bd2 ba1.1k sqft5159, Hutchinson Island, FL 34949For SaleMLS ID #R11167198, Ronald Suarez, Dale Sorensen Real Estate Inc.. BeachesMLS
- $399,0002 bd2 ba1.5k sqft4200, Fort Pierce, FL 34949For SaleMLS ID #R11159627, Linda D Nelson, Coldwell Banker Paradise. BeachesMLS
- $299,0003 bd2 ba1.5k sqft2200, Fort Pierce, FL 34949For SaleMLS ID #R11155743, Linda D Nelson, Coldwell Banker Paradise. BeachesMLS
- $299,0002 bd2 ba1k sqftOcean Harbour South, Fort Pierce, FL 34949For SaleMLS ID #11798421, Ronald Suarez, DALE SORENSEN REAL ESTATE INC. My State MLS
- $288,0002 bd2 ba1k sqft4200 N Hwy A1a #112, Hutchinson Island, FL 34949For SaleMLS ID #B26041232, Briana Nielsen, LYNQ Real Estate. BeachesMLS
- $270,0002 bd2 ba1k sqft4250 NORTH BUILDING, Fort Pierce, FL 34949For SaleMLS ID #B26034946, Ronald Suarez, Dale Sorensen Real Estate Inc.. BeachesMLS
