This two-story home effortlessly divides space for comfort and privacy. The first floor showcases an open floorplan among the family room, dining room and kitchen with a center island. A flex space at the front can serve multiple purposes such as an elegant sitting room or office. Upstairs are all four bedrooms, including a loft space and the large owner's suite with a private bathroom. Prices, dimensions and features may vary and are subject to change. Photos are for illustrative purposes only.
Pending
Price cut: $4.7K (8/28)
$424,479
3207 SPANISH CEDAR Place, Fort Pierce, FL 34946
4beds
2,583sqft
Single Family Residence
Built in 2026
7,557 Square Feet Lot
$421,500 Zestimate®
$164/sqft
$96/mo HOA
What's special
Center islandLoft spaceFour bedrooms
- 61 days
- 139
- 4
Zillow last checked:
Listing updated:
Listed by:
J. Richelle R Smart 855-865-0107,
Lennar Realty
Source: BeachesMLS,MLS#: B26054452 Originating MLS: BeachesMLS
Originating MLS: BeachesMLSFacts & features
Interior
Bedrooms & bathrooms
- Bedrooms: 4
- Bathrooms: 3
- Full bathrooms: 2
- 1/2 bathrooms: 1
- Main level bathrooms: 1
Primary bedroom
- Level: Second
- Area: 233.28
- Dimensions: 14.58 X 16
Bedroom 2
- Level: Second
- Area: 134.05
- Dimensions: 10.58 X 12.67
Bedroom 3
- Level: Second
- Area: 123.56
- Dimensions: 11.58 X 10.67
Bedroom 4
- Level: Second
- Area: 137.22
- Dimensions: 10.83 X 12.67
Kitchen
- Level: Main
- Area: 166.56
- Dimensions: 10.25 X 16.25
Living room
- Level: Main
- Area: 297.7
- Dimensions: 18.32 X 16.25
Heating
- Central, Electric
Cooling
- Central Air, Electric
Appliances
- Included: Dishwasher, Electric Range, Disposal, Gas Range, Microwave
- Laundry: Washer Hookup, Inside
Features
- Dual Sinks, Entrance Foyer, Kitchen Island, Walk-In Closet(s)
- Flooring: Carpet, Ceramic Tile
- Has fireplace: No
Interior area
- Total structure area: 2,583
- Total interior livable area: 2,583 sqft
Video & virtual tour
Property
Parking
- Total spaces: 2
- Parking features: Attached, Garage
- Attached garage spaces: 2
Accessibility
- Accessibility features: None
Features
- Levels: Two
- Stories: 2
- Pool features: Association
Lot
- Size: 7,557 Square Feet
- Features: < 1/4 Acre
Details
- Parcel number: 140560300530003
- Zoning: Planned Un
- Special conditions: Standard
Construction
Type & style
- Home type: SingleFamily
- Property subtype: Single Family Residence
Materials
- Block, Concrete
- Roof: Shingle
Condition
- Under Construction
- New construction: No
- Year built: 2026
Details
- Builder model: Providence
- Builder name: Lennar
Utilities & green energy
- Sewer: Public Sewer
- Water: Public
- Utilities for property: Cable Available, Electricity Available, None, Phone Available, Sewer Available, Water Available
Community & HOA
Community
- Features: Home Owners Association
- Security: Smoke Detector(s)
- Subdivision: SEAGROVE
HOA
- Has HOA: Yes
- Amenities included: Clubhouse, Dog Park, Park, Pool
- Services included: Internet
- HOA fee: $96 monthly
Location
- Region: Fort Pierce
Financial & listing details
- Price per square foot: $164/sqft
- Tax assessed value: $9,600
- Annual tax amount: $2,205
- Date on market: 7/20/2026
- Cumulative days on market: 51 days
- Listing terms: Cash,Conventional,FHA,VA Loan
- Electric utility on property: Yes
Estimated market value
$421,500
$400,000 - $443,000
$3,067/mo
Price history
| Date | Event | Price |
|---|---|---|
| 9/11/2026 | Pending sale | $424,479$164/sqft |
Source:  BeachesMLS #B26054452 Report a problem BeachesMLS #B26054452 Report a problem | ||
| 8/28/2026 | Price change | $424,479-1.1%$164/sqft |
Source: BeachesMLS #B26054452 Report a problem | ||
| 8/4/2026 | Price change | $429,143-1.1%$166/sqft |
Source:  Lennar Homes Report a problem Lennar Homes Report a problem | ||
| 7/17/2026 | Listed for sale | $433,808$168/sqft |
Source: Lennar Homes Report a problem | ||
Public tax history
Tax history is unavailable.
Monthly payment
Est. payment
Payment breakdown
Explore the cost of this home by adjusting the details. Changes won't be saved.Climate risks
Neighborhood: 34946
Nearby schools
Schools provided by the listing agent
- Elementary: Weatherbee
- Middle: Dan Mccarty
- High: Fort Pierce Westwood Academy
Source: BeachesMLS. This data may not be complete. We recommend contacting the local school district to confirm school assignments for this home.
- $394,0104 bd3 ba1.8k sqft3195 Spanish Cedar Pl, Fort Pierce, FL 34946New Construction

- $2,7004 bd3 ba2.5k sqft3202 Spanish Cedar Pl, Fort Pierce, FL 34946For Rent

- $410,3054 bd3 ba2.3k sqft3183 Spanish Cedar Pl, Fort Pierce, FL 34946For Sale
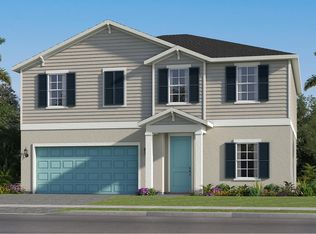
- $412,5904 bd2 ba1.9k sqft3238 Spanish Cedar Pl, Fort Pierce, FL 34946New Construction

Similar homes
- $410,3054 bd3 ba2.3k sqft3183 SPANISH CEDAR Place, Fort Pierce, FL 34946For Sale
 MLS ID #B26066521, J. Richelle R Smart, Lennar Realty. BeachesMLS
 - $419,9004 bd3 ba2.5k sqft3450 Cedar Grove Drive, Fort Pierce, FL 34946For Sale
 MLS ID #B26067595, Kate Ward, RE/MAX Gold. BeachesMLS
 - $412,5904 bd2 ba1.9k sqft3238 SPANISH CEDAR Place, Fort Pierce, FL 34946New ConstructionBeachesMLS
- $388,1004 bd2 ba2.1k sqft3649 BENT TREE Drive, Fort Pierce, FL 34946New Construction
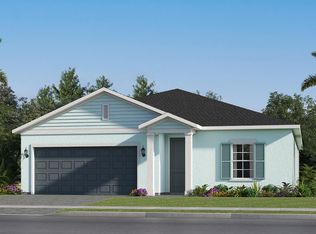 MLS ID #B26074979, J. Richelle R Smart, Lennar Realty. BeachesMLS
 - $394,0104 bd3 ba1.8k sqft3195 SPANISH CEDAR Place, Fort Pierce, FL 34946New ConstructionMLS ID #B26068706, J. Richelle R Smart, Lennar Realty. BeachesMLS
- $375,0003 bd2 ba1.4k sqft3688 Spanish Cedar Place, Fort Pierce, FL 34946For SaleMLS ID #B26077643, LeeAnn Rivera, Nordstrom Realty Group Inc. BeachesMLS
- $419,9003 bd2 ba1.6k sqft404 21st Street SE, Vero Beach, FL 32962For SaleMLS ID #B26075381, Dahlia Marianna Gotzmann, Atlantic Key Realty Group. BeachesMLS
- $499,0004 bd3 ba2.5k sqft3514 Angler Drive, Fort Pierce, FL 34946For SaleMLS ID #R11105233, Ravi P Mohanka, Sainaam Realty & Investment. BeachesMLS
- $389,9004 bd3 ba1.8k sqft3395 CEDAR GROVE Drive, Fort Pierce, FL 34946For SaleMLS ID #B26068844, Mary Ann Zuver, Coastal Breeze Realty Corp. BeachesMLS
- $499,9004 bd3 ba2.5k sqft3492 Cedar Grove Drive, Fort Pierce, FL 34946New ConstructionMLS ID #R11154603, Ravi P Mohanka, Sainaam Realty & Investment. BeachesMLS
- $430,0004 bd3 ba2.2k sqft5719 Place Lake Drive, Fort Pierce, FL 34951For SaleMLS ID #B26013616, Carline Estime, Atlantic Shores ERA Powered. BeachesMLS
- $369,0003 bd3 ba1.7k sqft3414 CEDAR GROVE Drive, Fort Pierce, FL 34946For SaleMLS ID #B26063550, Mary Ann Zuver, Coastal Breeze Realty Corp. BeachesMLS
- $494,9004 bd2 ba1.8k sqft3532 Angler Drive, Fort Pierce, FL 34946For SaleMLS ID #R11105232, Ravi P Mohanka, Sainaam Realty & Investment. BeachesMLS
- $444,9005 bd3 ba2.8k sqft6027 Arlington Way, Fort Pierce, FL 34951For SaleMLS ID #B26046604, Izabel A Rus, Billero & Billero - Beach Offc. BeachesMLS
- $425,0004 bd4 ba2.1k sqft814 Carolina Circle SW, Vero Beach, FL 32962For SaleMLS ID #B26023041, Christopher B Young, Dale Sorensen Real Estate Inc.. BeachesMLS
