Beautiful lakefront home in the desirable gated community of Portofino Shores! Offering nearly 2,900 SF, this spacious 5-BD, 3-BA home features a flexible first-floor bedroom or den w/a full bath. The well-appointed kitchen offers granite countertops, wood cabinetry, and SS appliances. additional updates include newer carpet on the staircase and second floor, plus a painted 3-car garage. Exceptional amenities, including a heated saltwater Olympic sized pool, clubhouse, fitness center, tennis courts & a 24-hour manned gate. Located mins to I-95, the FL turnpike, beaches& dining. Priced to sell!
For sale
$444,900
6027 Arlington Way, Fort Pierce, FL 34951
5beds
2,853sqft
Single Family Residence
Built in 2004
7,405 Square Feet Lot
$433,800 Zestimate®
$156/sqft
$200/mo HOA
What's special
Granite countertopsLakefront homeWell-appointed kitchenSs appliancesWood cabinetry
- 104 days
- 330
- 27
Zillow last checked:
Listing updated:
Listed by:
Izabel A Rus 772-538-1973,
Billero & Billero - Beach Offc
Source: BeachesMLS,MLS#: B26046604 Originating MLS: BeachesMLS
Originating MLS: BeachesMLSFacts & features
Interior
Bedrooms & bathrooms
- Bedrooms: 5
- Bathrooms: 3
- Full bathrooms: 3
- Main level bathrooms: 1
- Main level bedrooms: 1
Primary bedroom
- Level: Main
- Area: 272
- Dimensions: 17 X 16
Bedroom 2
- Level: Second
- Area: 132
- Dimensions: 12 X 11
Bedroom 3
- Level: Second
- Area: 121
- Dimensions: 11 X 11
Bedroom 4
- Area: 160
- Dimensions: 16 X 10
Bedroom 5
- Area: 99
- Dimensions: 9 X 11
Dining room
- Level: Main
- Area: 140
- Dimensions: 10 X 14
Family room
- Level: Main
- Area: 208
- Dimensions: 13 X 16
Kitchen
- Level: Main
- Area: 170
- Dimensions: 17 X 10
Living room
- Level: Main
- Area: 252
- Dimensions: 12 X 21
Heating
- Central, Electric
Cooling
- Central Air, Electric
Appliances
- Included: Dryer, Dishwasher, Electric Water Heater, Disposal, Microwave, Range, Refrigerator, Water Heater, Washer
- Laundry: Inside
Features
- High Ceilings, Main Level Primary, Walk-In Closet(s)
- Flooring: Tile, Wood
- Windows: Sliding
- Has fireplace: No
Interior area
- Total structure area: 3,544
- Total interior livable area: 2,853 sqft
Video & virtual tour
Property
Parking
- Total spaces: 5
- Parking features: Attached, Driveway, Garage, Open
- Attached garage spaces: 3
- Uncovered spaces: 2
Accessibility
- Accessibility features: None
Features
- Levels: Two
- Stories: 2
- Exterior features: Tennis Court(s)
- Pool features: Association, Heated
- Has view: Yes
- View description: Lake, Pond, Water
- Has water view: Yes
- Water view: Lake,Pond,Water
- Waterfront features: Lake Front, Pond
Lot
- Size: 7,405 Square Feet
- Features: < 1/4 Acre
Details
- Parcel number: 131250100880009
- Zoning: Planned Un
- Special conditions: Standard
Construction
Type & style
- Home type: SingleFamily
- Property subtype: Single Family Residence
Materials
- Block, Concrete, Stucco
- Foundation: Concrete Perimeter
- Roof: Tile
Condition
- Resale
- New construction: No
- Year built: 2004
Utilities & green energy
- Sewer: Public Sewer
- Water: Public
- Utilities for property: Cable Available, Electricity Connected, Phone Available, Sewer Connected, Water Connected
Community & HOA
Community
- Features: Home Owners Association, Gated
- Security: Security Gate, Gated with Guard, Gated Community
- Subdivision: PORTOFINO SHORES
HOA
- Has HOA: Yes
- Amenities included: Clubhouse, Fitness Center, Gated, Playground, Pool, Sidewalks, Tennis Court(s)
- Services included: Common Areas, Recreation Facilities, Reserve Fund, Security
- HOA fee: $200 monthly
- HOA name: FIRST SERVICE RESIDENTIAL
Location
- Region: Fort Pierce
Financial & listing details
- Price per square foot: $156/sqft
- Tax assessed value: $351,300
- Annual tax amount: $8,651
- Date on market: 6/29/2026
- Cumulative days on market: 104 days
- Listing terms: Cash,Conventional,FHA,VA Loan
- Electric utility on property: Yes
- Road surface type: Paved
Estimated market value
$433,800
$412,000 - $455,000
$2,979/mo
Price history
| Date | Event | Price |
|---|---|---|
| 6/29/2026 | Listed for sale | $444,900-5.3%$156/sqft |
Source:  Realtor Association of Indian River County #298358 Report a problem Realtor Association of Indian River County #298358 Report a problem | ||
| 7/26/2025 | Listing removed | $469,900$165/sqft |
Source: Realtor Association of Indian River County #285076 Report a problem | ||
| 6/11/2025 | Listing removed | $2,990$1/sqft |
Source: BeachesMLS #R11057793 Report a problem | ||
| 4/30/2025 | Listed for rent | $2,990$1/sqft |
Source: BeachesMLS #R11057793 Report a problem | ||
| 4/30/2025 | Listed for sale | $469,900$165/sqft |
Source: Realtor Association of Indian River County #285076 Report a problem | ||
| 4/18/2025 | Contingent | $469,900$165/sqft |
Source: Realtor Association of Indian River County #285076 Report a problem | ||
| 4/18/2025 | Listing removed | $2,990$1/sqft |
Source: BeachesMLS #R11057793 Report a problem | ||
| 1/31/2025 | Listed for sale | $469,900+17.5%$165/sqft |
Source: Realtor Association of Indian River County #285076 Report a problem | ||
| 3/21/2023 | Listing removed | -- |
Source: BeachesMLS #R10856802 Report a problem | ||
| 3/5/2023 | Price change | $2,990-9.4%$1/sqft |
Source: BeachesMLS #R10856802 Report a problem | ||
| 3/3/2023 | Listed for rent | $3,300$1/sqft |
Source: BeachesMLS #R10856802 Report a problem | ||
| 1/31/2023 | Listing removed | -- |
Source: BeachesMLS Report a problem | ||
| 1/21/2023 | Listed for rent | $3,300$1/sqft |
Source: BeachesMLS Report a problem | ||
| 12/10/2021 | Sold | $400,000-4.8%$140/sqft |
Source:  BeachesMLS #R10755367 Report a problem BeachesMLS #R10755367 Report a problem | ||
| 11/8/2021 | Pending sale | $420,000$147/sqft |
Source: BeachesMLS #RX-10755367 Report a problem | ||
| 10/29/2021 | Listed for sale | $420,000+115.4%$147/sqft |
Source: BeachesMLS #RX-10755367 Report a problem | ||
| 5/28/2015 | Sold | $195,000+25.8%$68/sqft |
Source: Public Record Report a problem | ||
| 5/18/2010 | Sold | $155,000-11.4%$54/sqft |
Source: Public Record Report a problem | ||
| 1/28/2010 | Listing removed | $174,900$61/sqft |
Source: Lakewood Realty Report a problem | ||
| 1/6/2010 | Listed for sale | $174,900+113.3%$61/sqft |
Source: Lakewood Realty Report a problem | ||
| 11/30/2009 | Sold | $82,000-78%$29/sqft |
Source: Public Record Report a problem | ||
| 9/23/2005 | Sold | $373,000$131/sqft |
Source: Public Record Report a problem | ||
Public tax history
| Year | Property taxes | Tax assessment |
|---|---|---|
| 2025 | $8,651 +3.6% | $351,300 -1.5% |
| 2024 | $8,348 +5% | $356,800 +8.1% |
| 2023 | $7,954 +11.4% | $330,110 +10% |
| 2022 | $7,143 +59.7% | $300,100 +48.5% |
| 2021 | $4,473 -0.5% | $202,137 +1.4% |
| 2020 | $4,494 | $199,347 +2.3% |
| 2019 | $4,494 +1.1% | $194,866 +1.9% |
| 2018 | $4,443 +5.4% | $191,233 +2.1% |
| 2017 | $4,215 +0.9% | $187,300 -1.1% |
| 2016 | $4,177 -0.6% | $189,400 +9.6% |
| 2015 | $4,201 -8.3% | $172,800 +21.2% |
| 2014 | $4,580 | $142,560 +10% |
| 2013 | -- | $129,600 +5% |
| 2012 | -- | $123,400 |
| 2011 | -- | $123,400 -5.8% |
| 2010 | -- | $131,000 -12.7% |
| 2009 | -- | $150,000 -30.3% |
| 2008 | -- | $215,300 -15.4% |
| 2007 | -- | $254,600 -5.9% |
| 2006 | -- | $270,500 +27.8% |
| 2005 | -- | $211,700 +605.7% |
| 2004 | -- | $30,000 |
Find assessor info on the county website
Monthly payment
Est. payment
Payment breakdown
Explore the cost of this home by adjusting the details. Changes won't be saved.Climate risks
Neighborhood: Lakewood Park
- $347,6004 bd3 ba2.2k sqft6023 Arlington Way, Fort Pierce, FL 34951Off Market

- $323,6003 bd2 ba1.8k sqft6031 Arlington Way, Fort Pierce, FL 34951Off Market
- $300,9003 bd2 ba1.5k sqft6019 Arlington Way, Fort Pierce, FL 34951Off Market
- $310,9003 bd2 ba1.5k sqft6035 Arlington Way, Fort Pierce, FL 34951Off Market
Similar homes
- $400,0005 bd3 ba2.8k sqft6004 Spring Lake Terrace, Fort Pierce, FL 34951For Sale
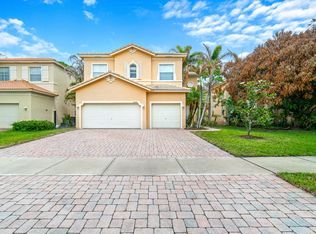
 MLS ID #B26025397, Karl Taylor, Redfin Corporation. BeachesMLS
 - $425,0003 bd2 ba2k sqft6396 LENNOX Lane, Vero Beach, FL 32966For Sale
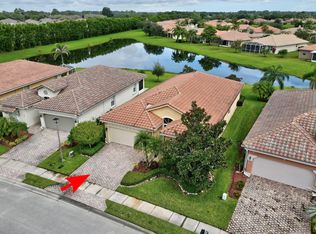 MLS ID #B26074581, Melinda J McKee, McKee Realty. BeachesMLS
 - $539,9003 bd4 ba2.3k sqft2987 Conifer Drive, Fort Pierce, FL 34951For Sale
 MLS ID #B26012135, Julie Daly, Lang Realty. BeachesMLS
 - $450,0005 bd3 ba2.7k sqft5580 45th Avenue, Vero Beach, FL 32967For Sale
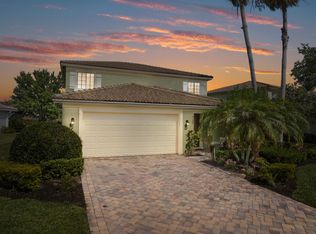 MLS ID #B26034005, James R Fisher, LPT Realty, LLC. BeachesMLS
 - $399,9004 bd2 ba1.9k sqft3380 ROCKPORT Street SW, Vero Beach, FL 32968For SaleMLS ID #B26059396, Lisa A Normile, RE/MAX Prestige Realty/LW. BeachesMLS
- $239,9002 bd2 ba1.8k sqft23 Arboles Del Norte, Fort Pierce, FL 34951For SaleMLS ID #B26045472, Eugene L Billero, Billero & Billero Properties. BeachesMLS
- $449,0003 bd2 ba2.3k sqft5825 NW ZENITH Drive, Port St Lucie, FL 34986For SaleMLS ID #B26081813, Moris Rafailov, The Rausch Real Estate Top Gun. BeachesMLS
- $444,0003 bd2 ba2.1k sqft359 NW Sheffield Circle, Port St Lucie, FL 34983For SaleMLS ID #B26077681, Elaine R. Davis, EXP Realty LLC. BeachesMLS
- $440,0004 bd3 ba1.9k sqft1518 SW Hutchins Street, Port St Lucie, FL 34983For SaleMLS ID #R11121906, Brendaliz Perez Rodriguez, Partnership Realty Inc.. BeachesMLS
- $389,9003 bd2 ba1.7k sqft2045 Grey Falcon Circle SW, Vero Beach, FL 32962For SaleMLS ID #B26029383, Michael Joseph Rossi, Billero & Billero Properties. BeachesMLS
- $409,9004 bd3 ba2.4k sqft163 NW PLEASANT GROVE Way, Port St Lucie, FL 34986For SaleMLS ID #B26067848, Angela Whiting, RE/MAX Gold. BeachesMLS
- $554,0003 bd2 ba2.2k sqft6119 NW Gause Avenue, Port St Lucie, FL 34986For SaleMLS ID #B26087007, Elias Leles, William Raveis Real Estate. BeachesMLS
- $469,9004 bd2 ba2.2k sqft1629 SW Fortune Road, Port St Lucie, FL 34953For SaleMLS ID #B26070855, Marilyn R Sowers PA, RE/MAX Direct. BeachesMLS
- $439,9003 bd3 ba2.4k sqft1612 SW Rutland Street, Port St Lucie, FL 34987For SaleMLS ID #B26045774, Pedro Bernabe, EXIT Right Realty. BeachesMLS
- $489,0004 bd3 ba2.3k sqft922 Yearling Trail, Sebastian, FL 32958For SaleMLS ID #B26027008, Jeffrey R Ripple, Billero & Billero Properties. BeachesMLS
- $475,0004 bd4 ba2.5k sqft11359 SW HALTON Street, Port St Lucie, FL 34987For SaleMLS ID #B26083565, Karen N. Sandler, Berkshire Hathaway Florida Realty. BeachesMLS
- $425,0003 bd2 ba2.2k sqft633 SW Long Key Court, Port St Lucie, FL 34986For SaleMLS ID #B26083774, Christian Parsons, Keyes Co. BeachesMLS
- $609,0003 bd4 ba2.3k sqft228 Oak Hammock Circle SW, Vero Beach, FL 32962For SaleMLS ID #B26048889, Marguerite S Hewett, Berkshire Hathaway Florida. BeachesMLS
- $550,0004 bd3 ba1.9k sqft1025 SOUTHLAKES Way SW, Vero Beach, FL 32968For SaleMLS ID #B26058365, J Vance Brinkerhoff, Coldwell Banker Paradise. BeachesMLS
- $465,0003 bd3 ba2.3k sqft2267 NW Padova Street, Port St Lucie, FL 34986For SaleMLS ID #B26073303, Paola Hector, Worthy Realty LLC. BeachesMLS
