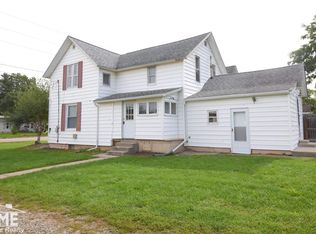
Welcome to this one-of-a-kind multi-generational family home located at 3208 W Bath Rd, Perry, MI! This unique tri-level home offers 5 bedrooms and flexible living spaces designed to accommodate a variety of needs, whether you’re looking for room for extended family, guests, hobbies, or simply space to grow. The home features 1 full bathroom and 1 half bathroom with the potential to be converted back into a full bathroom, providing added convenience and versatility. Multiple living areas include both a comfortable living room and a separate family room, creating plenty of space for everyday living, entertaining, and making memories. Situated on nearly 1 acre, this property offers privacy and outdoor enjoyment with an above-ground pool included, complete with all pool equipment and accessories. Enjoy warm summer days while taking in the peaceful surroundings. Major features include two newer forced-air furnaces, two water heaters (electric serving the 2-story section and gas serving the main floor), and valuable updates throughout. The crawl space was professionally replumbed in 2022 by a master plumber and includes a temperature monitoring system and remote-controlled heater for added peace of mind. Additional foundation supports were added in 2024. Need storage? This home delivers! A large indoor storage area is accessible through the living room by ladder, offering valuable space for seasonal items, hobbies, or extra belongings. The motivated sellers are offering a repair allowance, giving buyers the opportunity to personalize the home and make it their own. Don’t miss this unique opportunity to own a spacious, versatile home with room for everyone! Dogs must be removed from property prior to showings. Do not enter property without an appointment
For sale
$160,000
3208 Bath Rd, Perry, MI 48872
5beds
2,448sqft
Single Family Residence
Built in 1945
0.9 Acres Lot
$242,800 Zestimate®
$65/sqft
$-- HOA
What's special
Flexible living spacesTri-level homePeaceful surroundingsSeparate family roomAbove-ground pool includedTwo newer forced-air furnaces
- 6 hours
- 198
- 33
Zillow last checked:
Listing updated:
Listed by:
Joann Taljonick 248-983-7233,
Keller Williams First 517-625-4663
Source: MiRealSource,MLS#: 50222169 Originating MLS: Greater Shiawassee Association of REALTORS
Originating MLS: Greater Shiawassee Association of REALTORSFacts & features
Interior
Bedrooms & bathrooms
- Bedrooms: 5
- Bathrooms: 2
- Full bathrooms: 1
- 1/2 bathrooms: 1
Rooms
- Room types: Breezeway, Family Room, Living Room, Master Bedroom, Second Flr Full Bathroom, Utility/Laundry Room
Bedroom 1
- Features: Carpet
- Level: Lower
- Area: 120
- Dimensions: 12 x 10
Bedroom 2
- Features: Concrete
- Level: Lower
- Area: 120
- Dimensions: 12 x 10
Bedroom 3
- Features: Carpet
- Level: Upper
- Area: 238
- Dimensions: 17 x 14
Bedroom 4
- Features: Carpet
- Level: Upper
- Area: 108
- Dimensions: 12 x 9
Bedroom 5
- Features: Vinyl
- Level: Upper
- Area: 108
- Dimensions: 12 x 9
Bathroom 1
- Level: Upper
Dining room
- Features: Laminate
- Level: Main
- Area: 99
- Dimensions: 11 x 9
Family room
- Features: Carpet
- Level: Lower
- Area: 320
- Dimensions: 20 x 16
Kitchen
- Features: Vinyl
- Level: Main
- Area: 140
- Dimensions: 14 x 10
Living room
- Features: Laminate
- Level: Main
- Area: 228
- Dimensions: 19 x 12
Office
- Level: Lower
Heating
- Forced Air, Natural Gas
Cooling
- Ceiling Fan(s), Window Unit(s)
Appliances
- Included: Range/Oven, Refrigerator, Gas Water Heater
- Laundry: Laundry Room, Lower Level
Features
- Cathedral/Vaulted Ceiling, Pantry
- Flooring: Carpet, Concrete, Vinyl, Laminate
- Basement: Crawl Space
- Has fireplace: No
Interior area
- Total structure area: 2,448
- Total interior livable area: 2,448 sqft
- Finished area above ground: 2,448
- Finished area below ground: 0
Property
Parking
- Total spaces: 3
- Parking features: Garage, Detached, Electric in Garage, Workshop in Garage
- Garage spaces: 3
Features
- Levels: Multi/Split,Tri-Level
- Patio & porch: Deck, Porch
- Exterior features: Balcony
- Has private pool: Yes
- Pool features: Above Ground
- Frontage type: Road
- Frontage length: 150
Lot
- Size: 0.9 Acres
- Dimensions: 150 x 275
- Features: Main Street, Rural
Details
- Parcel number: 02460087000
- Zoning description: Residential
- Special conditions: Private
Construction
Type & style
- Home type: SingleFamily
- Property subtype: Single Family Residence
Materials
- Wood Siding
- Foundation: Slab
Condition
- Year built: 1945
Utilities & green energy
- Sewer: Public Sanitary
- Water: Public
- Utilities for property: Cable/Internet Avail.
Community & HOA
Community
- Subdivision: Na
HOA
- Has HOA: No
Location
- Region: Perry
Financial & listing details
- Price per square foot: $65/sqft
- Tax assessed value: $148,600
- Annual tax amount: $3,408
- Date on market: 9/17/2026
- Listing agreement: Exclusive Right To Sell
- Listing terms: Cash,Conventional
- Road surface type: Paved
Estimated market value
$242,800
$231,000 - $255,000
$2,221/mo
Price history
| Date | Event | Price |
|---|---|---|
| 9/17/2026 | Listed for sale | $160,000-36%$65/sqft |
Source:  MiRealSource #50222169 Report a problem MiRealSource #50222169 Report a problem | ||
| 8/17/2026 | Listing removed | $250,000$102/sqft |
Source:  Realcomp II #60050212136 Report a problem Realcomp II #60050212136 Report a problem | ||
| 7/7/2026 | Price change | $250,000-3.8%$102/sqft |
Source: Realcomp II #60050212136 Report a problem | ||
| 6/20/2026 | Listed for sale | $260,000+940%$106/sqft |
Source: MiRealSource #50212136 Report a problem | ||
| 10/8/2010 | Sold | $25,000-45.7%$10/sqft |
Source: MiRealSource #20136414 Report a problem | ||
| 7/3/2010 | Listed for sale | $46,000-14.1%$19/sqft |
Source: Keller Williams Realty #06101055 Report a problem | ||
| 5/13/2010 | Sold | $53,550$22/sqft |
Source: Public Record Report a problem | ||
Public tax history
| Year | Property taxes | Tax assessment |
|---|---|---|
| 2025 | -- | $74,300 +14.1% |
| 2024 | $2,480 +6.7% | $65,100 +17.9% |
| 2023 | $2,323 +32.5% | $55,200 +7.2% |
| 2022 | $1,754 -11.2% | $51,500 +2.8% |
| 2021 | $1,974 +19.5% | $50,100 +5.3% |
| 2020 | $1,651 | $47,600 +29% |
| 2019 | -- | $36,900 +4.5% |
| 2018 | -- | $35,300 +1.4% |
| 2017 | -- | $34,800 |
| 2016 | -- | $34,800 +6.1% |
| 2015 | -- | $32,800 +2.8% |
| 2014 | $13 | $31,900 -7.5% |
| 2012 | $13 -99% | $34,500 -5.2% |
| 2011 | $1,358 | $36,400 -20% |
| 2010 | -- | $45,520 -29% |
| 2009 | -- | $64,100 -8.2% |
| 2008 | -- | $69,800 -2.4% |
| 2007 | -- | $71,500 +5.1% |
| 2006 | -- | $68,000 +8.3% |
| 2005 | -- | $62,800 |
| 2004 | -- | $62,800 +17.6% |
| 2002 | -- | $53,400 |
| 2001 | -- | $53,400 +12.9% |
| 2000 | -- | $47,300 |
Find assessor info on the county website
Monthly payment
Est. payment
Payment breakdown
Explore the cost of this home by adjusting the details. Changes won't be saved.Climate risks
Neighborhood: 48872
Nearby schools
Schools provided by the listing agent
- District: Perry Public School District
Source: MiRealSource. This data may not be complete. We recommend contacting the local school district to confirm school assignments for this home.
Similar homes
- $130,0005 bd2 ba1.8k sqft830 Wilkinson St, Owosso, MI 48867For Sale

 MLS ID #50221550, Kori Shook, Kori Shook & Associates. MiRealSource
 - $169,0003 bd2 ba1.7k sqft2626 Forest Rd, Lansing, MI 48910For Sale
 MLS ID #297949, Missy Lord, RE/MAX Real Estate Professionals Dewitt. Greater Lansing AOR
 - $--3 bd2 ba1.4k sqft1517 Alturas Dr, Owosso, MI 48867Auction
 Auction.com 2
 - $149,9004 bd2 ba1.6k sqft706 Corunna Ave, Owosso, MI 48867For Sale
 MLS ID #50221451, Morgan Beilfuss, The Home Office Realty LLC. MiRealSource
 - $155,0003 bd2 ba1.3k sqft5130 N M 52, Owosso, MI 48867For SaleMLS ID #50214594, Lance Omer, Re/Max of Owosso. MiRealSource
- $152,7503 bd2 ba1.4k sqft709 Lee St, Owosso, MI 48867For SaleMLS ID #50218750, Kim Omer, Re/Max of Owosso. MiRealSource
- $180,0002 bd3 ba1.2k sqft519 Moore St, Owosso, MI 48867For SaleMLS ID #50215423, Lance Omer, Re/Max of Owosso. MiRealSource
- $115,0004 bd2 ba1.7k sqft126 W Mason, Morrice, MI 48857For Sale
 MLS ID #20261006600, Tracy Johnson, Heritage Real Estate Michigan. Realcomp II
 - $175,0003 bd2 ba1.4k sqft311 N Main St, Webberville, MI 48892For SaleMLS ID #20261070509, Willow Johnston, Epique Realty. Realcomp II
- $225,0002 bd2 ba2k sqft616 E Grand River Rd, Laingsburg, MI 48848For SaleMLS ID #50220302, Howard D Ebenhoeh, REMAX Tri County. MiRealSource
- $239,9003 bd2 ba1.6k sqft2660 S Morrice Rd, Owosso, MI 48867For SaleMLS ID #50213813, Cody Chapman, Home Field Michigan Real Estate. MiRealSource
