City conveniences with country feel! Offering over 1,600 sq. ft. of finished living space and the potential for a third bedroom, this move-in-ready home offers everything you’ve been searching for and more. Ideally located within walking distance of schools, shopping, restaurants, and other downtown amenities, with convenient access to I-69. The main level features 2 bedrooms, a full bath, beautiful original hardwood floors, and stunning oak trim work throughout. The kitchen offers abundant cupboard space, with appliances included. The finished lower level provides excellent additional living and entertaining space with a gas fireplace, wet bar with sink and refrigerator, full bath, and plenty of storage. The fenced in backyard gives you peace of mind while your kids or pets run and play. The lot extends beyond the fenced area, providing additional space for gardening, recreation, or simply enjoying the outdoors. The oversized 2-car-plus garage offers plenty of room for vehicles, storage, hobbies, or a fantastic man cave. Major updates include basement waterproofing system (2018), roof (2021), and siding (2022). A wonderful opportunity to own a character-filled home in a convenient Laingsburg location!
For sale
Price cut: $5.1K (10/23)
$219,900
616 E Grand River Rd, Laingsburg, MI 48848
2beds
2,052sqft
Single Family Residence
Built in 1958
0.44 Acres Lot
$218,400 Zestimate®
$107/sqft
$-- HOA
What's special
- 61 days
- 856
- 83
Zillow last checked:
Listing updated:
Listed by:
Howard D Ebenhoeh 989-798-5670,
REMAX Tri County 989-323-2161
Source: MiRealSource,MLS#: 50220302 Originating MLS: East Central Association of REALTORS
Facts & features
Interior
Bedrooms & bathrooms
- Bedrooms: 2
- Bathrooms: 2
- Full bathrooms: 2
Rooms
- Room types: Bedroom, Living Room, Basement Full Bath, Bathroom
Bedroom 1
- Features: Wood
- Level: First
- Area: 154
- Dimensions: 14 x 11
Bedroom 2
- Features: Wood
- Level: First
- Area: 90
- Dimensions: 9 x 10
Bathroom 1
- Level: First
- Area: 42
- Dimensions: 6 x 7
Bathroom 2
- Level: Basement
- Area: 54
- Dimensions: 6 x 9
Family room
- Level: Basement
- Area: 132
- Dimensions: 12 x 11
Kitchen
- Level: First
- Area: 198
- Dimensions: 22 x 9
Living room
- Features: Wood
- Level: First
- Area: 330
- Dimensions: 22 x 15
Heating
- Forced Air, Natural Gas
Cooling
- Ceiling Fan(s), Central Air
Appliances
- Included: Dishwasher, Microwave, Range/Oven, Refrigerator, Water Softener Owned, Gas Water Heater
- Laundry: In Basement
Features
- Sump Pump, Eat-in Kitchen
- Flooring: Wood
- Basement: Block,Finished
- Number of fireplaces: 1
- Fireplace features: Basement
Interior area
- Total structure area: 2,052
- Total interior livable area: 2,052 sqft
- Finished area above ground: 1,026
- Finished area below ground: 1,026
Video & virtual tour
Property
Parking
- Total spaces: 2
- Parking features: Garage, Detached, Electric in Garage, Garage Door Opener, Garage Faces Side
- Garage spaces: 2
Features
- Levels: One
- Stories: 1
- Fencing: Fenced
- Frontage type: Road
- Frontage length: 67
Lot
- Size: 0.44 Acres
- Dimensions: 67 x 283
Details
- Parcel number: 0226011500000
- Zoning description: Residential
- Special conditions: Private
Construction
Type & style
- Home type: SingleFamily
- Architectural style: Ranch
- Property subtype: Single Family Residence
Materials
- Vinyl Siding
- Foundation: Basement
Condition
- Year built: 1958
Utilities & green energy
- Sewer: Public Sanitary
- Water: Public
- Utilities for property: Cable/Internet Avail.
Community & HOA
Community
- Subdivision: None
HOA
- Has HOA: No
Location
- Region: Laingsburg
Financial & listing details
- Price per square foot: $107/sqft
- Tax assessed value: $173,200
- Annual tax amount: $3,445
- Date on market: 8/31/2026
- Cumulative days on market: 62 days
- Listing agreement: Exclusive Right To Sell
- Listing terms: Cash,Conventional,FHA,VA Loan,USDA Loan
- Road surface type: Paved
Estimated market value
$218,400
$207,000 - $229,000
$1,860/mo
Price history
| Date | Event | Price |
|---|---|---|
| 10/23/2026 | Price change | $219,900-2.3%$107/sqft |
Source:  MiRealSource #50220302 Report a problem | ||
| 9/5/2026 | Listed for sale | $225,000+80%$110/sqft |
Source: MiRealSource #50220302 Report a problem | ||
| 8/27/2019 | Listing removed | $125,000$61/sqft |
Source: RE/MAX TRICOUNTY #31391632 Report a problem | ||
| 8/20/2019 | Listed for sale | $125,000+7.8%$61/sqft |
Source: REMAX Tri County #31391632 Report a problem | ||
| 12/14/2016 | Sold | $116,000-2.5%$57/sqft |
Source:  Greater Lansing AOR #211031 Report a problem | ||
| 11/9/2016 | Pending sale | $119,000$58/sqft |
Source: Choice Realty, LLC #211031 Report a problem | ||
| 11/3/2016 | Listed for sale | $119,000+14.4%$58/sqft |
Source: Choice Realty, LLC #211031 Report a problem | ||
| 8/12/2014 | Sold | $104,000$51/sqft |
Source: Public Record Report a problem | ||
Public tax history
| Year | Property taxes | Tax assessment |
|---|---|---|
| 2025 | $2,965 +132.4% | $86,600 +8.1% |
| 2024 | $1,276 -54% | $80,100 +13.1% |
| 2023 | $2,773 | $70,800 +12.6% |
| 2022 | -- | $62,900 +12.6% |
| 2021 | $2,475 | $55,850 +1.9% |
| 2020 | -- | $54,800 +11% |
| 2019 | -- | $49,350 +1.3% |
| 2018 | -- | $48,700 +4.6% |
| 2017 | -- | $46,550 |
| 2016 | $37 | $46,550 +0.5% |
| 2015 | $37 | $46,300 +6.2% |
| 2014 | -- | $43,600 |
| 2011 | -- | -- |
| 2008 | -- | $51,100 -8.3% |
| 2007 | -- | $55,700 +9% |
| 2006 | -- | $51,100 +5.6% |
| 2005 | -- | $48,400 +2.5% |
| 2004 | -- | $47,200 +2.6% |
| 2002 | -- | $46,000 |
Find assessor info on the county website
Monthly payment
Est. payment
Payment breakdown
Explore the cost of this home by adjusting the details. Changes won't be saved.Climate risks
Neighborhood: 48848
Nearby schools
Schools provided by the listing agent
- District: Laingsburg Community School District
Source: MiRealSource. This data may not be complete. We recommend contacting the local school district to confirm school assignments for this home.
- $257,1004 bd2 ba1.7k sqft618 E Grand River Rd, Laingsburg, MI 48848Off Market
- $155,8003 bd1 ba1.1k sqft612 E Grand River Rd, Laingsburg, MI 48848Off Market

- $214,8004 bd2 ba1.9k sqft620 E Grand River Rd, Laingsburg, MI 48848Off Market
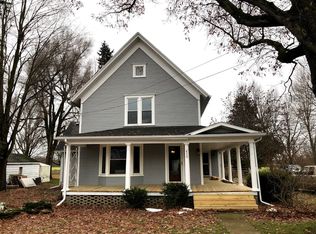
- $193,2003 bd2 ba-- sqft608 E Grand River Rd, Laingsburg, MI 48848Off Market
Similar homes
- $329,0005 bd4 ba2.7k sqft501 Haley Ct, Laingsburg, MI 48848For Sale
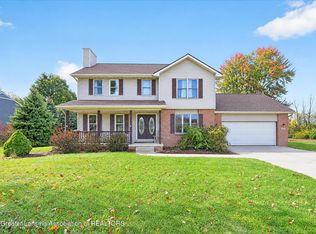 MLS ID #300033, Kelly Bila, Berkshire Hathaway HomeServices. Greater Lansing AOR
- $219,9003 bd1 ba1.3k sqft6025 Zimmer Rd, Haslett, MI 48840For Sale

 MLS ID #26033992, Elizabeth A Playter, Flat River Associates - Real E. MichRIC
- $209,9993 bd2 ba2.2k sqft2754 Michael Dr, Corunna, MI 48817For Sale
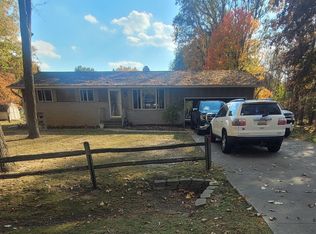
 MLS ID #50226359, Liz Dysinger, Homes -N- Land Real Estate. MiRealSource
- $309,0003 bd2 ba1.3k sqft7310 W Victoria Dr, Laingsburg, MI 48848For Sale
 MLS ID #297195, Laura Clark-Roumpz, EXP Realty, LLC. Greater Lansing AOR
- $219,9003 bd2 ba1.6k sqft825 N Francis Ave, Lansing, MI 48912For Sale
 MLS ID #20261083453, Azam Ahmed, XPI Realty. Realcomp II
- $219,9003 bd2 ba1.2k sqft1319 Summit St, Owosso, MI 48867For SaleMLS ID #50225498, Kori Shook, Kori Shook & Associates. MiRealSource
- $210,0003 bd2 ba1.4k sqft6089 Hardy Ave, East Lansing, MI 48823For SaleMLS ID #20261069296, Lauralee Snow, RE/MAX Leading Edge. Realcomp II
- $225,0002 bd2 ba1.6k sqft1200 N Dewey St, Owosso, MI 48867For SaleMLS ID #50204173, Jeff McIntyre, Home Field Michigan Real Estate. MiRealSource
- $264,9004 bd2 ba2k sqft1762 Copas Rd, Owosso, MI 48867For SaleMLS ID #50225090, Taylor Cobb, HOMEFLO. MiRealSource
- $290,0003 bd2 ba2.6k sqft9109 Bancroft Rd, Bancroft, MI 48414For SaleMLS ID #20261087513, Eric Stamm, Eric Stamm Team Real Estate. Realcomp II
- $274,9003 bd3 ba1.7k sqft891 Moss Glen Cir, Haslett, MI 48840For SaleMLS ID #26045551, Christian Michael Braun, Re/Max Real Estate Professionals. MichRIC
- $325,0003 bd2 ba1.5k sqft6241 S M 52, Owosso, MI 48867For SaleMLS ID #50225359, Barbara Roll-Wyzga, Keller Williams First. MiRealSource
- $189,9002 bd1 ba1.7k sqft7345 W Stoll Rd, Lansing, MI 48906For SaleMLS ID #50225893, Colton Rine, Five Star Real Estate. MiRealSource
- $239,0003 bd2 ba1.5k sqft5018 S Vernon Rd, Durand, MI 48429For SaleMLS ID #50220392, Thomas Kean, KW Platinum. MiRealSource
- $235,0004 bd2 ba1.5k sqft116 S West St, Henderson, MI 48841For SaleMLS ID #50223702, Gabriella Eastwood, Home Field Michigan Real Estate. MiRealSource
