Under contract-accepting backup offers. Location, Location, Location! Just steps away from the Clubhouse and Amenity Center! This END UNIT Villa surrounded by a wonderful CONSERVATION LOT in Medley Active Adult. For those better than 55 years young, presents an exceptional lifestyle just beyond the confines of your home. As a resident, you'll enjoy exclusive Clubhouse access with a full calendar of events daily! You will also enjoy a restaurant & bar, heated pool w/cabanas, ballroom, billiards room, card room, state of the art fitness center, Tiki Hut, Fire Pits, pickleball & tennis courts, bocce ball, yoga, line dancing and private active adult events. PLUS included in your HOA is a 15-acre lagoon membership w/soft, sandy beaches including a swim-up bar, kayaking, paddleboarding, obstacle course, waterslides, corn hole games, and tons of community events! Be sure & invite friends or family to come along with you as you may gift them passes or pay a deeply discounted rate! This villa will please even the most selective buyers! Comprised of 2 spacious bedrooms, 2 Full Baths + an office/den, and 1 car garage. Your new home includes lots of upgrades including WOOD SHUTTERS, quartz countertops throughout, plenty of lighting, stainless appliances and wood cabinetry. Sliding glass doors lead to your Lania with a wonderful conservation view and extra space between villas. Great spot to sit and relax and enjoy a cup of coffee or glass of wine! As you step inside, you'll be greeted by a seamless flow of open living spaces, making it ideal for both relaxation and entertaining. Get ready to make memories that will last a lifetime! Your dream home awaits; you will be enjoying the CAREFREE FLORIDA RESORT LIFESTYLE in your new home as quickly as you are able to move in! Gorgeous curb appeal on this block villa! Enjoy 42" Cabinets, and Walk-in Pantry in this gorgeous kitchen. Primary Suite includes ensuite bath, dual sinks, and Walk-in Closet to keep you organized, and ceiling fans to keep you cool. High-speed (ULTRAFI) internet, premium cable, yard maintenance & exterior painting and homeowners' insurance for structure are covered by HOA. The location of this residence is equally remarkable, situated in close proximity to premier shopping destinations, and an array of dining options, you'll find yourself immersed in a vibrant community that strikes a perfect balance between exclusivity and convenience. Ride your Golf Cart to the Clubhouse, Publix, restaurants, Farmers Market, Chick-fil-A, Banks, Starbucks, Nail Shops, and more! Close to Advent Health Hospitals, BayCare Hospital, Florida Medical Clinic, Wire Grass Mall, Tampa Premium Outlet Mall, Krate at the Grove, Sam's Club, Costco, Golf Courses & Movie Theater. Easy access to I75, 275
Accepting backups
$285,000
32092 CANNON RUSH DRIVE, SAN ANTONIO, FL 33576
2beds
1,625sqft
Villa
Built in 2023
5,032 Square Feet Lot
$278,700 Zestimate®
$175/sqft
$555/mo HOA
What's special
Quartz countertops throughoutExtra space between villasCeiling fansPlenty of lightingEnd unit villaWood shuttersStainless appliances
- 46 days
- 232
- 5
Likely to sell faster than
Zillow last checked:
Listing updated:
Listed by:
Debbie Sokolowski 813-399-3902,
FUTURE HOME REALTY INC 813-855-4982,
Donna Hall 817-455-1177,
FUTURE HOME REALTY INC
Source: Stellar MLS,MLS#: TB8529468 Originating MLS: Suncoast Tampa
Originating MLS: Suncoast Tampa
Facts & features
Interior
Bedrooms & bathrooms
- Bedrooms: 2
- Bathrooms: 2
- Full bathrooms: 2
Rooms
- Room types: Bonus Room, Utility Room
Primary bedroom
- Features: Walk-In Closet(s)
- Level: First
- Area: 300.2 Square Feet
- Dimensions: 19x15.8
Bedroom 2
- Features: Built-in Closet
- Level: First
- Area: 157 Square Feet
- Dimensions: 10x15.7
Kitchen
- Features: Walk-In Closet(s)
- Level: First
- Area: 170 Square Feet
- Dimensions: 17x10
Living room
- Level: First
- Area: 202.8 Square Feet
- Dimensions: 13x15.6
Office
- Level: First
- Area: 120 Square Feet
- Dimensions: 10x12
Heating
- Electric
Cooling
- Central Air
Appliances
- Included: Dishwasher, Disposal, Microwave, Range, Refrigerator
- Laundry: Electric Dryer Hookup, Laundry Room, Washer Hookup
Features
- Ceiling Fan(s), Kitchen/Family Room Combo, Primary Bedroom Main Floor, Solid Wood Cabinets, Stone Counters, Walk-In Closet(s)
- Flooring: Carpet, Tile
- Doors: Sliding Doors
- Windows: Window Treatments
- Has fireplace: No
- Common walls with other units/homes: End Unit
Interior area
- Total structure area: 1,985
- Total interior livable area: 1,625 sqft
Video & virtual tour
Property
Parking
- Total spaces: 1
- Parking features: Garage Door Opener
- Attached garage spaces: 1
Features
- Levels: One
- Stories: 1
- Exterior features: Irrigation System, Sidewalk
- Has view: Yes
- View description: Trees/Woods, Pond
- Has water view: Yes
- Water view: Pond
Lot
- Size: 5,032 Square Feet
- Features: Conservation Area
Details
- Parcel number: 1525200180000002640
- Zoning: MPUD
- Special conditions: None
Construction
Type & style
- Home type: SingleFamily
- Property subtype: Villa
Materials
- Block, Stucco
- Foundation: Slab
- Roof: Tile
Condition
- New construction: No
- Year built: 2023
Utilities & green energy
- Sewer: Public Sewer
- Water: Public
- Utilities for property: BB/HS Internet Available, Cable Connected, Electricity Connected, Fire Hydrant, Sewer Connected, Sprinkler Recycled, Street Lights, Underground Utilities, Water Connected
Community & HOA
Community
- Features: Clubhouse, Community Mailbox, Deed Restrictions, Dog Park, Fitness Center, Gated Community - No Guard, Golf Carts OK, Irrigation-Reclaimed Water, Park, Playground, Pool, Restaurant, Sidewalks, Tennis Court(s)
- Pet fee: $0 monthly
- Senior community: Yes
- Subdivision: MIRADA ACTIVE ADULT
HOA
- Has HOA: Yes
- Amenities included: Cable TV, Clubhouse, Fence Restrictions, Fitness Center, Gated, Park, Pickleball Court(s), Playground, Recreation Facilities, Shuffleboard Court, Tennis Court(s)
- Services included: Cable TV, Community Pool, Internet, Maintenance Grounds, Recreational Facilities
- HOA fee: $555 monthly
- HOA name: Kai Team
- HOA phone: 813-565-4663
- Second HOA name: Mirada Master Association
- Second HOA phone: 813-642-1121
Location
- Region: San Antonio
Financial & listing details
- Price per square foot: $175/sqft
- Annual tax amount: $3,725
- Date on market: 7/17/2026
- Cumulative days on market: 41 days
- Listing terms: Cash,Conventional,FHA,VA Loan
- Ownership: Fee Simple
- Total actual rent: 0
- Electric utility on property: Yes
- Road surface type: Paved
Estimated market value
$278,700
$265,000 - $293,000
$2,274/mo
Price history
| Date | Event | Price |
|---|---|---|
| 8/11/2026 | Listed for sale | $285,000$175/sqft |
Source:  Stellar MLS #TB8529468 Report a problem Stellar MLS #TB8529468 Report a problem | ||
| 8/6/2026 | Contingent | $285,000$175/sqft |
Source: Stellar MLS #TB8529468 Report a problem | ||
| 7/17/2026 | Listed for sale | $285,000-15.9%$175/sqft |
Source: Stellar MLS #TB8529468 Report a problem | ||
| 5/20/2023 | Listing removed | -- |
Source:  Lennar Homes Report a problem Lennar Homes Report a problem | ||
| 5/18/2023 | Listed for sale | $339,025$209/sqft |
Source: Lennar Homes Report a problem | ||
Public tax history
Tax history is unavailable.
Monthly payment
Est. payment
Payment breakdown
Explore the cost of this home by adjusting the details. Changes won't be saved.Climate risks
Neighborhood: 33576

Similar homes
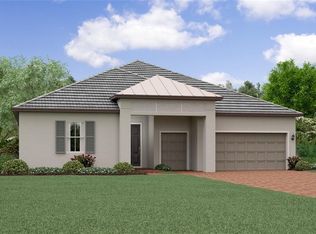
- $275,0002 bd2 ba1.6k sqft10444 WELDON CORK WAY, SAN ANTONIO, FL 33576For Sale
 MLS ID #TB8538825, Alvin Carr, COLDWELL BANKER REALTY. Stellar MLS
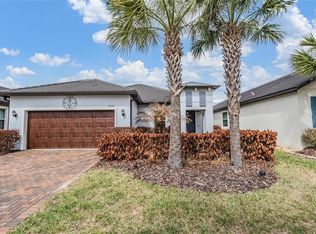
 - $274,9002 bd2 ba1.4k sqft10442 ECHO DOCK LOOP, SAN ANTONIO, FL 33576For Sale
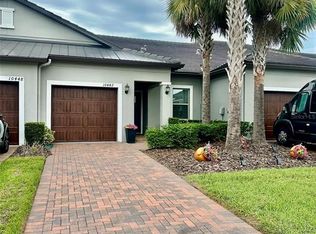 MLS ID #TB8541026, Jaime Lyn Moore, PEOPLE'S CHOICE REALTY SVC LLC. Stellar MLS
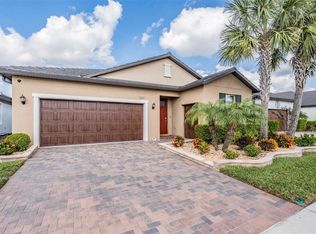
 - $265,0002 bd2 ba1.3k sqft10450 Weldon Cork Way, San Antonio, FL 33576For Sale By Owner

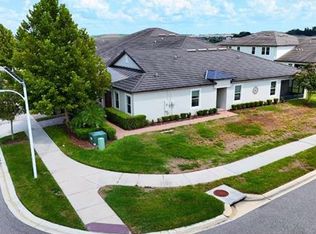
- $295,0002 bd3 ba1.7k sqft32172 CANNON RUSH DRIVE, SAN ANTONIO, FL 33576For Sale
 MLS ID #TB8542268, Debbie Sokolowski, FUTURE HOME REALTY INC. Stellar MLS
 - $299,0002 bd2 ba1.4k sqft10191 ECHO DOCK LOOP, SAN ANTONIO, FL 33576For SaleMLS ID #TB8488222, Gina Marie Holm, REST EASY REALTY POWERED BY SELLSTATE. Stellar MLS
- $315,0003 bd2 ba1.5k sqft31426 MANGO FADE WAY, SAN ANTONIO, FL 33576For SaleMLS ID #TB8521513, Julie Sbrocco, FUTURE HOME REALTY INC. Stellar MLS
- $279,0003 bd3 ba1.8k sqft11311 CAY SPRUCE WAY, SAN ANTONIO, FL 33576For SaleMLS ID #TB8543642, Paul Porvaznik, CHARLES RUTENBERG REALTY INC. Stellar MLS
- $350,0002 bd3 ba1.7k sqft10228 ECHO DOCK LOOP, SAN ANTONIO, FL 33576For SaleMLS ID #TB8539216, Gina Marie Holm, REST EASY REALTY POWERED BY SELLSTATE. Stellar MLS
- $325,0003 bd2 ba1.5k sqft10914 PENNY GALE LOOP, SAN ANTONIO, FL 33576For SaleMLS ID #W7888014, Carla Card, CENTURY 21 BE3. Stellar MLS
- $317,7003 bd2 ba1.5k sqft31406 MANGO FADE WAY, SAN ANTONIO, FL 33576For SaleMLS ID #TB8495985, Joanne Rivera, P.A, CHARLES RUTENBERG REALTY INC. Stellar MLS
- $279,9902 bd3 ba1.7k sqft10274 ECHO DOCK LOOP, SAN ANTONIO, FL 33576For SaleMLS ID #W7884790, Laura Norcross, MERIDIAN REAL ESTATE. Stellar MLS
- $289,9903 bd3 ba1.8k sqft10336 LAVENDER ASTER TRAIL, SAN ANTONIO, FL 33576For SaleMLS ID #TB8540096, Suman Jeripothula, EZ CHOICE REALTY. Stellar MLS
- $287,0002 bd3 ba1.5k sqft32137 POWDERPUFF MIMOSA DRIVE, SAN ANTONIO, FL 33576For SaleMLS ID #TB8527714, Eric West, MARK SPAIN REAL ESTATE. Stellar MLS
- $269,9003 bd3 ba1.6k sqft10149 TRUMPET HONEYSUCKLE WAY, SAN ANTONIO, FL 33576For SaleMLS ID #TB8543181, Thomas Pagan, DREAM HOME REALTY GROUP, LLC. Stellar MLS
- $279,5002 bd3 ba1.5k sqft32041 POWDERPUFF MIMOSA DRIVE, SAN ANTONIO, FL 33576For SaleMLS ID #TB8513908, Lida Pernett, BHHS FLORIDA PROPERTIES GROUP. Stellar MLS
- $299,9002 bd3 ba1.7k sqft10799 GABLE DIG LOOP, SAN ANTONIO, FL 33576For SaleMLS ID #W7884358, Ashley Quaife, RE/MAX CHAMPIONS. Stellar MLS
- $394,9902 bd2 ba1.9k sqft31527 CANNON RUSH DRIVE, SAN ANTONIO, FL 33576For SaleMLS ID #TB8506873, Kris Sabio, LIFESTYLE INTERNATIONAL REALTY. Stellar MLS
- $269,9002 bd2 ba1.4k sqft32070 GRIFFIN SANDS LANE, SAN ANTONIO, FL 33576For SaleMLS ID #TB8516525, Maria Troncoso, LPT REALTY, LLC. Stellar MLS
- $370,0002 bd2 ba1.6k sqft10499 GABLE DIG LOOP, SAN ANTONIO, FL 33576For SaleMLS ID #TB8542267, Debbie Sokolowski, FUTURE HOME REALTY INC. Stellar MLS
