Proposed 4-Bedroom Ranch Home
This proposed home is a 4-bedroom, 3.5-bathroom ranch-style house situated on 14.8 acres, offering a combination of comfortable family living, privacy, and the character of a rural homestead.
The home features a classic one-story ranch layout built over a full basement, providing substantial living space on the main level while giving you an additional level below for storage, recreation, a workshop, mechanical space, or future finished living areas.
The exterior will have traditional cedar siding painted a clean white, giving the house a timeless farmhouse-inspired appearance while maintaining the natural character of the cedar. A metal roof will complement the white siding and provide a durable, long-lasting roofing system suited to a rural property.
Inside, the main level will be designed around four bedrooms and three and a half bathrooms, providing plenty of room for a family and guests. The ranch layout keeps the primary living spaces conveniently located on one level, while the full basement adds significant flexibility to the property.
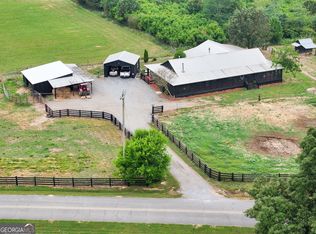
Set on 14.8 acres, the property will have the feel of a private country estate rather than a typical residential lot. The acreage provides room for open pasture, wooded areas, gardens, outdoor recreation, livestock, a workshop, or additional improvements as desired.
Overall, the house will combine the traditional look of a white-painted cedar farmhouse with the durability of a metal roof and the practicality of a ranch floor plan over a full basement. The result is a comfortable, durable country home designed to fit naturally into a large rural property.
For sale by owner
$890,000
321 Blalock Rd SE, Adairsville, GA 30103
4beds
2,448sqft
SingleFamily
Built in 1976
14 Acres Lot
$-- Zestimate®
$364/sqft
$-- HOA
What's special
Classic one-story ranch layoutTimeless farmhouse-inspired appearance
- 56 days
- 229
- 5
Listed by:
Property Owner (770) 362-2675
Facts & features
Interior
Bedrooms & bathrooms
- Bedrooms: 4
- Bathrooms: 4
- Full bathrooms: 3
- 1/2 bathrooms: 1
Heating
- Heat pump, Other, Electric, Gas
Cooling
- Central
Appliances
- Included: Dishwasher, Microwave, Range / Oven, Refrigerator
Features
- Flooring: Tile, Carpet, Hardwood
- Basement: Finished
- Has fireplace: Yes
Interior area
- Total interior livable area: 2,448 sqft
Property
Parking
- Total spaces: 6
- Parking features: Garage - Attached
Features
- Exterior features: Wood, Brick, Metal
- Has view: Yes
- View description: Territorial
Lot
- Size: 14 Acres
Details
- Parcel number: 079046
Construction
Type & style
- Home type: SingleFamily
Materials
- Wood
- Foundation: Masonry
- Roof: Metal
Condition
- New construction: No
- Year built: 1976
Community & HOA
Location
- Region: Adairsville
Financial & listing details
- Price per square foot: $364/sqft
- Tax assessed value: $525,870
- Annual tax amount: $4,117
- Date on market: 8/8/2026
Estimated market value
Not available
Estimated sales range
Not available
$3,015/mo
Price history
| Date | Event | Price |
|---|---|---|
| 8/8/2026 | Listed for sale | $890,000+102.3%$364/sqft |
Source: Owner Report a problem | ||
| 7/19/2021 | Sold | $440,000-2.2%$180/sqft |
Source:  GAMLS #8999768 Report a problem GAMLS #8999768 Report a problem | ||
| 6/23/2021 | Contingent | $450,000$184/sqft |
Source:  GAMLS #8999768 Report a problem GAMLS #8999768 Report a problem | ||
| 6/22/2021 | Pending sale | $450,000$184/sqft |
Source: GAMLS #8999768 Report a problem | ||
| 6/18/2021 | Listed for sale | $450,000$184/sqft |
Source: GAMLS #8999768 Report a problem | ||
Public tax history
| Year | Property taxes | Tax assessment |
|---|---|---|
| 2025 | $4,117 +4.1% | $210,348 +9.7% |
| 2024 | $3,955 +6% | $191,680 +4.8% |
| 2023 | $3,730 -0.2% | $182,932 +4.8% |
| 2022 | $3,737 +272.4% | $174,504 +27.5% |
| 2021 | $1,003 +4.2% | $136,884 +0.4% |
| 2020 | $963 -3.5% | $136,376 |
| 2019 | $998 +34.9% | $136,376 +24.6% |
| 2018 | $740 +17.1% | $109,444 +2.8% |
| 2017 | $631 +2.7% | $106,444 |
| 2016 | $615 -0.2% | $106,444 +1.6% |
| 2015 | $616 +2% | $104,764 -0.4% |
| 2014 | $603 | $105,147 |
| 2013 | -- | -- |
| 2012 | -- | -- |
| 2011 | -- | -- |
| 2010 | -- | -- |
| 2009 | -- | $128,002 +78.2% |
| 2008 | -- | $71,833 +6.8% |
| 2007 | -- | $67,248 +11.5% |
| 2006 | -- | $60,308 +1.6% |
| 2005 | -- | $59,375 +0.2% |
| 2004 | -- | $59,234 +1.4% |
| 2003 | -- | $58,405 +0.6% |
| 2002 | -- | $58,071 +22.6% |
| 2001 | -- | $47,369 -1.8% |
| 2000 | -- | $48,252 |
Find assessor info on the county website
Monthly payment
Est. payment
Payment breakdown
Explore the cost of this home by adjusting the details. Changes won't be saved.Climate risks
Neighborhood: 30103
Similar homes
- $800,0003 bd2 ba1.8k sqft2113 Union Grove Church Rd SE, Adairsville, GA 30103For Sale

 MLS ID #7789031, LARHONDA JOHNSON, Flipper McDaniel & Associates. FMLS GA
 - $625,0004 bd4 ba2.6k sqft98 Adair Hollow Rd NW, Adairsville, GA 30103For Sale
 MLS ID #7810470, Elizabeth Lusk, ERA Sunrise Realty. FMLS GA
 - $770,0003 bd4 ba3k sqft1389 Boone Ford Rd SE, Calhoun, GA 30701ActiveMLS ID #10831469, Suzanne Ross, Samantha Lusk & Associates Realty. GAMLS
- $449,0005 bd3 ba3.4k sqft215 Erwin Rd SE, Adairsville, GA 30103Active
 MLS ID #10846405, Heather Osterink, NorthGroup Real Estate Inc. GAMLS
 - $449,0005 bd3 ba2.7k sqft640 Union Grove Rd SE, Adairsville, GA 30103ActiveMLS ID #10849796, Lauren Howard, Atlanta Communities. GAMLS
- $629,9003 bd3 ba2.1k sqft176 Big Oak Tree Rd NW, Adairsville, GA 30103ActiveMLS ID #10782142, Robert Wolf, Keller Williams Realty Partners. GAMLS
- $850,0003 bd2 ba2.3k sqft182 Henry Mack Hill Rd, Rydal, GA 30171ActiveMLS ID #10846942, Lane Martin-Peters, Atlanta Communities. GAMLS
- $950,0005 bd4 ba2.7k sqft416 Spring Place Rd NE, White, GA 30184ActiveMLS ID #10759521, Amanda Brown, Amanda Jo Realty Group. GAMLS
- $800,0004 bd3 ba2.7k sqft55 Kirk Rd NW, White, GA 30184ActiveMLS ID #10853003, Path & Post Team, Path & Post. GAMLS
- $875,0003 bd2 ba3.4k sqft380 Bozeman Rd NW, White, GA 30184ActiveMLS ID #10848107, Jenny K Smith, Keller Williams Northwest. GAMLS
- $869,9004 bd4 ba3.3k sqft122 Palisade Dr, Rydal, GA 30171ActiveMLS ID #10858134, Dominic Bamford, Atlanta Communities. GAMLS
- $1,020,0003 bd3 ba2.9k sqft119 Knight Bottom Rd SE, Fairmount, GA 30139ActiveMLS ID #10791660, Sabrina Poole, Samantha Lusk & Associates Realty. GAMLS
- $649,0006 bd5 ba3.1k sqft26 Plantation Rd NW, Adairsville, GA 30103ActiveMLS ID #10828597, Céline Higgins Evans, Simply List. GAMLS
- $600,0006 bd4 ba3.6k sqft130 Riverboat Dr SW, Adairsville, GA 30103ActiveMLS ID #10780613, Erica Watson, Atlanta Communities. GAMLS
- $474,9004 bd4 ba3k sqft21 Bald Eagle Lndg, Adairsville, GA 30103ActiveMLS ID #10831031, Kimberly Barry, Atlanta Communities. GAMLS
- $579,9003 bd3 ba2.2k sqft546 Mount Pleasant Rd NE, Fairmount, GA 30139ActiveMLS ID #10825552, Michael C Shugart, Coldwell Banker Kinard Realty. GAMLS
- $599,9994 bd3 ba3.5k sqft815 Knight Bottom Rd SE, Fairmount, GA 30139For SaleMLS ID #7817548, Nancy Brunson, Your Home Sold Guaranteed Realty Trevor Smith Team. FMLS GA
- $750,0005 bd3 ba2.9k sqft43 Kirk Rd, White, GA 30184ActiveMLS ID #10853020, Path & Post Team, Path & Post. GAMLS
