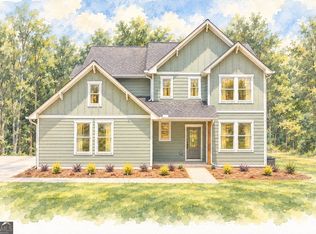
Construction is underway on this modern farmhouse set on more than seven private acres with Pine Log mountain views, no homeowners association, and room to create the property you want. Buyers who go under contract before the builder's selection deadline may have the opportunity to choose certain finishes, while the acreage offers space for a pool, an accessory dwelling unit up to 1,500 square feet, a workshop, or all three. Inside, the main level opens to a sun-filled living room anchored by a floor fireplace and custom white built-ins. Vaulted ceilings, exposed timber beams, durable VPL flooring, and a wall of windows frame the surrounding woods, while the open floor plan connects easily to the modern kitchen. White shaker-style perimeter cabinetry, a natural wood island, white quartz countertops, designer subway tile, built-in drawer microwave, custom wood range hood surround, and a hidden walk-in pantry bring function and character to the kitchen. The main-level primary suite creates a private retreat with a freestanding soaking tub, frameless glass walk-in shower, marble-look porcelain tile, and direct access to the covered patio. Upstairs, a finished bonus room above the garage includes a full bathroom and flexible space for overnight guests, a home office, or a second living area. Outside, an oversized covered patio expands the home's outdoor living space, while the covered front porch features a stained tongue-and-groove wood ceiling. Lake Allatoona, Pine Log Creek Trail, LakePoint Sports, and Cartersville shopping and dining are all within a short drive.
Active
$800,000
55 Kirk Rd NW, White, GA 30184
4beds
2,709sqft
Single Family Residence
Built in 2026
7.2 Acres Lot
$-- Zestimate®
$295/sqft
$-- HOA
What's special
Floor fireplacePine log mountain viewsNatural wood islandOpen floor planCustom white built-insExposed timber beamsModern kitchen
- 4 days
- 118
- 17
Zillow last checked:
Listing updated:
Listed by:
Path & Post Team 404-334-2402,
Path & Post,
Josh Srok 770-371-3400,
Path & Post
Source: GAMLS,MLS#: 10853003
Facts & features
Interior
Bedrooms & bathrooms
- Bedrooms: 4
- Bathrooms: 3
- Full bathrooms: 3
- Main level bathrooms: 2
- Main level bedrooms: 3
Rooms
- Room types: Bonus Room
Kitchen
- Features: Kitchen Island, Solid Surface Counters, Walk-in Pantry
Heating
- Other, Electric, Central
Cooling
- Central Air, Electric
Appliances
- Included: Dishwasher, Disposal, Microwave, Refrigerator
- Laundry: Other
Features
- Double Vanity, High Ceilings, Master On Main Level, Soaking Tub, Walk-In Closet(s), Separate Shower
- Flooring: Carpet, Tile
- Windows: Double Pane Windows
- Basement: None
- Attic: Pull Down Stairs
- Number of fireplaces: 1
- Fireplace features: Gas Log, Living Room
- Common walls with other units/homes: No Common Walls
Interior area
- Total structure area: 2,709
- Total interior livable area: 2,709 sqft
- Finished area above ground: 2,709
- Finished area below ground: 0
Property
Parking
- Total spaces: 4
- Parking features: Garage, Garage Door Opener, Kitchen Level
- Has garage: Yes
Features
- Levels: Two
- Stories: 2
- Patio & porch: Patio
- Exterior features: Other
- Has view: Yes
- View description: Mountain(s), Seasonal View
Lot
- Size: 7.2 Acres
- Features: Sloped, Private
Details
- Parcel number: 00670184012
Construction
Type & style
- Home type: SingleFamily
- Architectural style: Craftsman
- Property subtype: Single Family Residence
Materials
- Other
- Foundation: Slab
- Roof: Other,Composition
Condition
- New Construction,To Be Built
- New construction: Yes
- Year built: 2026
Details
- Warranty included: Yes
Utilities & green energy
- Sewer: Septic Tank
- Water: Public
- Utilities for property: Electricity Available, Other
Community & HOA
Community
- Features: None
- Security: Carbon Monoxide Detector(s), Smoke Detector(s)
- Subdivision: 7.2 Acres
HOA
- Has HOA: No
- Services included: None
Location
- Region: White
Financial & listing details
- Price per square foot: $295/sqft
- Annual tax amount: $82
- Date on market: 9/25/2026
- Cumulative days on market: 5 days
- Listing agreement: Exclusive Right To Sell
- Listing terms: FHA,Conventional,Cash,USDA Loan,VA Loan
- Electric utility on property: Yes
Estimated market value
Not available
Estimated sales range
Not available
Not available
Price history
| Date | Event | Price |
|---|---|---|
| 9/25/2026 | Listed for sale | $800,000$295/sqft |
Source:  FMLS GA #7844402 Report a problem FMLS GA #7844402 Report a problem | ||
Public tax history
Tax history is unavailable.
Monthly payment
Est. payment
Payment breakdown
Explore the cost of this home by adjusting the details. Changes won't be saved.Climate risks
Neighborhood: 30184
Nearby schools
Schools provided by the listing agent
- Elementary: Pine Log
- Middle: Adairsville
Source: GAMLS. This data may not be complete. We recommend contacting the local school district to confirm school assignments for this home.
Similar homes
- $750,0005 bd3 ba2.9k sqft43 Kirk Rd, White, GA 30184Active
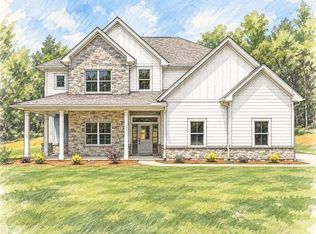
 MLS ID #10853020, Path & Post Team, Path & Post. GAMLS
 - $699,0004 bd4 ba2.9k sqft31 Kirk Rd NW, White, GA 30184Active
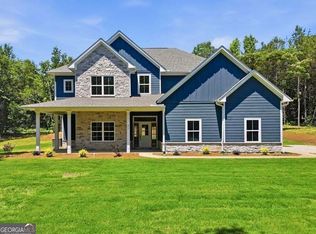 MLS ID #10783331, Path & Post Team, Path & Post. GAMLS
 - $500,0003 bd3 ba1.9k sqft300 Timberwood Rd, White, GA 30184Active
 MLS ID #10853034, Path & Post Team, Path & Post. GAMLS
 - $875,0003 bd2 ba3.4k sqft380 Bozeman Rd NW, White, GA 30184Active
 MLS ID #10848107, Jenny K Smith, Keller Williams Northwest. GAMLS
 - $829,9005 bd4 ba3.2k sqft141 Palisade Dr, Rydal, GA 30171ActiveMLS ID #10853928, Dominic Bamford, Atlanta Communities. GAMLS
- $950,0005 bd4 ba2.7k sqft416 Spring Place Rd NE, White, GA 30184ActiveMLS ID #10759521, Amanda Brown, Amanda Jo Realty Group. GAMLS
- $799,9004 bd4 ba2.9k sqft300 Eminence Peak, Rydal, GA 30171New Construction
 MLS ID #7842183, Dominic Bamford, Atlanta Communities Real Estate Brokerage. FMLS GA
 - $839,9005 bd4 ba3.7k sqft131 Palisade Dr, Rydal, GA 30171ActiveMLS ID #10853912, Dominic Bamford, Atlanta Communities. GAMLS
- $850,0003 bd2 ba2.3k sqft182 Henry Mack Hill Rd, Rydal, GA 30171ActiveMLS ID #10846942, Lane Martin-Peters, Atlanta Communities. GAMLS
- $850,0004 bd3 ba3k sqft11 Headden Rdg NW, Cartersville, GA 30121ActiveMLS ID #10854829, Melanie Adams, Selling The South, Georgia. GAMLS
- $799,9954 bd4 ba2.8k sqft157 Palisade Dr, Rydal, GA 30171New ConstructionMLS ID #7788148, Louis Cloete, Georgia Premier Realty Team Inc.. FMLS GA
- $425,0004 bd2 ba2.2k sqft18 David Rd NW, Cartersville, GA 30121ActiveMLS ID #10854658, Morgan Hardin, Atlanta Communities. GAMLS
- $849,9004 bd4 ba3k sqft303 Eminence Peak, Rydal, GA 30171ActiveMLS ID #10827008, Dominic Bamford, Atlanta Communities. GAMLS
- $799,9953 bd4 ba2.8k sqft158 Palisade Dr, Rydal, GA 30171New ConstructionMLS ID #7788150, Louis Cloete, Georgia Premier Realty Team Inc.. FMLS GA
- $859,9004 bd5 ba2.8k sqft156 Palisade Dr, Rydal, GA 30171ActiveMLS ID #10837430, Dominic Bamford, Atlanta Communities. GAMLS
- $785,0003 bd3 ba3.7k sqft140 J R Rd, Cartersville, GA 30121ActiveMLS ID #10825365, Amy Pedersen, Compass. GAMLS
- $699,9004 bd3 ba2.6k sqft115 Palisade Dr, Rydal, GA 30171ActiveMLS ID #10816517, Dominic Bamford, Atlanta Communities. GAMLS
- $869,9004 bd4 ba3.3k sqft122 Palisade Dr, Rydal, GA 30171ActiveMLS ID #10795651, Dominic Bamford, Atlanta Communities. GAMLS
- $699,9004 bd3 ba2.7k sqft20 Lake Overlook Dr, White, GA 30184ActiveMLS ID #10835075, Christina Martin, Dwelli. GAMLS
