Discover timeless Victorian charm and exceptional versatility in this unique 3-bedroom, 3.5-bath home situated on 2.1 acres on Spring Lake in Cartersville. Featuring a welcoming wraparound porch, a separate guest house, and an impressive collection of specialty spaces, this property offers room to relax, entertain, and enjoy a lifestyle that is truly one of a kind. The main residence combines classic character with abundant living space, including a formal living room and a full finished basement complete with built-ins, a refrigerator, and a built-in wine rack. A dedicated home theater creates the perfect setting for movie nights and entertaining family and friends. The separate guest house offers 1 bedroom, a flex room, a kitchenette, and a full bathroom, providing comfortable accommodations for visitors, extended stays, or a private retreat. Creative enthusiasts will appreciate the separate powered craft building, complete with heating and air conditioning, offering a comfortable space for hobbies, projects, or artistic pursuits. Additional features include a separate metal carport and a lakeside boathouse with a floating boat dock, perfect for making the most of your time on the water. With its picturesque wraparound porch, generous acreage, versatile guest accommodations, and distinctive amenities, this property offers a wonderful blend of historic charm, functionality, and recreational appeal. A special opportunity to own a distinctive Victorian property on Spring Lake in Cartersville, with space to entertain, create, and enjoy the lake lifestyle!
Active
$789,000
20 Commerce Row NE, Cartersville, GA 30121
4beds
3,669sqft
Single Family Residence
Built in 1988
2.1 Acres Lot
$765,200 Zestimate®
$215/sqft
$-- HOA
What's special
Generous acreageSeparate metal carportVersatile guest accommodationsPicturesque wraparound porchWelcoming wraparound porchDedicated home theater
- 19 days
- 1,181
- 90
Zillow last checked:
Listing updated:
Listed by:
Adrienne Williams 678-334-5768,
Atlanta Communities,
Audrey Bertens 770-773-6225,
Atlanta Communities
Source: GAMLS,MLS#: 10881971
Facts & features
Interior
Bedrooms & bathrooms
- Bedrooms: 4
- Bathrooms: 4
- Full bathrooms: 3
- 1/2 bathrooms: 1
Rooms
- Room types: Bonus Room, Family Room, Foyer, Laundry, Media Room
Dining room
- Features: Seats 12+
Kitchen
- Features: Breakfast Bar, Breakfast Room, Kitchen Island, Solid Surface Counters, Walk-in Pantry
Heating
- Electric, Forced Air, Heat Pump
Cooling
- Ceiling Fan(s), Electric, Heat Pump
Appliances
- Included: Dishwasher, Disposal, Double Oven, Microwave, Refrigerator
- Laundry: Other
Features
- Bookcases, Wet Bar
- Flooring: Carpet, Hardwood
- Windows: Double Pane Windows
- Basement: Bath/Stubbed,Daylight,Exterior Entry,Finished,Interior Entry
- Number of fireplaces: 2
- Fireplace features: Basement, Family Room, Gas Log
- Common walls with other units/homes: No Common Walls
Interior area
- Total structure area: 3,669
- Total interior livable area: 3,669 sqft
- Finished area above ground: 2,446
- Finished area below ground: 1,223
Property
Parking
- Total spaces: 3
- Parking features: Carport, Garage
- Has garage: Yes
- Has carport: Yes
Features
- Levels: Three Or More
- Stories: 3
- Patio & porch: Patio
- Exterior features: Balcony, Dock
- Fencing: Wood
- Has view: Yes
- View description: Lake
- Has water view: Yes
- Water view: Lake
- Body of water: Other
- Frontage type: Lakefront
- Frontage length: Waterfront Footage: 301
Lot
- Size: 2.1 Acres
- Features: Private
Details
- Additional structures: Boat House, Greenhouse, Guest House, Shed(s)
- Parcel number: 0100B0001006
- Other equipment: Home Theater
Construction
Type & style
- Home type: SingleFamily
- Architectural style: Victorian
- Property subtype: Single Family Residence
Materials
- Other
- Foundation: Slab
- Roof: Tar/Gravel
Condition
- Resale
- New construction: No
- Year built: 1988
Utilities & green energy
- Electric: 220 Volts
- Sewer: Septic Tank
- Water: Public
- Utilities for property: Cable Available, Electricity Available, High Speed Internet, Natural Gas Available, Phone Available, Underground Utilities
Community & HOA
Community
- Features: None, Shared Dock
- Subdivision: Savannah Place
HOA
- Has HOA: No
- Services included: None
Location
- Region: Cartersville
Financial & listing details
- Price per square foot: $215/sqft
- Tax assessed value: $512,658
- Annual tax amount: $3,294
- Date on market: 10/27/2026
- Cumulative days on market: 20 days
- Listing agreement: Exclusive Right To Sell
- Listing terms: Cash,Conventional,FHA,VA Loan
- Electric utility on property: Yes
Estimated market value
$765,200
$727,000 - $803,000
$3,422/mo
Price history
| Date | Event | Price |
|---|---|---|
| 10/30/2026 | Listed for sale | $789,000-0.8%$215/sqft |
Source:  FMLS GA #7860840 Report a problem | ||
| 8/21/2023 | Listing removed | $795,000$217/sqft |
Source:  GAMLS #20137859 Report a problem | ||
| 7/30/2023 | Listed for sale | $795,000+106.5%$217/sqft |
Source: GAMLS #20137859 Report a problem | ||
| 3/24/2021 | Listing removed | -- |
Source: Owner Report a problem | ||
| 9/24/2014 | Sold | $385,000-3.6%$105/sqft |
Source:  FMLS GA #5325766 Report a problem | ||
| 7/28/2014 | Listed for sale | $399,500+31%$109/sqft |
Source: Owner Report a problem | ||
| 5/30/2008 | Sold | $305,000-7.3%$83/sqft |
Source: Public Record Report a problem | ||
| 3/13/2008 | Price change | $329,000-7.3%$90/sqft |
Source: eWebEngine #3609069 Report a problem | ||
| 2/15/2008 | Price change | $354,900+7.9%$97/sqft |
Source: NCI #3609069 Report a problem | ||
| 2/7/2008 | Price change | $329,000-7.3%$90/sqft |
Source: eWebEngine #2325135 Report a problem | ||
| 11/30/2007 | Listed for sale | $354,900$97/sqft |
Source: eWebEngine #2325135 Report a problem | ||
Public tax history
| Year | Property taxes | Tax assessment |
|---|---|---|
| 2025 | $4,534 -3.4% | $205,063 +2.7% |
| 2024 | $4,696 +3.8% | $199,658 +4% |
| 2023 | $4,526 -7.4% | $191,910 -3.6% |
| 2022 | $4,888 +33.4% | $199,069 +38.2% |
| 2021 | $3,665 -4% | $143,998 |
| 2020 | $3,818 +13.3% | $143,998 +14% |
| 2019 | $3,369 | $126,352 -0.3% |
| 2018 | $3,369 -50.3% | $126,698 -0.3% |
| 2017 | $6,781 +98.4% | $127,080 |
| 2016 | $3,418 -0.7% | $127,080 +10.4% |
| 2015 | $3,444 +10.7% | $115,080 +25.9% |
| 2014 | $3,111 +23.3% | $91,440 +11.4% |
| 2013 | $2,523 | $82,080 |
| 2012 | -- | -- |
| 2009 | -- | $122,040 -24.3% |
| 2008 | -- | $161,200 -0.9% |
| 2007 | -- | $162,656 +26.4% |
| 2006 | -- | $128,664 +3.7% |
| 2005 | -- | $124,132 +1.9% |
| 2004 | -- | $121,868 +1.9% |
| 2003 | -- | $119,600 +2.6% |
| 2002 | -- | $116,600 |
| 2001 | -- | $116,600 |
Find assessor info on the county website
Monthly payment
Est. payment
Payment breakdown
Explore the cost of this home by adjusting the details. Changes won't be saved.Climate risks
Neighborhood: 30121
Nearby schools
Schools provided by the listing agent
- Elementary: White
- Middle: Cass
- High: Cass
Source: GAMLS. This data may not be complete. We recommend contacting the local school district to confirm school assignments for this home.
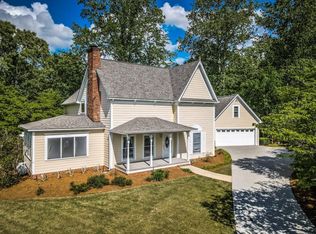

Similar homes
- $749,9005 bd5 ba4.9k sqft31 Fawn Lake Trl NE, White, GA 30184Active
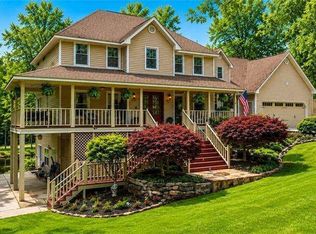
 MLS ID #10869453, Adrienne L Snow-Freeman, Atlanta Communities. GAMLS
- $769,9804 bd4 ba3.7k sqft12 Somerset Ln, Cartersville, GA 30121Active
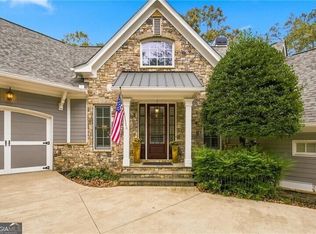 MLS ID #10885675, Kim Galletta, REMAX Around Atlanta. GAMLS
- $699,0004 bd4 ba5.2k sqft21 Rocky Cir NE, White, GA 30184Active
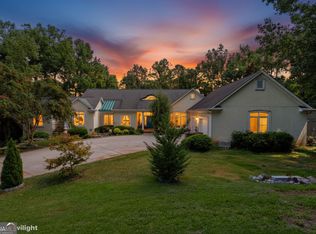 MLS ID #10834739, Amanda Abernathy, Realty of America. GAMLS
- $699,9004 bd3 ba2.7k sqft20 Lake Overlook Dr, White, GA 30184Active
 MLS ID #10835075, Christina Martin, Dwelli. GAMLS
- $615,0004 bd3 ba3.4k sqft408 Mac Johnson Rd NW, Cartersville, GA 30121ActiveMLS ID #10843338, Lane Martin-Peters, Atlanta Communities. GAMLS
- $789,0005 bd4 ba3.7k sqft114 Hardwood Ln, Canton, GA 30115ActiveMLS ID #10789678, Hummel Group, Keller Williams Realty. GAMLS
- $424,9984 bd2 ba2.2k sqft18 David Rd NW, Cartersville, GA 30121ActiveMLS ID #10854658, Morgan Hardin, Atlanta Communities. GAMLS
- $650,0004 bd4 ba2.6k sqft100 Copper Hills Dr, Canton, GA 30114ActiveMLS ID #10872654, Ceairra Funk, Atlanta Communities. GAMLS
- $850,0003 bd2 ba2.3k sqft182 Henry Mack Hill Rd, Rydal, GA 30171ActiveMLS ID #10846942, Lane Martin-Peters, Atlanta Communities. GAMLS
- $949,9995 bd4 ba3.9k sqft11 Laurel Trce SE, Cartersville, GA 30120ActiveMLS ID #10856592, Carla Mahan, Atlanta Communities. GAMLS
- $875,0005 bd4 ba5.3k sqft2235 Lower Burris Rd, Canton, GA 30114Active Under ContractMLS ID #10833240, Karen M Lance, Atlanta Communities. GAMLS
- $899,0005 bd3 ba2.7k sqft264 Euharlee Rd SW, Cartersville, GA 30120For Sale
 MLS ID #7811148, David Roberts, The Roberts Realty Group. FMLS GA
- $999,9994 bd3 ba2.5k sqft1267 Mount Carmel Church Ln, Canton, GA 30114ActiveMLS ID #10843604, Jessica Robidou, Atlanta Communities. GAMLS
- $750,0005 bd5 ba4.1k sqft1883 Brackendale Rd NW, Kennesaw, GA 30152ActiveMLS ID #10858237, Angelique Duffy, Atlanta Communities. GAMLS
- $799,0006 bd5 ba5.3k sqft909 Landsdowne Cv, Canton, GA 30115ActiveMLS ID #10876901, Tracy Lovig, eXp Realty. GAMLS
- $675,0003 bd3 ba3.4k sqft1655 Fate Conn Rd, Canton, GA 30114ActiveMLS ID #10868819, Evan Stalcup, Atlanta Communities. GAMLS
- $599,5005 bd5 ba4.8k sqft609 Apache Trl, Woodstock, GA 30189ActiveMLS ID #10877311, Derek P Wood, Knapp Realty. GAMLS
- $985,0005 bd5 ba4k sqft622 West Ave, Cartersville, GA 30120ActiveMLS ID #10858114, Gina D'Urbano, Professional Realty Group, Inc. GAMLS
- $850,0005 bd4 ba5.3k sqft1398 Bridgemill Ave, Canton, GA 30114ActiveMLS ID #10843631, Jennifer Goddard, RE/MAX Town & Country. GAMLS
- $599,5004 bd3 ba2.5k sqft211 Montana Way, Canton, GA 30114ActiveMLS ID #10833209, Karen M Lance, Atlanta Communities. GAMLS
