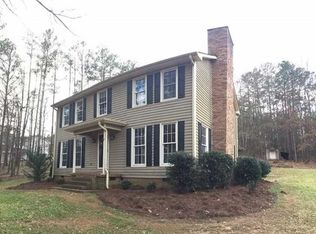
Enjoy the peace and privacy of country living without sacrificing convenience! Tucked away on a quiet, secluded road in the heart of Adairsville, this charming 4-bedroom, 2.5-bath home sits on approx. 2.77 beautiful acres surrounded by mature trees. A long, winding driveway welcomes you home, offering a peaceful setting that feels miles away from everything, yet you're just 5 minutes from I-75 and 2 minutes from Highway 41! Inside, you'll find beautiful hardwood floors, spacious living areas, and thoughtful updates throughout. The updated kitchen features granite countertops, tile backsplash, stainless steel appliances, an island with seating, and a large eat-in area perfect for everyday meals or entertaining. A separate formal dining room with French doors offers flexibility for a variety of uses, while the inviting family room features a cozy brick fireplace. One of the home's standout features is the custom office with gorgeous built-in cabinetry and shelving! Upstairs, you'll find all four bedrooms, including a spacious primary suite with a large walk-in closet, double vanities, and a beautifully tiled walk-in shower. Updated bathrooms, an oversized laundry/mudroom, and abundant storage add to the home's appeal. The outdoor living spaces are just as inviting! Enjoy your morning coffee on the screened-in porch, entertain under the pergola-covered patio, or spend summer afternoons relaxing by the above-ground pool with its spacious surrounding deck. The expansive backyard offers a wonderful combination of open lawn and wooded areas, along with an outbuilding and a designated space ready for a large garden. A two-car carport and generous concrete parking area provide plenty of room for parking. With 2.77 acres, beautiful updates, spacious living areas, and an unbeatable location, this property offers the best of both worlds. And best of all, NO HOA!
Active
$429,900
22 Adair Hollow Rd NW, Adairsville, GA 30103
4beds
2,220sqft
Single Family Residence
Built in 1988
2.77 Acres Lot
$419,200 Zestimate®
$194/sqft
$-- HOA
What's special
Cozy brick fireplaceSpacious primary suiteUpdated kitchenTwo-car carportLong winding drivewayIsland with seatingStainless steel appliances
- 22 days
- 1,407
- 178
Zillow last checked:
Listing updated:
Listed by:
Stephanie T Johnson 770-363-4424,
Professional Realty Group, Inc
Source: GAMLS,MLS#: 10879898
Facts & features
Interior
Bedrooms & bathrooms
- Bedrooms: 4
- Bathrooms: 3
- Full bathrooms: 2
- 1/2 bathrooms: 1
Rooms
- Room types: Laundry, Office
Kitchen
- Features: Breakfast Area, Kitchen Island
Heating
- Central, Electric, Forced Air, Heat Pump
Cooling
- Ceiling Fan(s), Central Air
Appliances
- Included: Dishwasher, Gas Water Heater, Microwave
- Laundry: Other
Features
- Double Vanity
- Flooring: Hardwood, Tile
- Windows: Double Pane Windows
- Basement: Crawl Space
- Attic: Pull Down Stairs
- Number of fireplaces: 1
- Fireplace features: Gas Log, Gas Starter, Living Room
- Common walls with other units/homes: No Common Walls
Interior area
- Total structure area: 2,220
- Total interior livable area: 2,220 sqft
- Finished area above ground: 2,220
- Finished area below ground: 0
Video & virtual tour
Property
Parking
- Total spaces: 2
- Parking features: Carport
- Has carport: Yes
Features
- Levels: Two
- Stories: 2
- Has private pool: Yes
- Pool features: Above Ground
- Fencing: Back Yard,Chain Link
- Body of water: None
Lot
- Size: 2.77 Acres
- Features: Private
Details
- Parcel number: 0021B0001002
Construction
Type & style
- Home type: SingleFamily
- Architectural style: Traditional
- Property subtype: Single Family Residence
Materials
- Vinyl Siding
- Foundation: Block, Pillar/Post/Pier
- Roof: Composition
Condition
- Resale
- New construction: No
- Year built: 1988
Utilities & green energy
- Sewer: Septic Tank
- Water: Public
- Utilities for property: Cable Available, Electricity Available, Natural Gas Available, Phone Available, Water Available
Community & HOA
Community
- Features: None
- Security: Smoke Detector(s)
- Subdivision: None
HOA
- Has HOA: No
- Services included: None
Location
- Region: Adairsville
Financial & listing details
- Price per square foot: $194/sqft
- Annual tax amount: $2,383
- Date on market: 10/27/2026
- Cumulative days on market: 22 days
- Listing agreement: Exclusive Right To Sell
- Electric utility on property: Yes
Estimated market value
$419,200
$398,000 - $440,000
$3,066/mo
Price history
| Date | Event | Price |
|---|---|---|
| 10/27/2026 | Listed for sale | $429,900+10.2%$194/sqft |
Source:  FMLS GA #7859683 Report a problem | ||
| 12/22/2022 | Sold | $390,000+0%$176/sqft |
Source: FMLS GA #7141206 Report a problem | ||
| 12/2/2022 | Pending sale | $389,900$176/sqft |
Source: FMLS GA #7141206 Report a problem | ||
| 11/8/2022 | Listed for sale | $389,900$176/sqft |
Source:  GAMLS #10108138 Report a problem | ||
Public tax history
Tax history is unavailable.
Monthly payment
Est. payment
Payment breakdown
Explore the cost of this home by adjusting the details. Changes won't be saved.Climate risks
Neighborhood: 30103
Nearby schools
Schools provided by the listing agent
- Elementary: Adairsville
- Middle: Adairsville
- High: Adairsville
Source: GAMLS. This data may not be complete. We recommend contacting the local school district to confirm school assignments for this home.
Similar homes
- $--3 bd2 ba1.8k sqft306 Rail Dr, Adairsville, GA 30103AuctionServiceLink Auction
- $458,3794 bd3 ba2.4k sqft24 Glengarry Ct Lot 249, Adairsville, GA 30103Active

 GAMLS
- $448,1624 bd4 ba2.1k sqft18 Glengarry Ct Lot 252, Adairsville, GA 30103Active
 GAMLS
- $380,0003 bd3 ba1.5k sqft337 Boyd Mountain Rd, Adairsville, GA 30103Active
 MLS ID #10871137, The Realty Queen and Team, Keller Williams Northwest. GAMLS
- $335,0004 bd3 ba2k sqft18 Hopkins Farm Dr, Adairsville, GA 30103For Sale
 MLS ID #7866038, Elliot Clavino, Coldwell Banker Kinard Realty. FMLS GA
- $400,0005 bd3 ba2k sqft149 Kennedy Dr, Adairsville, GA 30103ActiveMLS ID #10877132, Brenna Burkhalter, Keller Williams Realty Partners. GAMLS
- $625,0004 bd4 ba2.6k sqft98 Adair Hollow Rd NW, Adairsville, GA 30103For SaleMLS ID #7810470, Elizabeth Lusk, ERA Sunrise Realty. FMLS GA
- $469,4685 bd3 ba2.6k sqft12 Glengarry Ct Lot 255, Adairsville, GA 30103ActiveGAMLS
- $319,0004 bd3 ba2k sqft110 Bruce St, Adairsville, GA 30103ActiveMLS ID #10881789, Kara Williams, Toles, Temple & Wright, Inc.. GAMLS
- $334,5004 bd3 ba1.7k sqft10 Southwood Dr NW, Adairsville, GA 30103ActiveMLS ID #10888621, Michele Beal, Atlanta Communities. GAMLS
- $334,5004 bd3 ba1.7k sqft10 Southwood Dr, Adairsville, GA 30103For SaleMLS ID #7866923, Michele Beal, Atlanta Communities. FMLS GA
- $375,0004 bd3 ba2.5k sqft63 Woody Way NW, Adairsville, GA 30103ActiveMLS ID #10856005, Erica Watson, Atlanta Communities. GAMLS
- $382,5004 bd3 ba2.6k sqft60 Woody Way NW, Adairsville, GA 30103ActiveMLS ID #10848713, Bruce W Mitchell Jr, Keller Williams Heritage. GAMLS
- $539,9997 bd4 ba1.8k sqft210 Shaw Rd SW, Adairsville, GA 30103ActiveMLS ID #10867983, Jessica Aceves, Southern Classic Realtors. GAMLS
- $346,2774 bd3 ba2.3k sqft31 Thacker Trl, Adairsville, GA 30103ActiveMLS ID #10872956, Jackie Archer, Atlanta Communities. GAMLS
- $399,0004 bd3 ba2.7k sqft519 Adare Pkwy NW, Adairsville, GA 30103ActiveMLS ID #10855131, Patches Dabbs, Atlanta Communities. GAMLS
- $399,9004 bd3 ba2.8k sqft15 Dublin Way, Adairsville, GA 30103ActiveMLS ID #10851926, Nidia M Guzman, Virtual Properties Realty.com. GAMLS
- $250,0005 bd3 ba2.8k sqft31 Westover Rdg NW, Adairsville, GA 30103ActiveMLS ID #10794497, Bo Bartlett, Maximum One Realty Greater Atlanta. GAMLS
