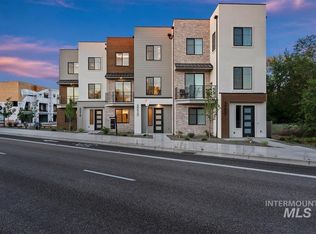
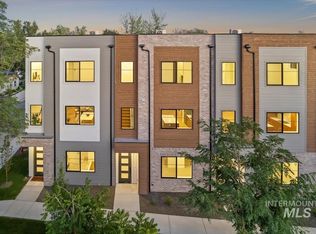
Only 3 of the 10 Creator Townhomes remain unsold! Corner unit with additional windows. This exceptionally low-maintenance home is situated in Casino Beach near the Boise River, offering direct access to the scenic Greenbelt. With a contemporary design, this residence boasts three spacious bedrooms and three and a half upscale bathrooms. A versatile working studio with bi-folding doors seamlessly blends indoor and outdoor spaces, while the bonus room—complete with a wet bar—offers an ideal setting for entertaining or to be used as a grand third ensuite. Step out onto the private fourth-floor balcony to soak in the soothing sounds of the river. The gourmet kitchen is equipped with high-end Bosch and Fisher & Paykel appliances, beautifully complemented by stunning quartzite countertops, and panel-ready appliances. The Primary and Powder Baths feature custom-quartzite integrated sinks. Surrounded by a meticulously landscaped courtyard, residents can enjoy inviting gathering areas and a communal fire pit, all capturing the essence of sophisticated living within a lively community. Airbnb/short-term rental can be allowed.
Pending
$865,000
321 E Palapa Ln, Garden City, ID 83714
3beds
4baths
2,230sqft
:
Get pre-qualified$5,272/mo
Townhouse
Built in 2026
784 Square Feet Lot
$864,700 Zestimate®
$388/sqft
$75/mo HOA
What's special
Contemporary designMeticulously landscaped courtyardThree spacious bedroomsStunning quartzite countertops
- 5 days |
- 42 |
- 3 |
Zillow last checked:
Listing updated:
Listed by:
Jace Skyles Cell:208-871-9912,
Silvercreek Realty Group
Source: IMLS,MLS#: 98995383
Facts & features
Interior
Bedrooms & bathrooms
- Bedrooms: 3
- Bathrooms: 4
Primary bedroom
- Level: Upper
Bedroom 2
- Level: Upper
Bedroom 3
- Level: Upper
Heating
- Electric, Forced Air, Heat Pump, Ductless/Mini Split
Cooling
- Central Air, Ductless/Mini Split
Appliances
- Included: Electric Water Heater, Tank Water Heater, Dishwasher, Disposal, Microwave, Oven/Range Built-In
Features
- Bath-Master, Split Bedroom, Den/Office, Family Room, Great Room, Two Kitchens, Two Master Bedrooms, Double Vanity, Breakfast Bar, Pantry, Kitchen Island, Stone Counters, Solid Surface Counters, Number of Baths Upper Level: 3.5
- Flooring: Tile, Concrete, Engineered Wood Floors
- Has basement: No
- Has fireplace: No
Interior area
- Total structure area: 2,230
- Total interior livable area: 2,230 sqft
- Finished area above ground: 2,230
- Finished area below ground: 0
Property
Parking
- Total spaces: 2
- Parking features: Attached, Electric Vehicle Charging Station(s), Alley Access, Driveway
- Attached garage spaces: 1
- Carport spaces: 1
- Covered spaces: 2
- Has uncovered spaces: Yes
Features
- Levels: Other
- Patio & porch: Covered Patio/Deck
- Has view: Yes
- On waterfront: Yes
- Waterfront features: Waterfront
Lot
- Size: 784 Square Feet
- Features: Sm Lot 5999 SF, Irrigation Available, Sidewalks, Views, Auto Sprinkler System, Drip Sprinkler System, Full Sprinkler System, Irrigation Sprinkler System
Details
- Parcel number: R1311350120
Construction
Type & style
- Home type: Townhouse
- Property subtype: Townhouse
Materials
- Concrete, Stucco, HardiPlank Type
- Foundation: Slab
- Roof: Composition
Condition
- New Construction
- New construction: Yes
- Year built: 2026
Utilities & green energy
- Water: Public, Community Service
- Utilities for property: Sewer Connected, Cable Connected, Broadband Internet
Green energy
- Green verification: HERS Index Score
- Indoor air quality: Contaminant Control
Community & HOA
Community
- Subdivision: Casino Beach
HOA
- Has HOA: Yes
- HOA fee: $900 annually
Location
- Region: Garden City
Financial & listing details
- Price per square foot: $388/sqft
- Tax assessed value: $158,400
- Annual tax amount: $1,380
- Date on market: 7/27/2026
- Listing terms: Cash,Consider All,Conventional,1031 Exchange,FHA
- Ownership: Fee Simple
Estimated market value
$864,700
$821,000 - $908,000
$4,520/mo
Price history
Price history is unavailable.
Public tax history
| Year | Property taxes | Tax assessment |
|---|---|---|
| 2025 | $1,019 | $158,400 +33.3% |
| 2024 | -- | $118,800 |
| 2023 | -- | -- |
Find assessor info on the county website
Monthly payment
Est. payment
Payment breakdown
Explore the cost of this home by adjusting the details. Changes won't be saved.Climate risks
Neighborhood: 83714
Nearby schools
GreatSchools rating
- 4/10Whittier Elementary SchoolGrades: PK-6Distance: 0.4 mi
- 8/10North Junior High SchoolGrades: 7-9Distance: 1.6 mi
- 8/10Boise Senior High SchoolGrades: 9-12Distance: 1.7 mi
Schools provided by the listing agent
- Elementary: Whittier
- Middle: North Jr
- High: Boise
- District: Boise School District #1
Source: IMLS. This data may not be complete. We recommend contacting the local school district to confirm school assignments for this home.
- $698,3002 bd3 ba1.9k sqft315 E Palapa Ln, Garden City, ID 83714Off Market
- $865,0003 bd4 ba2.2k sqft327 E Palapa Ln, Garden City, ID 83714Pending

- $839,9003 bd4 ba2.2k sqft311 E Palapa Ln, Garden City, ID 83714New Construction

- $--3 bd4 ba2.2k sqft333 E Palapa Ln, Garden City, ID 83714Sold
- $--3 bd4 ba2.1k sqft307 E Palapa Ln, Garden City, ID 83714Sold
- $186,6002 bd1 ba480 sqft304 E 34th St, Garden City, ID 83714Off Market
- $--3 bd4 ba2.2k sqft339 E Palapa Ln, Garden City, ID 83714Sold
- $523,400-- bd-- ba-- sqft314 E 34th St, Garden City, ID 83714Off Market
A local agent can set up tours, give advice and negotiate with sellers.
A local lender can help you make sure your offer is ready when you are.
Similar homes
- $819,9003 bd4 ba2k sqft3213 W Moore St, Boise, ID 83702Active
 MLS ID #98993810, Kevin Coslett, Amherst Madison. IMLS
 - $789,9003 bd4 ba1.9k sqft3243 W Moore St, Boise, ID 83702Active
 MLS ID #98987223, Kevin Coslett, Amherst Madison. IMLS
 - $729,9003 bd4 ba1.9k sqft3249 W Moore St, Boise, ID 83702Active
 MLS ID #98987224, Kevin Coslett, Amherst Madison. IMLS
 - $779,9003 bd3 ba2.6k sqft6351 W Tobi Ln, Boise, ID 83714Active
 MLS ID #98990185, Lindy Riebe, North End Real Estate, LLC. IMLS
 - $799,9003 bd4 ba2.9k sqft6381 W Tobi Ln, Boise, ID 83714ActiveMLS ID #98990315, Lindy Riebe, North End Real Estate, LLC. IMLS
- $799,9003 bd3 ba2.4k sqft3422 W Neville Ranch Dr, Boise, ID 83714ActiveIMLS
- $799,9003 bd3 ba2.1k sqft3430 W Neville Ranch Dr, Boise, ID 83714ActiveIMLS
- $799,9003 bd3 ba2.4k sqft3442 W Neville Ranch Dr, Boise, ID 83714ActiveIMLS
- $799,9003 bd3 ba2.4k sqft3450 W Neville Ranch Dr, Boise, ID 83714ActiveIMLS
- $819,9003 bd3 ba2.3k sqft7021 S Steeple Ave, Meridian, ID 83642ActiveMLS ID #98995722, Jameson Shaw, Aspire Realty Group. IMLS
- $560,0002 bd3 ba1.5k sqft2810 W Bannock St #2, Boise, ID 83702ActiveMLS ID #98995748, Jason Smith, Windermere Real Estate Professionals. IMLS
- $647,0002 bd2 ba1.2k sqft611 S 8th St Unit 301, Boise, ID 83702ActiveMLS ID #98995757, Katie Mcferrin, Amherst Madison. IMLS
- $799,9003 bd3 ba2.4k sqft3382 W Neville Ranch Dr, Boise, ID 83714ActiveIMLS
- $679,9003 bd3 ba2.2k sqft120 E Pennsylvania St, Boise, ID 83706ActiveMLS ID #98994412, Laura Scally, Silvercreek Realty Group. IMLS
- $993,7504 bd3 ba2.1k sqft2480 S Cloverdale Rd, Boise, ID 83709ActiveMLS ID #98995115, Cynthia Wilkie, Silvercreek Realty Group. IMLS
- $798,9003 bd3 ba2.4k sqft6170 W Ina Dr, Boise, ID 83703ActiveMLS ID #98981391, Jason Pennington, Silvercreek Realty Group. IMLS
- $699,9003 bd3 ba1.9k sqft3443 N 33rd St, Boise, ID 83703ActiveMLS ID #98991322, Matt Bauscher, Amherst Madison. IMLS
- $718,0003 bd3 ba2.5k sqft3180 S Barnside Way, Boise, ID 83716ActiveMLS ID #98988221, Heidi Minegar, Keller Williams Realty Boise. IMLS
- $749,9003 bd3 ba2.1k sqft3406 W Neville Ranch Dr, Boise, ID 83714ActiveIMLS
- $749,9003 bd3 ba2.1k sqft3414 W Neville Ranch Dr, Boise, ID 83714ActiveIMLS
