Beautifully maintained all brick ranch home located on a quiet street in the heart of Palmyra Borough with great walkability. Rear yard with six-foot vinyl privacy fence, patio, perennials, and beautiful plush plants with a Zen like setting. Three bedrooms and two full baths plus a partially finished basement which once served as an in-law’s quarters with large family room, wood stove, built-ins, kitchenette, bath, and separate heating zone. Main level updated kitchen with Corian counters, natural maple kitchen cabinets, large pantry, and ceramic tile floor. Hardwood floors in living room and bedrooms, enclosed breezeway that has various uses and is great for keeping bugs away, attached one car garage plus a large oversized two car detached garage located off the rear alley behind the home that would make any hobbyist, tradesman or mechanic happy. Thermal windows throughout, architectural shingled roof, new gutter guards for ease of maintenance. Live life as it is meant to be with simplicity and convenience. Walk to parks, schools, or pizzerias
For sale
$359,900
321 E Walnut St, Palmyra, PA 17078
3beds
2,220sqft
Single Family Residence
Built in 1965
0.32 Acres Lot
$-- Zestimate®
$162/sqft
$-- HOA
What's special
All brick ranch homeAttached one car garageThermal windows throughoutArchitectural shingled roofThree bedroomsLarge pantryWood stove
- 9 days
- 759
- 29
Likely to sell faster than
Zillow last checked:
Listing updated:
Listed by:
Mr. Tim Clouser 717-574-4753,
RE/MAX Realty Select 7175264300
Source: Bright MLS,MLS#: PALN2028632
Facts & features
Interior
Bedrooms & bathrooms
- Bedrooms: 3
- Bathrooms: 1
- Full bathrooms: 1
- Main level bathrooms: 1
- Main level bedrooms: 3
Rooms
- Room types: Living Room, Dining Room, Bedroom 2, Bedroom 3, Kitchen, Bedroom 1, Great Room, Laundry, Other, Utility Room, Bathroom 1
Bedroom 1
- Features: Flooring - HardWood
- Level: Main
- Area: 156 Square Feet
- Dimensions: 13 X 12
Bedroom 2
- Features: Flooring - HardWood, Ceiling Fan(s)
- Level: Main
- Area: 180 Square Feet
- Dimensions: 12 X 15
Bedroom 3
- Features: Flooring - HardWood
- Level: Main
- Area: 108 Square Feet
- Dimensions: 12 X 9
Bathroom 1
- Features: Flooring - Ceramic Tile, Bathroom - Tub Shower
- Level: Main
- Area: 70 Square Feet
- Dimensions: 10 X 7
Dining room
- Features: Flooring - HardWood
- Level: Main
- Area: 77 Square Feet
- Dimensions: 7 X 11
Great room
- Features: Flooring - Carpet
- Level: Lower
- Area: 486 Square Feet
- Dimensions: 27 X 18
Kitchen
- Features: Flooring - Ceramic Tile, Countertop(s) - Solid Surface
- Level: Main
- Area: 120 Square Feet
- Dimensions: 12 X 10
Laundry
- Features: Flooring - Ceramic Tile
- Level: Lower
- Area: 195 Square Feet
- Dimensions: 15 X 13
Living room
- Features: Flooring - HardWood, Recessed Lighting
- Level: Main
- Area: 260 Square Feet
- Dimensions: 20 X 13
Other
- Level: Lower
- Area: 168 Square Feet
- Dimensions: 24 X 7
Utility room
- Level: Lower
- Area: 210 Square Feet
- Dimensions: 14 X 15
Heating
- Baseboard, Oil
Cooling
- Central Air, Electric
Appliances
- Included: Microwave, Dishwasher, Oven/Range - Electric, Refrigerator, Water Heater
- Laundry: In Basement, Laundry Room
Features
- Built-in Features, Eat-in Kitchen, Recessed Lighting, Dry Wall
- Flooring: Hardwood, Ceramic Tile
- Doors: Insulated
- Windows: Double Hung, Insulated Windows, Replacement
- Basement: Full,Finished
- Number of fireplaces: 1
- Fireplace features: Free Standing
Interior area
- Total structure area: 2,620
- Total interior livable area: 2,220 sqft
- Finished area above ground: 1,220
- Finished area below ground: 1,000
Property
Parking
- Total spaces: 5
- Parking features: Garage Faces Front, Storage, Oversized, Concrete, Attached, Detached, Driveway
- Attached garage spaces: 3
- Uncovered spaces: 2
- Details: Garage Sqft: 350
Accessibility
- Accessibility features: None
Features
- Levels: One
- Stories: 1
- Patio & porch: Patio
- Exterior features: Sidewalks
- Pool features: None
- Fencing: Privacy,Vinyl
- Frontage type: Road Frontage
- Frontage length: Road Frontage: 82
Lot
- Size: 0.32 Acres
- Dimensions: 82 x 168 x 82 x 168
- Features: Corner Lot, Front Yard, Landscaped, Level, Rear Yard
Details
- Additional structures: Above Grade, Below Grade
- Parcel number: 1622923633565880000
- Zoning: RESIDENTIAL
- Zoning description: Residential
- Special conditions: Standard
Construction
Type & style
- Home type: SingleFamily
- Architectural style: Ranch/Rambler
- Property subtype: Single Family Residence
Materials
- Brick, Masonry
- Foundation: Block
- Roof: Architectural Shingle
Condition
- Good
- New construction: No
- Year built: 1965
Utilities & green energy
- Electric: 200+ Amp Service, 120/240V, Circuit Breakers
- Sewer: Public Sewer
- Water: Public
- Utilities for property: Broadband, Cable, Fiber Optic
Community & HOA
Community
- Subdivision: Palmyra Borough
HOA
- Has HOA: No
Location
- Region: Palmyra
- Municipality: PALMYRA BORO
Financial & listing details
- Price per square foot: $162/sqft
- Tax assessed value: $190,600
- Annual tax amount: $5,345
- Date on market: 10/1/2026
- Listing agreement: Exclusive Right To Sell
- Listing terms: Cash,Conventional,FHA,VA Loan
- Ownership: Fee Simple
- Road surface type: Paved
Estimated market value
Not available
Estimated sales range
Not available
Not available
Price history
| Date | Event | Price |
|---|---|---|
| 10/1/2026 | Listed for sale | $359,900+68.3%$162/sqft |
Source:  Bright MLS #PALN2028632 Report a problem Bright MLS #PALN2028632 Report a problem | ||
| 11/21/2007 | Sold | $213,900$96/sqft |
Source: Public Record Report a problem | ||
Public tax history
| Year | Property taxes | Tax assessment |
|---|---|---|
| 2026 | $5,517 +1.3% | $190,600 |
| 2025 | $5,447 +5.9% | $190,600 |
| 2024 | $5,142 +3.2% | $190,600 |
| 2023 | $4,982 +6% | $190,600 |
| 2022 | $4,701 +10.2% | $190,600 |
| 2021 | $4,267 +1.3% | $190,600 |
| 2020 | $4,213 +229.8% | $190,600 |
| 2019 | $1,278 -54.4% | $190,600 |
| 2018 | $2,804 | $190,600 |
| 2017 | -- | $190,600 |
| 2016 | -- | $190,600 |
| 2015 | -- | $190,600 |
| 2014 | -- | $190,600 +704.2% |
| 2012 | -- | $23,700 |
| 2011 | -- | $23,700 |
| 2010 | -- | $23,700 |
| 2009 | -- | $23,700 |
| 2007 | -- | $23,700 |
| 2006 | -- | $23,700 |
Find assessor info on the county website
Monthly payment
Est. payment
Payment breakdown
Explore the cost of this home by adjusting the details. Changes won't be saved.Climate risks
Neighborhood: 17078
Nearby schools
Schools provided by the listing agent
- Elementary: Forge Road
- Middle: Palmyra Area
- High: Palmyra Area Senior
- District: Palmyra Area
Source: Bright MLS. This data may not be complete. We recommend contacting the local school district to confirm school assignments for this home.
Similar homes
- $347,0003 bd2 ba2.3k sqft519 S Grant St, Palmyra, PA 17078For Sale
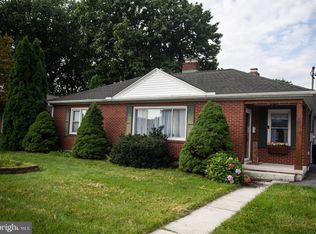
 MLS ID #PALN2029110, Pat Klose, Keller Williams Elite. Bright MLS
 - $398,0004 bd3 ba1.8k sqft1011 Grubb Rd, Palmyra, PA 17078For Sale
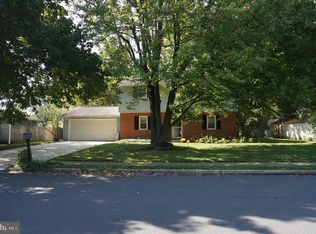 MLS ID #PALN2029008, PAT CARUSO, ABR, CRS, GRI, MCSP, Iron Valley Real Estate of Central PA. Bright MLS
 - $349,9003 bd2 ba1.7k sqft2 Sycamore Ln, Palmyra, PA 17078For Sale
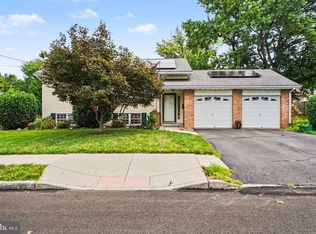 MLS ID #PALN2027698, JIM BEDORF, Coldwell Banker Realty. Bright MLS
 - $429,0003 bd2 ba1.8k sqft405 S Green St, Palmyra, PA 17078For Sale
 MLS ID #PALN2027376, Loren Cook, Iron Valley Real Estate of Central PA. Bright MLS
 - $369,9005 bd2 ba1.9k sqft140 Schoolhouse Rd, Palmyra, PA 17078For SaleMLS ID #PALN2028998, MOLLY SNYDER, Coldwell Banker Realty. Bright MLS
- $265,0004 bd2 ba2.3k sqft440 N Railroad St, Palmyra, PA 17078For SaleMLS ID #PALN2028774, Rynell Root, RE/MAX Cornerstone. Bright MLS
- $320,0003 bd2 ba1.7k sqft158 N Green St, Palmyra, PA 17078For SaleMLS ID #PALN2025444, JJ Vazquez, Coldwell Banker Realty. Bright MLS
- $319,0003 bd2 ba1.4k sqft144 Palmyra Rd, Palmyra, PA 17078For SaleMLS ID #PALN2028734, KIM HIVNER, Keller Williams Realty. Bright MLS
- $424,9954 bd2 ba1.7k sqft1331 S Duke St, Palmyra, PA 17078For SaleMLS ID #PALN2027766, Christopher Martin, Coldwell Banker Realty. Bright MLS
- $240,0003 bd1 ba1.2k sqft727 E Birch St, Palmyra, PA 17078For SaleMLS ID #PALN2028798, Wyatt Dresch, Howard Hanna Krall Real Estate. Bright MLS
- $360,0003 bd3 ba2.5k sqft178 Braeburn Way, Palmyra, PA 17078For SaleMLS ID #PALN2026056, Kristen Blouch, Bering Real Estate Co.. Bright MLS
- $410,0003 bd3 ba2k sqft30 Red Maple Cir, Palmyra, PA 17078For SaleMLS ID #PALN2025894, Joni Fortna, Coldwell Banker Realty. Bright MLS
- $229,9004 bd2 ba1.4k sqft319 N Railroad St, Palmyra, PA 17078For SaleMLS ID #PALN2028778, David Drobnock, Coldwell Banker Realty. Bright MLS
- $273,9003 bd1 ba1.3k sqft2748 Horseshoe Pike, Palmyra, PA 17078For SaleMLS ID #PALN2028626, Erin Chaboya, RE/MAX SmartHub Realty. Bright MLS
- $414,9004 bd3 ba2k sqft470 Oak Ln, Palmyra, PA 17078For SaleMLS ID #PALN2028064, MOLLY SNYDER, Coldwell Banker Realty. Bright MLS
- $399,9903 bd3 ba1.5k sqft8 Melrose Ln, Palmyra, PA 17078New ConstructionMLS ID #PALN2027828, Kelsey Byers, New Home Star Pennsylvania LLC. Bright MLS
- $455,0004 bd4 ba2.8k sqft25 Springbrook Dr, Palmyra, PA 17078For SaleMLS ID #PALN2026372, Prajwal Khanal, ExecuHome Realty-Hanover. Bright MLS