EVER CONSIDER GETTING RID OF YOUR ELECTRIC BILL? These solar panels may give you the opportunity to completely reduce your electricity costs and potentially offset much of your electric usage and get paid for it! Imagine harnessing the power of the sun while enjoying all the comforts of your new home. These panels are not on a lease and are super easy to transfer from owner to owner. Give us a call to inquire! Welcome to 158 N Green Street, This home features new beautifully refinished Hardwood floors. A charming fully handicap accessible stone home in the heart of Palmyra that perfectly blends character, comfort, and versatility! Inside, you’ll find an upgraded kitchen, a cozy living room with a fireplace, and a bright sunroom at the center of the home that fills the space with natural light. The fully finished lower level features an impressive in-law suite complete with its own bedroom, kitchen, bathroom, and office space, offering endless possibilities for multi-generational living, guests, or additional rental income. Step outside to enjoy the large backyard, complete with a tranquil koi pond, plenty of space for entertaining or recreation, and a storage shed for added convenience. Conveniently located near shopping, dining, schools, and Hershey attractions, this unique property offers the perfect combination of charm, functionality, and outdoor enjoyment with RV and boat parking. Why pay to rent a space for them anywhere else?! Don’t miss your opportunity to make this one-of-a-kind home yours!
For sale
Price cut: $4K (8/13)
$325,000
158 N Green St, Palmyra, PA 17078
3beds
1,795sqft
Single Family Residence
Built in 1950
0.25 Acres Lot
$322,900 Zestimate®
$181/sqft
$-- HOA
What's special
Large backyardFully finished lower levelSolar panelsRv and boat parkingTranquil koi pondUpgraded kitchen
- 92 days
- 1,900
- 115
Likely to sell faster than
Zillow last checked:
Listing updated:
Listed by:
JJ Vazquez 484-721-4351,
Coldwell Banker Realty (717) 757-2717
Source: Bright MLS,MLS#: PALN2025444
Facts & features
Interior
Bedrooms & bathrooms
- Bedrooms: 3
- Bathrooms: 2
- Full bathrooms: 2
- Main level bathrooms: 1
- Main level bedrooms: 2
Rooms
- Room types: Living Room, Dining Room, Primary Bedroom, Bedroom 2, Kitchen, Basement, Bedroom 1, Sun/Florida Room, Bathroom 2
Primary bedroom
- Level: Main
Bedroom 1
- Features: Flooring - Carpet
- Level: Main
- Area: 182 Square Feet
- Dimensions: 14 X 13
Bedroom 2
- Features: Flooring - Carpet
- Level: Main
- Area: 100 Square Feet
- Dimensions: 10 X 10
Bathroom 2
- Description: updated
- Features: Flooring - Concrete
- Level: Main
- Area: 49 Square Feet
- Dimensions: 7 X 7
Basement
- Level: Lower
Dining room
- Description: patio doors
- Features: Flooring - Carpet
- Level: Main
- Area: 117 Square Feet
- Dimensions: 9 X 13
Kitchen
- Description: remodeled
- Features: Flooring - Carpet
- Level: Main
- Area: 63 Square Feet
- Dimensions: 9 X 7
Living room
- Description: built-ins, wood FP
- Features: Flooring - Carpet
- Level: Main
- Area: 285 Square Feet
- Dimensions: 15 X 19
Living room
- Features: Fireplace - Other
- Level: Unspecified
Other
- Description: skylights, ceiling fan
- Level: Main
- Area: 231 Square Feet
- Dimensions: 11 X 21
Heating
- Other, Forced Air, Natural Gas
Cooling
- Central Air, Electric
Appliances
- Included: Refrigerator, Dishwasher, Oven/Range - Gas, Gas Water Heater
Features
- Dining Area, Built-in Features
- Flooring: Hardwood, Laminate
- Doors: Storm Door(s)
- Windows: Insulated Windows, Screens, Storm Window(s), Skylight(s)
- Basement: Concrete,Drainage System,Full,Other,Partially Finished,Sump Pump
- Number of fireplaces: 1
- Fireplace features: Wood Burning
Interior area
- Total structure area: 2,483
- Total interior livable area: 1,795 sqft
- Finished area above ground: 1,322
- Finished area below ground: 473
Property
Parking
- Total spaces: 3
- Parking features: Garage Faces Side, Attached, Off Street, On Street
- Attached garage spaces: 1
- Has uncovered spaces: Yes
Accessibility
- Accessibility features: 2+ Access Exits
Features
- Levels: One
- Stories: 1
- Patio & porch: Deck, Enclosed, Patio
- Exterior features: Satellite Dish, Water Falls, Water Fountains
- Pool features: None
- Fencing: Wire
Lot
- Size: 0.25 Acres
Details
- Additional structures: Above Grade, Below Grade
- Parcel number: 1622919213591320000
- Zoning: RESIDENTIAL
- Special conditions: Standard
Construction
Type & style
- Home type: SingleFamily
- Architectural style: Ranch/Rambler
- Property subtype: Single Family Residence
Materials
- Stone, Vinyl Siding, Stick Built
- Foundation: Block
- Roof: Shingle,Composition
Condition
- New construction: No
- Year built: 1950
Utilities & green energy
- Electric: 200+ Amp Service, Circuit Breakers
- Sewer: Public Sewer
- Water: Public
- Utilities for property: Cable Available
Community & HOA
Community
- Security: Smoke Detector(s)
- Subdivision: None Available
HOA
- Has HOA: No
- Amenities included: None
- Services included: None
Location
- Region: Palmyra
- Municipality: PALMYRA BORO
Financial & listing details
- Price per square foot: $181/sqft
- Tax assessed value: $122,400
- Annual tax amount: $2,157
- Date on market: 6/7/2026
- Listing agreement: Exclusive Agency
- Listing terms: Conventional,FHA,VA Loan
- Inclusions: Dining Room Table
- Ownership: Fee Simple
Estimated market value
$322,900
$307,000 - $339,000
$2,120/mo
Price history
| Date | Event | Price |
|---|---|---|
| 8/13/2026 | Price change | $325,000-1.2%$181/sqft |
Source:  Bright MLS #PALN2025444 Report a problem Bright MLS #PALN2025444 Report a problem | ||
| 7/21/2026 | Price change | $329,000-0.2%$183/sqft |
Source: Bright MLS #PALN2025444 Report a problem | ||
| 6/24/2026 | Price change | $329,500-0.2%$184/sqft |
Source: Bright MLS #PALN2025444 Report a problem | ||
| 6/7/2026 | Listed for sale | $330,000+120%$184/sqft |
Source: Bright MLS #PALN2025444 Report a problem | ||
| 1/29/2014 | Sold | $150,000-5.6%$84/sqft |
Source: Public Record Report a problem | ||
| 10/30/2013 | Listing removed | $158,900$89/sqft |
Source: Brownstone Real Estate Company #10244241 Report a problem | ||
| 10/5/2013 | Listed for sale | $158,900$89/sqft |
Source: Brownstone Real Estate Company #10244241 Report a problem | ||
Public tax history
| Year | Property taxes | Tax assessment |
|---|---|---|
| 2026 | $3,543 +1.3% | $122,400 |
| 2025 | $3,498 +5.9% | $122,400 |
| 2024 | $3,302 +3.2% | $122,400 |
| 2023 | $3,199 +6% | $122,400 |
| 2022 | $3,019 +10.2% | $122,400 |
| 2021 | $2,740 +1.3% | $122,400 |
| 2020 | $2,705 +229.8% | $122,400 |
| 2019 | $820 -54% | $122,400 |
| 2018 | $1,782 | $122,400 |
| 2017 | -- | $122,400 |
| 2016 | -- | $122,400 |
| 2015 | -- | $122,400 |
| 2014 | -- | $122,400 +660.2% |
| 2012 | -- | $16,100 |
| 2011 | -- | $16,100 |
| 2010 | -- | $16,100 |
| 2009 | -- | $16,100 |
| 2007 | -- | $16,100 |
| 2006 | -- | $16,100 |
Find assessor info on the county website
Monthly payment
Est. payment
Payment breakdown
Explore the cost of this home by adjusting the details. Changes won't be saved.Climate risks
Neighborhood: 17078
Nearby schools
Schools provided by the listing agent
- High: Palmyra Area
- District: Palmyra Area
Source: Bright MLS. This data may not be complete. We recommend contacting the local school district to confirm school assignments for this home.


Similar homes
- $244,9002 bd1 ba1.6k sqft44 N Locust St, Palmyra, PA 17078For Sale
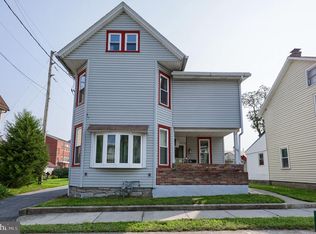
 MLS ID #PALN2027928, JERRY SHILLING, Coldwell Banker Realty. Bright MLS
 - $319,9003 bd1 ba1.8k sqft360 N Nyes Rd, Harrisburg, PA 17112For Sale
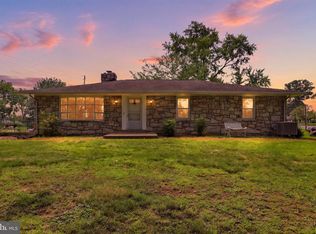 MLS ID #PADA2062840, Brenton Mitchell, Iron Valley Real Estate of Central PA. Bright MLS
 - $349,9003 bd2 ba2.1k sqft5652 Union Deposit Rd, Harrisburg, PA 17111For Sale
 MLS ID #PADA2062938, Mr. Tim Clouser, RE/MAX Realty Select. Bright MLS
 - $325,0004 bd2 ba1.8k sqft703 S 2nd Ave, Lebanon, PA 17042For Sale
 MLS ID #PALN2028314, Sherrie Grove, Equity Mid Atlantic Real Estate LLC. Bright MLS
 - $285,0002 bd3 ba1.7k sqft1520 Cambridge Ct, Palmyra, PA 17078For SaleMLS ID #PALN2027612, Danielle O'Donnell, Iron Valley Real Estate. Bright MLS
- $345,0003 bd2 ba1.8k sqft4216 Ridge Dr, Harrisburg, PA 17109For SaleMLS ID #PADA2061956, Cindy BILLET, RE/MAX Realty Select. Bright MLS
- $319,0004 bd2 ba1.5k sqft123 W Main St, Hershey, PA 17033For SaleMLS ID #PADA2061154, Curvin Horning, Kingsway Realty - Ephrata. Bright MLS
- $200,0003 bd2 ba1.3k sqft8064 Colebrook Rd, Palmyra, PA 17078AuctionMLS ID #PALN2028124, Curvin Horning, Kingsway Realty - Ephrata. Bright MLS
- $299,9003 bd1 ba1.2k sqft55 Larkspur Ln, Elizabethtown, PA 17022For SaleMLS ID #PALA2094226, Mike Skillman, RE/MAX Pinnacle. Bright MLS
- $284,9003 bd2 ba1.1k sqft4 Elm Dr, Lebanon, PA 17046For SaleMLS ID #PALN2028532, John Zunner, RE/MAX Evolved. Bright MLS
- $300,0003 bd1 ba2.2k sqft1247 Creek Rd, Manheim, PA 17545AuctionMLS ID #PALA2094340, Thomas Stewart, Cavalry Realty LLC. Bright MLS
- $295,0003 bd1 ba1.2k sqft850 Prescott Dr, Lebanon, PA 17046For SaleMLS ID #PALN2028352, Amanda Krall, Iron Valley Real Estate. Bright MLS
- $278,0004 bd2 ba1.5k sqft130 N Railroad St, Annville, PA 17003For SaleMLS ID #PALN2026922, Margie Groy, Iron Valley Real Estate. Bright MLS
- $329,9003 bd3 ba1.7k sqft490 Pine Ridge Cir, Lewisberry, PA 17339For SaleMLS ID #PAYK2108028, DENISE SIEKE, Straub & Associates Real Estate. Bright MLS
- $299,9004 bd3 ba1.8k sqft2024 Mill Plain Ct, Harrisburg, PA 17110For SaleMLS ID #PADA2063628, BENJAMIN CLEMENTE IV, RE/MAX Delta Group, Inc.. Bright MLS
- $359,9004 bd2 ba1.8k sqft1132 Cornell Dr, Hummelstown, PA 17036For SaleMLS ID #PADA2061164, BERNIE READINGER, Berkshire Hathaway HomeServices Homesale Realty. Bright MLS
- $189,0003 bd2 ba2k sqft1762 Blacks Bridge Rd, Annville, PA 17003AuctionMLS ID #PALN2028394, Roy Shirk, Suburban Realty. Bright MLS
- $309,0004 bd3 ba2.4k sqft126 W Walnut St #L-0001, Fredericksburg, PA 17026For SaleMLS ID #PALN2028572, Stephen Brinton, Iron Valley Real Estate. Bright MLS
- $365,0003 bd3 ba2.6k sqft435 N Holly St, Elizabethtown, PA 17022For SaleMLS ID #PALA2092510, Ms. Lethea Myers, Berkshire Hathaway HomeServices Homesale Realty. Bright MLS
- $335,0003 bd1 ba1.1k sqft128 Deer Dr, Jonestown, PA 17038For SaleMLS ID #PALN2027862, Judy Mehaffey, Berkshire Hathaway HomeServices Homesale Realty. Bright MLS
