321 Groundsel Pl is a one-story Clayton detached home with an open interior layout and practical storage. The kitchen features a peninsula for preparation and serving, extensive cabinetry, a pass-through to the living area, and stainless steel appliances. A vaulted ceiling and fireplace anchor the main living room, while an adjoining dining area supports everyday meals. The primary bedroom includes a tray ceiling and walk-in closet for organized storage, and its bathroom provides double sinks, a soaking tub, and a separate shower. An expansive rear deck extends the living space outdoors and overlooks the backyard. An attached two-car garage completes this well-maintained residence with functional amenities throughout.
For sale
$345,000
321 Groundsel Pl, Clayton, NC 27527
3beds
1,478sqft
Single Family Residence
Built in 2003
0.36 Acres Lot
$-- Zestimate®
$233/sqft
$41/mo HOA
What's special
Overlooks the backyardVaulted ceilingSeparate showerAttached two-car garageSoaking tubBathroom provides double sinksOpen interior layout
- 1 day
- 111
- 18
Likely to sell faster than
Zillow last checked:
Listing updated:
Listed by:
Thomas Ladane Shoupe 704-850-9371,
Opendoor Brokerage LLC
Source: Doorify MLS,MLS#: 10195085
Facts & features
Interior
Bedrooms & bathrooms
- Bedrooms: 3
- Bathrooms: 2
- Full bathrooms: 2
- Main level bedrooms: 3
Primary bedroom
- Level: First
Heating
- Central
Cooling
- Central Air
Features
- Flooring: Vinyl
- Number of fireplaces: 1
- Fireplace features: Gas
Interior area
- Total structure area: 1,478
- Total interior livable area: 1,478 sqft
- Finished area above ground: 1,478
- Finished area below ground: 0
Video & virtual tour
Property
Parking
- Total spaces: 4
- Parking features: Garage
- Garage spaces: 2
- Uncovered spaces: 2
Features
- Levels: One
- Stories: 1
Lot
- Size: 0.36 Acres
Details
- Parcel number: 16K05019X
- Special conditions: Standard
Construction
Type & style
- Home type: SingleFamily
- Architectural style: Ranch
- Property subtype: Single Family Residence
Materials
- Vinyl Siding
- Foundation: Other
- Roof: Composition,Shingle
Condition
- New construction: No
- Year built: 2003
Utilities & green energy
- Sewer: Public Sewer
- Water: Private
Community & HOA
Community
- Subdivision: The Gardens
HOA
- Has HOA: Yes
- Services included: Unknown
- HOA fee: $486 annually
- HOA name: THE GARDENS AT FLOWERS PLANTATION ASSOCIATION, SEC
- HOA phone: 910-295-3791
Location
- Region: Clayton
Financial & listing details
- Price per square foot: $233/sqft
- Tax assessed value: $315,760
- Annual tax amount: $1,973
- Date on market: 9/26/2026
- Listing agreement: Exclusive Agency
- Listing terms: Cash,Conventional,VA Loan
Estimated market value
Not available
Estimated sales range
Not available
Not available
Price history
| Date | Event | Price |
|---|---|---|
| 9/26/2026 | Listed for sale | $345,000$233/sqft |
Source:  Doorify MLS #10195085 Report a problem Doorify MLS #10195085 Report a problem | ||
| 9/1/2026 | Sold | $345,000+138.8%$233/sqft |
Source: Public Record Report a problem | ||
| 1/17/2003 | Sold | $144,500$98/sqft |
Source: Doorify MLS #667559 Report a problem | ||
Public tax history
| Year | Property taxes | Tax assessment |
|---|---|---|
| 2025 | $2,005 +25.1% | $315,760 +59.6% |
| 2024 | $1,602 0% | $197,830 |
| 2023 | $1,602 -1.2% | $197,830 |
| 2022 | $1,622 | $197,830 |
| 2021 | $1,622 -3.5% | $197,830 |
| 2020 | $1,682 | $197,830 |
| 2019 | $1,682 +29.7% | $197,830 +32.8% |
| 2018 | $1,296 +2.4% | $149,020 |
| 2017 | $1,267 | $149,020 |
| 2016 | $1,267 | $149,020 |
| 2015 | $1,267 | $149,020 |
| 2014 | -- | $149,020 |
| 2013 | -- | $149,020 |
| 2012 | -- | $149,020 |
| 2011 | -- | $149,020 |
| 2010 | -- | -- |
| 2009 | -- | -- |
| 2008 | -- | -- |
| 2007 | -- | -- |
| 2006 | -- | -- |
| 2005 | -- | -- |
| 2004 | -- | -- |
Find assessor info on the county website
Monthly payment
Est. payment
Payment breakdown
Explore the cost of this home by adjusting the details. Changes won't be saved.Climate risks
Neighborhood: 27527
Nearby schools
Schools provided by the listing agent
- Elementary: Johnston - East Clayton Elementary
- Middle: Johnston - Riverwood Middle
- High: Johnston - Corinth Holders High School
Source: Doorify MLS. This data may not be complete. We recommend contacting the local school district to confirm school assignments for this home.


Similar homes
- $355,0003 bd2 ba1.9k sqft47 Prairie St, Clayton, NC 27527For Sale
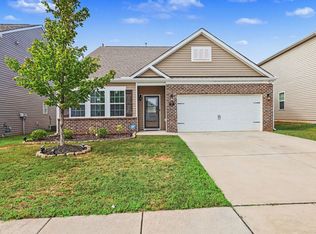
 MLS ID #10195155, Luease Cyrus. Doorify MLS
 - $330,0003 bd2 ba1.4k sqft672 Southwick Ave, Clayton, NC 27527For Sale
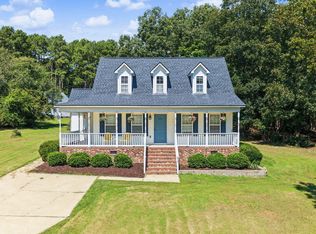 MLS ID #10193082, Samantha DiGiovanni. Doorify MLS
 - $344,9002 bd2 ba1.5k sqft29 Cabarrus Way, Clayton, NC 27527For Sale
 MLS ID #10194764, Sarah Buss. Doorify MLS
 - $400,0003 bd2 ba2k sqft121 Wembury Dr, Clayton, NC 27527For Sale By Owner
- $325,0003 bd2 ba1.6k sqft110 Brampton Cir, Clayton, NC 27527For SaleMLS ID #10176550, Laura Talbot. Doorify MLS
- $399,9003 bd2 ba1.1k sqft104 Riverbend Dr, Clayton, NC 27527For SaleMLS ID #10191513, Ashley Wilson DeWeese. Doorify MLS
- $289,9003 bd2 ba1.6k sqft146 Sandy Branch Ln, Clayton, NC 27527For SaleMLS ID #10193756, Peter Greijn. Doorify MLS
- $354,9003 bd2 ba1.7k sqft169 Copenhaver Dr, Clayton, NC 27527For SaleMLS ID #10189247, Lynn Roman. Doorify MLS
- $370,0003 bd2 ba1.6k sqft77 Carbone Ln, Clayton, NC 27527For SaleMLS ID #10173476, Guy Templeton. Doorify MLS
- $347,9003 bd2 ba1.6k sqft166 Cecina Court, Clayton, NC 27527For Sale
 MLS ID #100595309, Beth Hines, RE/MAX Southland Realty II. Hive MLS
 - $345,0003 bd3 ba1.7k sqft2013 Fox Den St, Clayton, NC 27527For SaleMLS ID #10184817, Ethan Louis Lines. Doorify MLS
- $415,0003 bd3 ba2k sqft214 Parkridge Dr, Clayton, NC 27527For SaleMLS ID #10193631, Angie Cole. Doorify MLS
- $335,0003 bd2 ba1.5k sqft110 N Great White Way, Clayton, NC 27527For SaleMLS ID #10191402, Ricardo Cobos. Doorify MLS
- $374,9003 bd3 ba1.8k sqft1072 Loop Rd, Clayton, NC 27527For SaleMLS ID #10186370, April Stephens. Doorify MLS
- $359,0003 bd3 ba1.6k sqft95 Ashley Woods Ct, Clayton, NC 27527For SaleMLS ID #10169666, Diana S May. Doorify MLS
- $359,8003 bd3 ba2k sqft297 Wrenwood Drive, Clayton, NC 27527For SaleMLS ID #100588141, Gerald Mack, Gerald Mack Realty. Hive MLS
- $330,0003 bd3 ba1.8k sqft6 Pathway Dr, Clayton, NC 27527For SaleMLS ID #10150833, Jeff Evans. Doorify MLS
- $304,9003 bd3 ba1.8k sqft174 Wrenwood Dr, Clayton, NC 27527For SaleMLS ID #10188016, Tiffany McLaurin. Doorify MLS
- $315,0003 bd3 ba1.6k sqft153 Wrenwood Dr, Clayton, NC 27527For SaleMLS ID #10131773, Lea McCallister. Doorify MLS
- $325,0003 bd3 ba1.9k sqft112 W Copenhaver Dr, Clayton, NC 27527For SaleMLS ID #10187748, Daxay Malkan. Doorify MLS
