Under contract-accepting backup offers. Fix it up or tear it down, you decide! Built in 1932 and cherished by the same owner since 1957, this vintage Florida Cracker home is ready for its next chapter. The existing home offers approximately 1,170 square feet with three bedrooms, one bathroom, a metal roof, covered front porch, one-car carport and detached one-car garage with additional storage. But the real opportunity lies in the beautiful, oak-shaded .46-acre lot. Zoned RMF-7, the property allows a maximum density of up to 14 dwelling units per acre, and potentially six units based on density alone, making it an intriguing opportunity for renovation, redevelopment or future income-producing housing. Located near Gainesville’s beloved Duck Pond neighborhood, just blocks from Northeast Park and minutes from downtown Gainesville, the University of Florida, Depot Park, restaurants, shopping and public transportation. Whether you restore this nearly century-old home or start fresh with a new vision, opportunities like this do not come along often. Property is being sold as-is. Buyer should independently verify zoning, allowable density, setbacks, parking, utilities, development requirements and intended use with the City of Gainesville.
Accepting backups
$199,900
321 NE 11TH STREET, GAINESVILLE, FL 32601
3beds
1,170sqft
Single Family Residence
Built in 1932
0.46 Acres Lot
$-- Zestimate®
$171/sqft
$-- HOA
What's special
- 53 days
- 680
- 49
Likely to sell faster than
Zillow last checked:
Listing updated:
Listed by:
Lisa Baltozer 352-494-0335,
NEXTHOME COLLECTIVE 352-494-0335
Source: Stellar MLS,MLS#: GC543038 Originating MLS: Gainesville-Alachua
Originating MLS: Gainesville-Alachua
Facts & features
Interior
Bedrooms & bathrooms
- Bedrooms: 3
- Bathrooms: 1
- Full bathrooms: 1
Primary bedroom
- Features: Built-in Closet
- Level: First
Kitchen
- Features: No Closet
- Level: First
Living room
- Features: No Closet
- Level: First
Heating
- Natural Gas, Space Heater
Cooling
- Wall/Window Unit(s)
Appliances
- Included: Range, Range Hood
- Laundry: Electric Dryer Hookup, Washer Hookup
Features
- Ceiling Fan(s)
- Flooring: Carpet, Linoleum
- Has fireplace: No
Interior area
- Total structure area: 2,044
- Total interior livable area: 1,170 sqft
Video & virtual tour
Property
Parking
- Total spaces: 2
- Parking features: Driveway, Off Street
- Garage spaces: 1
- Carport spaces: 1
- Covered spaces: 2
- Has uncovered spaces: Yes
Features
- Levels: One
- Stories: 1
- Patio & porch: Covered, Front Porch, Porch, Rear Porch
- Exterior features: Storage
- Fencing: Wire
Lot
- Size: 0.46 Acres
- Features: Level, Oversized Lot
- Residential vegetation: Oak Trees
Details
- Additional structures: Storage
- Parcel number: 11910000000
- Zoning: RMF7
- Special conditions: None
Construction
Type & style
- Home type: SingleFamily
- Architectural style: Cottage
- Property subtype: Single Family Residence
Materials
- Block, Metal Siding, Wood Siding
- Foundation: Crawlspace, Pillar/Post/Pier
- Roof: Metal
Condition
- Completed
- New construction: No
- Year built: 1932
Utilities & green energy
- Sewer: Public Sewer
- Water: Public
- Utilities for property: Public
Community & HOA
Community
- Pet fee: $0 monthly
- Subdivision: DOIG & ROBERTSONS ADD
HOA
- Has HOA: No
Location
- Region: Gainesville
Financial & listing details
- Price per square foot: $171/sqft
- Tax assessed value: $232,620
- Annual tax amount: $392
- Date on market: 9/2/2026
- Cumulative days on market: 47 days
- Listing terms: Cash,Conventional
- Ownership: Fee Simple
- Total actual rent: 0
- Road surface type: Paved
Estimated market value
Not available
Estimated sales range
Not available
Not available
Price history
| Date | Event | Price |
|---|---|---|
| 9/3/2026 | Listed for sale | $199,900$171/sqft |
Source:  Stellar MLS #GC543038 Report a problem Stellar MLS #GC543038 Report a problem | ||
Public tax history
| Year | Property taxes | Tax assessment |
|---|---|---|
| 2025 | $392 +3.7% | $60,425 +2.9% |
| 2024 | $378 -8.3% | $58,722 +3% |
| 2023 | $412 -20.9% | $57,012 +3% |
| 2022 | $521 -0.3% | $55,352 +3% |
| 2021 | $522 +0.3% | $53,740 +1.4% |
| 2020 | $521 +1% | $52,998 +2.3% |
| 2019 | $516 | $51,806 +1.9% |
| 2018 | $516 +18% | $50,840 +2.1% |
| 2017 | $437 -0.5% | $49,800 +2.1% |
| 2016 | $439 +11.1% | $48,780 +0.7% |
| 2015 | $395 -1.8% | $48,450 +0.8% |
| 2014 | $403 -0.1% | $48,070 -19.1% |
| 2013 | $403 | $59,400 -5.9% |
| 2012 | -- | $63,100 +39.5% |
| 2011 | -- | $45,220 -38.6% |
| 2010 | -- | $73,700 +6.2% |
| 2009 | -- | $69,400 -11.1% |
| 2008 | -- | $78,100 +3.4% |
| 2007 | -- | $75,500 +13% |
| 2006 | -- | $66,800 +22.1% |
| 2005 | -- | $54,700 +9% |
| 2004 | -- | $50,200 +13.3% |
| 2003 | -- | $44,300 |
| 2002 | -- | $44,300 +3% |
| 2001 | -- | $43,000 +19.8% |
| 2000 | -- | $35,900 |
Find assessor info on the county website
Monthly payment
Est. payment
Payment breakdown
Explore the cost of this home by adjusting the details. Changes won't be saved.Climate risks
Neighborhood: Northeast
Nearby schools
Schools provided by the listing agent
- Elementary: W. A. Metcalfe Elementary School-AL
- Middle: Westwood Middle School-AL
- High: Gainesville High School-AL
Source: Stellar MLS. This data may not be complete. We recommend contacting the local school district to confirm school assignments for this home.


Similar homes
- $190,0003 bd1 ba1.3k sqft1334 NE 1ST AVENUE, GAINESVILLE, FL 32641For Sale
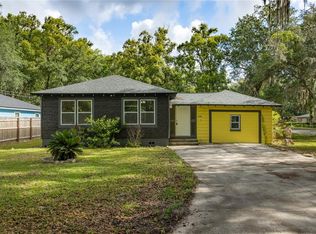
 MLS ID #GC541243, Keandrea Aiken, WATSON REALTY CORP. Stellar MLS
 - $255,0003 bd1 ba1.2k sqft914 NE 6TH AVENUE, GAINESVILLE, FL 32601For Sale
 MLS ID #GC539765, Michelle Hazen, SAGE REAL ESTATE. Stellar MLS
 - $229,9003 bd2 ba1k sqft2102 NE 8TH STREET, GAINESVILLE, FL 32609For Sale
 MLS ID #GC542305, Mark Gajda, PEPINE REALTY. Stellar MLS
 - $219,9002 bd2 ba1.2k sqft1805 NE 6TH TERRACE, GAINESVILLE, FL 32609For Sale
 MLS ID #GC541889, Nestor Perez, REMAX SELECT PARTNERS. Stellar MLS
 - $189,9003 bd1 ba1.2k sqft2821 NE 17TH TER, GAINESVILLE, FL 32609For SaleMLS ID #TB8532027, Tyler Carpenter, CARPENTER REALTY GROUP. Stellar MLS
- $190,0003 bd1 ba988 sqft3510 SE 18TH AVENUE, GAINESVILLE, FL 32641For SaleMLS ID #GC543894, Kait Alexander, REAL BROKER, LLC. Stellar MLS
- $219,9003 bd2 ba1.1k sqft2200 NE 16TH TERRACE, GAINESVILLE, FL 32609For SaleMLS ID #GC538214, Elliot Larkin, FLORIDA HOMES REALTY & MORTGAG. Stellar MLS
- $225,0002 bd1 ba857 sqft1242 NW 30TH AVENUE, GAINESVILLE, FL 32609For SaleMLS ID #GC543848, Kristine Wendig, BOSSHARDT REALTY SERVICES LLC. Stellar MLS
- $195,0002 bd1 ba915 sqft1753 NE 20TH PLACE, GAINESVILLE, FL 32609For SaleMLS ID #GC540993, Cathy Jackson-Williamson, RABELL REALTY GROUP, LLC. Stellar MLS
- $199,9003 bd2 ba1.1k sqft3600 SW 19TH AVENUE #5D, GAINESVILLE, FL 32607For SaleMLS ID #GC540952, Kimberly Mitchell, EXP REALTY LLC. Stellar MLS
- $157,5002 bd1 ba907 sqft747 SE 2ND PLACE #10, GAINESVILLE, FL 32601For SaleMLS ID #GC543557, McCall Griggs, KELLER WILLIAMS GAINESVILLE REALTY PARTNERS. Stellar MLS
- $230,0003 bd2 ba1.3k sqft3819 SE 14TH TERRACE, GAINESVILLE, FL 32641For SaleMLS ID #OM731973, Jonathan Franklin, LPT REALTY, LLC. Stellar MLS
- $235,0003 bd1 ba1k sqft4319 NW 29TH TERRACE, GAINESVILLE, FL 32605For SaleMLS ID #GC543965, Kimberley Brown, FLORIDA'S CHOICE REALTY. Stellar MLS
- $149,9003 bd2 ba1k sqft907 NE 24TH STREET, GAINESVILLE, FL 32641For SaleMLS ID #GC543919, Katie Heysel, COLDWELL BANKER M.M. PARRISH REALTORS. Stellar MLS
- $249,9003 bd1 ba1.1k sqft1019 NW 25TH AVENUE, GAINESVILLE, FL 32609For SaleMLS ID #GC542894, Jonathan Mills, KELLER WILLIAMS GAINESVILLE REALTY PARTNERS. Stellar MLS
- $229,9003 bd1 ba1.2k sqft1503 SE 28TH PLACE, GAINESVILLE, FL 32601For SaleMLS ID #GC536007, Kyle Hoppenworth, WATSON REALTY CORP- TIOGA. Stellar MLS
- $189,0002 bd2 ba1.6k sqft8508 NW 37TH DRIVE, GAINESVILLE, FL 32653For SaleMLS ID #GC539320, Sarah Garrigues-Jones, BHHS FLORIDA REALTY. Stellar MLS
- $250,0004 bd2 ba1.6k sqft2214 NE 17TH TERRACE, GAINESVILLE, FL 32609For SaleMLS ID #O6437763, Casey Phillips, ACT REALTY LLC. Stellar MLS
- $139,9003 bd2 ba1.1k sqft803 SW 2ND TERRACE, GAINESVILLE, FL 32601For SaleMLS ID #GC542340, Mark Gajda, PEPINE REALTY. Stellar MLS
- $244,9004 bd2 ba1.2k sqft4323 NW 12TH TERRACE, GAINESVILLE, FL 32609For SaleMLS ID #OM723588, Joy Baker, STALLIONS REALTY LLC. Stellar MLS
