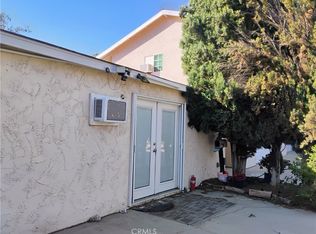
Welcome to this spacious home with 2 levels, 5 bedrooms, 3 bathrooms and 3 living rooms, a kitchen, and dining room. This home has 2 car's garage a driveway for 2 car and a 20,909 SQFT lot with avocado, cherry, orange, lemon, guava, and more fruits at the back yard.
The first floor has 3 bedrooms, 2 bathrooms, a dining room, kitchen and a spacious formal living room and family room with a fireplace.
the second floors have one master bedrooms mountains view with a fireplace with, small bedroom and living room
Come and see this spacious home for a large family with large back yard with fruit trees and space for a pool, gazebo or parking for more vehicles
This home is designed for a big family or subdivided in 3 units subject to new owner choice, close to Churches, 10 and 60 freeway, Cabazon bra names outlet and other shopping centers, schools, Morongo, Amazon and other warehouses. There is a new shopping center coming soon including Sam's Club
Competitive price to sell reductions $549,999
Under contract
Listed by: Excellence Empire • Mercedes Solano • Contact: 562-794-6565
Price cut: $50K (10/1)
$549,999
321 Park Ave, Banning, CA 92220
5beds
2,880sqft
Single Family Residence
Built in 1978
0.48 Acres Lot
$551,100 Zestimate®
$191/sqft
$-- HOA
What's special
- 58 days
- 230
- 5
Zillow last checked:
Listing updated:
Listed by:
Mercedes Solano DRE #01749826 562-794-6565,
Excellence Empire
Source: CRMLS,MLS#: IG26200198 Originating MLS: California Regional MLS
Facts & features
Interior
Bedrooms & bathrooms
- Bedrooms: 5
- Bathrooms: 3
- Full bathrooms: 3
- Main level bathrooms: 1
- Main level bedrooms: 1
Rooms
- Room types: Bedroom, Family Room, Kitchen, Laundry, Loft, Living Room, Primary Bathroom, Primary Bedroom, Other, Workshop, Dining Room
Primary bedroom
- Features: Main Level Primary
Bedroom
- Features: All Bedrooms Down
Bedroom
- Features: All Bedrooms Up
Bedroom
- Features: Multi-Level Bedroom
Bathroom
- Features: Bathroom Exhaust Fan, Bathtub, Dual Sinks, Enclosed Toilet, Full Bath on Main Level, Low Flow Plumbing Fixtures, Separate Shower, Tub Shower, Vanity, Walk-In Shower
Family room
- Features: Separate Family Room
Kitchen
- Features: Built-in Trash/Recycling, Kitchen/Family Room Combo, Tile Counters
Other
- Features: Walk-In Closet(s)
Heating
- Central, Fireplace(s)
Cooling
- Central Air
Appliances
- Included: Gas Oven
- Laundry: Washer Hookup, In Garage
Features
- Breakfast Bar, Ceiling Fan(s), Separate/Formal Dining Room, Granite Counters, High Ceilings, Open Floorplan, Pantry, Recessed Lighting, Two Story Ceilings, All Bedrooms Up, All Bedrooms Down, Bedroom on Main Level, Loft, Main Level Primary, Walk-In Closet(s), Workshop
- Flooring: Carpet, Laminate
- Has fireplace: Yes
- Fireplace features: Gas, Living Room, Primary Bedroom
- Common walls with other units/homes: No Common Walls
Interior area
- Total interior livable area: 2,880 sqft
Property
Parking
- Total spaces: 2
- Parking features: Direct Access, Door-Single, Garage Faces Front, Garage
- Attached garage spaces: 2
Accessibility
- Accessibility features: Safe Emergency Egress from Home, Other, Parking
Features
- Levels: Two
- Stories: 2
- Entry location: Livingroom
- Patio & porch: Concrete, Covered
- Pool features: None
- Spa features: None
- Has view: Yes
- View description: Mountain(s), Trees/Woods
Lot
- Size: 0.48 Acres
- Features: Front Yard, Sprinklers In Front, Rectangular Lot
Details
- Parcel number: 538112020
- Special conditions: Standard
Construction
Type & style
- Home type: SingleFamily
- Architectural style: Contemporary
- Property subtype: Single Family Residence
Materials
- Drywall, Stucco
- Foundation: Slab
- Roof: Shingle
Condition
- Updated/Remodeled
- New construction: Yes
- Year built: 1978
Utilities & green energy
- Electric: Standard
- Sewer: Public Sewer
- Water: Public
- Utilities for property: Electricity Available, Electricity Connected, Natural Gas Available, Sewer Connected, Water Connected
Community & HOA
Community
- Features: Urban
- Security: Carbon Monoxide Detector(s), Fire Detection System, Smoke Detector(s)
- Subdivision: Banning
Location
- Region: Banning
Financial & listing details
- Price per square foot: $191/sqft
- Tax assessed value: $546,208
- Date on market: 9/12/2026
- Cumulative days on market: 58 days
- Listing terms: Submit
- Exclusions: Personal Property
- Road surface type: Paved
Estimated market value
$551,100
$524,000 - $579,000
$2,870/mo
Price history
| Date | Event | Price |
|---|---|---|
| 10/9/2026 | Contingent | $549,999$191/sqft |
Source:  CRMLS #IG26200198 Report a problem | ||
| 10/1/2026 | Price change | $549,999-8.3%$191/sqft |
Source: CRMLS #IG26200198 Report a problem | ||
| 9/14/2026 | Price change | $599,9990%$208/sqft |
Source: CRMLS #IG26200198 Report a problem | ||
| 9/13/2026 | Listed for sale | $600,000+11.1%$208/sqft |
Source: CRMLS #IG26200198 Report a problem | ||
| 3/28/2024 | Sold | $540,000+8%$188/sqft |
Source: CRMLS #PW23217912 Report a problem | ||
| 1/31/2024 | Pending sale | $499,999+320.2%$174/sqft |
Source: CRMLS #PW23217912 Report a problem | ||
| 3/18/1999 | Sold | $119,000$41/sqft |
Source: Public Record Report a problem | ||
Public tax history
| Year | Property taxes | Tax assessment |
|---|---|---|
| 2026 | -- | $546,208 +2% |
| 2025 | $7,416 +188.1% | $535,499 +192.8% |
| 2024 | $2,574 +0.1% | $182,872 +2% |
| 2023 | $2,572 +2.1% | $179,287 +2% |
| 2022 | $2,519 +1.9% | $175,772 +2% |
| 2021 | $2,471 +0.9% | $172,327 +1% |
| 2020 | $2,449 +1.6% | $170,561 +2% |
| 2019 | $2,411 +0.7% | $167,218 +2% |
| 2018 | $2,396 +1.7% | $163,940 +2% |
| 2017 | $2,357 | $160,726 +2% |
| 2016 | $2,357 +6.6% | $157,575 +1.5% |
| 2015 | $2,210 +0.6% | $155,209 +2% |
| 2014 | $2,196 | $152,170 +0.5% |
| 2013 | -- | $151,483 +2% |
| 2012 | -- | $148,514 +2% |
| 2011 | -- | $145,603 +0.8% |
| 2010 | -- | $144,516 -0.2% |
| 2009 | -- | $144,861 +2% |
| 2008 | -- | $142,022 +2% |
| 2007 | -- | $139,238 +2% |
| 2006 | -- | $136,509 +2% |
| 2005 | -- | $133,833 +3.9% |
| 2003 | -- | $128,807 +2% |
| 2002 | -- | $126,282 +2% |
| 2001 | $1,452 +2% | $123,807 +2% |
| 2000 | $1,424 | $121,380 |
Find assessor info on the county website
Monthly payment
Est. payment
Payment breakdown
Explore the cost of this home by adjusting the details. Changes won't be saved.Climate risks
Neighborhood: 92220

Similar homes
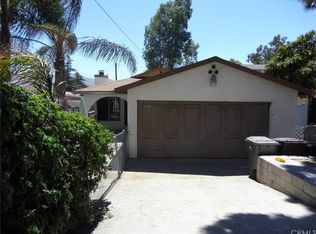
- $649,9006 bd3 ba2.2k sqft530 W Gilman St, Banning, CA 92220For Sale
 MLS ID #IV26096931, ROBERT DAVIDSON, NATIONAL REALTY GROUP. CRMLS
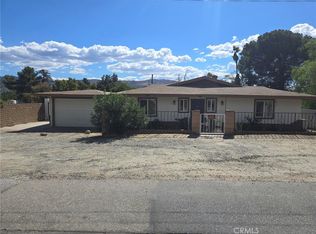
- $459,9003 bd2 ba1.4k sqft339 W Wilson St, Banning, CA 92220For Sale
 MLS ID #CV26220877, Geny Jaquez, RE/MAX CHAMPIONS. CRMLS
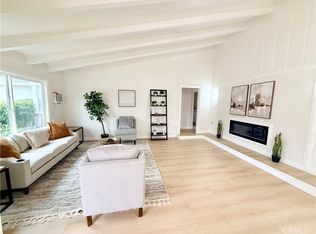
- $549,9994 bd2 ba1.4k sqft656 Illinois Ave, Beaumont, CA 92223For Sale
 MLS ID #PW26225917, Richard Arellano, T.N.G. Real Estate Consultants. CRMLS
- $489,9002 bd2 ba1.8k sqft2343 Birdie Dr, Banning, CA 92220For Sale
 MLS ID #IG26199412, Bonnie Seaver, Better Homes & Gardens R.E. Oak Valley. CRMLS
Local buyer's agents are ready to help
