Located in the highly desirable La Cima community, this beautifully designed 3-bedroom, 3-bath home offers refined living in the heart of the Hill Country. Thoughtful structural upgrades elevate every space, from the raised ceilings in the gathering room, dining area, and foyer to the extended casual dining and covered outdoor living areas. The gourmet kitchen serves as the centerpiece of the home, featuring abundant counter space, a large island with breakfast bar, stainless steel appliances, and a generous pantry. It opens seamlessly to the spacious gathering room, casual dining area, and outdoor living space—perfect for entertaining. The owner’s retreat is privately situated at the back of the home, complete with a spa-like bath including a slide-in tub, walk-in shower, and a huge walk-in closet. A dedicated study and two well-appointed secondary bedrooms, each with access to full baths, add comfort and flexibility. Additional enhancements include a fireplace, gas stub-out, and the third bedroom with its own full bath. Set on a quiet street just minutes from downtown San Marcos, this home delivers the Hill Country feel with unbeatable convenience. Come see your new home.
Active
$365,000
321 Pin Cherry Pass, San Marcos, TX 78666
3beds
2,263sqft
Single Family Residence
Built in 2022
9,931 Square Feet Lot
$-- Zestimate®
$161/sqft
$65/mo HOA
What's special
Stainless steel appliancesDedicated studyQuiet streetHuge walk-in closetAbundant counter spaceGourmet kitchenGenerous pantry
- 38 days
- 174
- 15
Zillow last checked:
Listing updated:
Listed by:
Andy Gallegos (512) 353-1776,
Century 21 Randall Morris & As (512) 353-1776
Source: Unlock MLS,MLS#: 5277150
Facts & features
Interior
Bedrooms & bathrooms
- Bedrooms: 3
- Bathrooms: 3
- Full bathrooms: 3
- Main level bedrooms: 3
Heating
- Natural Gas
Cooling
- Central Air
Appliances
- Included: Built-In Electric Oven, Built-In Gas Range, Dishwasher, Disposal, Microwave, RNGHD, Stainless Steel Appliance(s), Tankless Water Heater
Features
- Ceiling Fan(s), High Ceilings, Granite Counters, Double Vanity, Gas Dryer Hookup, Eat-in Kitchen, High Speed Internet, Kitchen Island, Open Floorplan, Pantry, Primary Bedroom on Main, Recessed Lighting, Study/Home Office, Walk-In Closet(s), Washer Hookup
- Flooring: Carpet, Tile, Wood
- Windows: Double Pane Windows, Insulated Windows, Vinyl Windows
Interior area
- Total interior livable area: 2,263 sqft
Property
Parking
- Total spaces: 2
- Parking features: Attached, Driveway, Garage
- Attached garage spaces: 2
Accessibility
- Accessibility features: None
Features
- Levels: One
- Stories: 1
- Patio & porch: Covered, Patio, Porch
- Exterior features: Gutters Partial
- Pool features: None
- Fencing: Fenced, Wood, Wrought Iron
- View description: None
- Waterfront features: None
Lot
- Size: 9,931 Square Feet
- Features: Back to Park/Greenbelt, Back Yard
Details
- Additional structures: None
- Parcel number: 114659000G001003
- Special conditions: Real Estate Owned
Construction
Type & style
- Home type: SingleFamily
- Property subtype: Single Family Residence
Materials
- Foundation: Slab
- Roof: Shingle
Condition
- Resale
- New construction: No
- Year built: 2022
Details
- Builder name: Taylor Morrison
Utilities & green energy
- Sewer: Public Sewer
- Water: Public
- Utilities for property: Cable Available, Internet-Cable, Natural Gas Available, Sewer Available, Underground Utilities
Community & HOA
Community
- Features: BBQ Pit/Grill, Clubhouse, Cluster Mailbox, Common Grounds, Curbs, Fitness Center, Game Room, High Speed Internet, Park, Playground, Pool, Sidewalks, Underground Utilities
- Subdivision: La Cima
HOA
- Has HOA: Yes
- Services included: Common Area Maintenance
- HOA fee: $195 quarterly
- HOA name: La Cima Master Community
Location
- Region: San Marcos
Financial & listing details
- Price per square foot: $161/sqft
- Tax assessed value: $478,840
- Annual tax amount: $10,673
- Date on market: 9/26/2026
- Listing terms: Cash,Conventional,FHA
Foreclosure details
Estimated market value
Not available
Estimated sales range
Not available
Not available
Price history
| Date | Event | Price |
|---|---|---|
| 4/20/2026 | Sold | -- |
Source: Public Record Report a problem | ||
| 7/1/2023 | Listing removed | -- |
Source:  Unlock MLS #6182780 Report a problem | ||
| 5/28/2023 | Pending sale | $499,000$221/sqft |
Source: Unlock MLS #6182780 Report a problem | ||
| 5/10/2023 | Price change | $499,000-7.4%$221/sqft |
Source: Unlock MLS #6182780 Report a problem | ||
| 3/20/2023 | Pending sale | $539,000$238/sqft |
Source: Unlock MLS #6182780 Report a problem | ||
| 1/2/2023 | Price change | $539,000-1.5%$238/sqft |
Source: Unlock MLS #6182780 Report a problem | ||
| 11/29/2022 | Price change | $547,000-4.9%$242/sqft |
Source: Unlock MLS #6182780 Report a problem | ||
| 9/27/2022 | Price change | $574,929-4%$254/sqft |
Source: Unlock MLS #6182780 Report a problem | ||
| 8/18/2022 | Listed for sale | $599,000$265/sqft |
Source: Unlock MLS #6182780 Report a problem | ||
Public tax history
| Year | Property taxes | Tax assessment |
|---|---|---|
| 2025 | $2,177 +0.8% | $478,840 -1.5% |
| 2024 | $2,160 -50.1% | $486,300 +92.5% |
| 2023 | $4,326 -3.6% | $252,660 +129.2% |
| 2022 | $4,486 +33.4% | $110,250 +108.5% |
| 2021 | $3,362 | $52,880 |
Find assessor info on the county website
Monthly payment
Climate risks
Neighborhood: 78666
Nearby schools
Schools provided by the listing agent
- Elementary: Hernandez
- Middle: Miller
- High: San Marcos
- District: SanMarcosCONSISD
Source: Unlock MLS. This data may not be complete. We recommend contacting the local school district to confirm school assignments for this home.
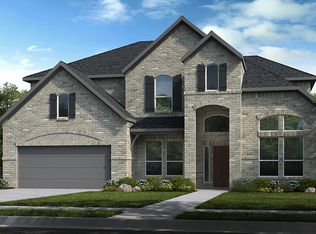
- $536,9004 bd3 ba2.9k sqft327 Pin Cherry Pass, San Marcos, TX 78666Off Market

- $478,5004 bd3 ba2.2k sqft331 Pin Cherry Pass, San Marcos, TX 78666Off Market
- $522,7004 bd3 ba2.9k sqft237 Majestic Sage Trl, San Marcos, TX 78666Off Market
- $534,1004 bd4 ba3.3k sqft241 Majestic Sage Trl, San Marcos, TX 78666Off Market
Similar homes
- $328,9353 bd3 ba1.9k sqft123 Lions Tail Cv, San Marcos, TX 78666Active
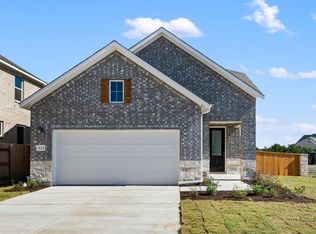
 Unlock MLS
- $--3 bd2 ba1.5k sqft527 Millbrook Blvd, San Marcos, TX 78666Auction
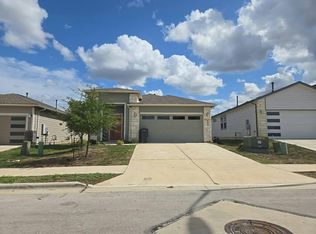 Auction.com 2
- $330,0003 bd2 ba1.7k sqft2621 Deer Stand Loop, San Marcos, TX 78666Active
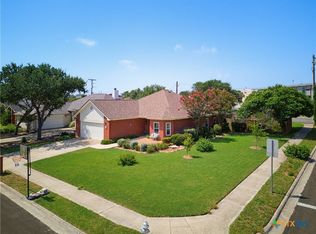
 MLS ID #617203, Ann Flink, Kelly Right Real Estate of Tex. Central Texas MLS
- $319,9003 bd3 ba1.7k sqft1716 Ramona Cir, San Marcos, TX 78666Active
 MLS ID #2537788, Andy Patlan, Citywide Realty - Team Elite Group. Unlock MLS
- $289,9003 bd2 ba1.5k sqft129 Park Ln, San Marcos, TX 78666ActiveMLS ID #1233815, Tyla Blom, A Complete Realty. Unlock MLS
- $320,0003 bd2 ba1.7k sqft3113 Brand Iron Dr, San Marcos, TX 78666ActiveMLS ID #4683039, Lisa Waltke, Four22 Realty Group, Limited L. Unlock MLS
- $410,0004 bd2 ba2k sqft310 Durata Dr, San Marcos, TX 78666ActiveMLS ID #8675251, Geovanna Sanchez, Domain Realty, LLC. Unlock MLS
- $289,0003 bd2 ba1.4k sqft124 Edward R Gaytan St, San Marcos, TX 78666ActiveMLS ID #622277, McKenna Welsh, Central Metro Realty. Central Texas MLS
- $345,0004 bd3 ba2.7k sqft142 Snow Owl Holw, Buda, TX 78610ActiveMLS ID #4991632, Amber Broadway, Opendoor Brokerage, LLC. Unlock MLS
- $375,0003 bd2 ba1.6k sqft1435 COTTONWOOD RD, Fischer, TX 78623For Sale
 MLS ID #2017997, Sharon Peters TREC #482835, Sharon Peters. LERA MLS
- $399,0003 bd3 ba1.7k sqft146 Creekview Dr, Canyon Lake, TX 78133ActiveMLS ID #627515, Robert Smith, Sullivan Hill Country Properti. Central Texas MLS
- $369,9904 bd3 ba2.3k sqft120 Basalt Bnd, Kyle, TX 78640ActiveMLS ID #9756065, Patrick McGrath, Meritage Homes Realty. Unlock MLS
- $330,0003 bd2 ba2.2k sqft749 GRAY CLOUD DR, New Braunfels, TX 78130For SaleMLS ID #2024899, Amber Broadway TREC #618409, Opendoor Brokerage, LLC. LERA MLS
- $350,0004 bd2 ba1.9k sqft2022 Bentwood Dr, New Braunfels, TX 78130For SaleMLS ID #2025827, Nicholas Barajas TREC #0769762, Real Broker, LLC. LERA MLS
