*** THIS HOME CURRENTLY HAS A CONTINGENT CONTRACT AND IS ACCEPTING BACKUP OFFERS. Island living starts here! Located just minutes from Amelia Island’s beaches and historic downtown Fernandina Beach, this beautifully maintained 3-bedroom, 2-bath home offers the perfect combination of comfort, convenience, and coastal charm.
Inside, you’ll find an open, split-bedroom floor plan with vaulted ceilings, abundant natural light, and luxury vinyl plank flooring throughout the main living areas. The spacious kitchen features white cabinetry, stainless steel appliances, plenty of counter space, and a large breakfast bar that opens to the dining and living areas, making it easy to entertain or simply enjoy everyday life.
The primary suite offers a walk-in closet and private bath, while two additional bedrooms provide space for family, guests, or a home workout room.
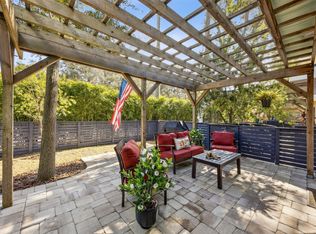
Step outside to a private backyard with room to grill, unwind, or enjoy Florida’s beautiful weather. The attached two-car garage offers plenty of storage for bikes, beach gear, and your golf cart.
One of the best parts about this location is the lifestyle. Hop on your golf cart and enjoy nearby restaurants, shopping, parks, and all that Amelia Island and Fernandina Beach have to offer. Whether you’re heading to the beach, grabbing dinner, or exploring downtown, you’ll love being close to it all.
Whether you’re searching for a full-time home, weekend getaway, or investment opportunity, this move-in-ready property is ready for you to make it your own.
For sale
Price cut: $20K (9/22)
$499,000
321 S 14th St, Fernandina Beach, FL 32034
3beds
1,621sqft
Single Family Residence
Built in 2017
6,098 Square Feet Lot
$492,400 Zestimate®
$308/sqft
$-- HOA
What's special
Abundant natural lightOpen split-bedroom floor planVaulted ceilingsSpacious kitchenStainless steel appliancesWhite cabinetry
- 118 days
- 1,322
- 113
Zillow last checked:
Listing updated:
Listed by:
Chris Evans 904-239-2554,
PINEYWOODS REALTY, LLC,
Cherish Frame 904-424-0060,
PINEYWOODS REALTY, LLC
Source: AINCAR,MLS#: 116352 Originating MLS: Amelia Island-Nassau County Assoc of Realtors Inc
Originating MLS: Amelia Island-Nassau County Assoc of Realtors IncFacts & features
Interior
Bedrooms & bathrooms
- Bedrooms: 3
- Bathrooms: 2
- Full bathrooms: 2
Primary bedroom
- Description: Flooring: Plank,Vinyl
- Dimensions: 15x14'6
Bedroom
- Description: Flooring: Plank,Vinyl
- Dimensions: 12'1x11
Bedroom
- Description: Flooring: Plank,Vinyl
- Dimensions: 11x11'7
Dining room
- Description: Flooring: Plank,Vinyl
- Dimensions: 12x11
Family room
- Description: Flooring: Plank,Vinyl
- Dimensions: 17'8"x13'6
Kitchen
- Description: Flooring: Plank,Vinyl
- Dimensions: 12x11
Living room
- Description: Flooring: Plank,Vinyl
- Dimensions: 14x11'10
Heating
- Heat Pump
Cooling
- Heat Pump
Appliances
- Included: Dryer, Dishwasher, Disposal, Oven, Refrigerator, Water Softener Owned, Stove, Washer
Features
- Ceiling Fan(s), Split Bedrooms, Storage, Cable TV, Vaulted Ceiling(s), Window Treatments
- Windows: Screens, Vinyl, Blinds
Interior area
- Total structure area: 1,621
- Total interior livable area: 1,621 sqft
Property
Parking
- Total spaces: 2
- Parking features: Driveway, Two Car Garage, Garage Door Opener
- Garage spaces: 2
- Has uncovered spaces: Yes
Features
- Levels: One
- Stories: 1
- Patio & porch: Rear Porch, Covered, Patio
- Exterior features: Fence, Sprinkler/Irrigation
Lot
- Size: 6,098 Square Feet
- Dimensions: 100 x 62
Details
- Parcel number: 000031180002420062
- Zoning: R-2
Construction
Type & style
- Home type: SingleFamily
- Architectural style: One Story
- Property subtype: Single Family Residence
Materials
- Fiber Cement, Frame
- Roof: Shingle
Condition
- Resale
- Year built: 2017
Details
- Builder name: Intact Construction
Utilities & green energy
- Sewer: Public Sewer
- Water: Public
- Utilities for property: Cable Available
Green energy
- Energy efficient items: Insulation
Community & HOA
HOA
- Has HOA: No
Location
- Region: Fernandina Beach
Financial & listing details
- Price per square foot: $308/sqft
- Tax assessed value: $500,250
- Annual tax amount: $4,727
- Date on market: 6/15/2026
- Cumulative days on market: 101 days
- Listing terms: Conventional,FHA,USDA Loan,VA Loan
- Road surface type: Paved
Estimated market value
$492,400
$468,000 - $517,000
$2,644/mo
Price history
| Date | Event | Price |
|---|---|---|
| 9/22/2026 | Price change | $499,000-3.9%$308/sqft |
Source:  AINCAR #116352 Report a problem AINCAR #116352 Report a problem | ||
| 9/4/2026 | Pending sale | $519,000$320/sqft |
Source: AINCAR #116352 Report a problem | ||
| 7/23/2026 | Price change | $519,000-1.9%$320/sqft |
Source: AINCAR #116352 Report a problem | ||
| 6/15/2026 | Listed for sale | $529,000-3.8%$326/sqft |
Source: AINCAR #116352 Report a problem | ||
| 6/1/2026 | Listing removed | $550,000$339/sqft |
Source: AINCAR #114323 Report a problem | ||
| 5/20/2026 | Price change | $550,000-1.8%$339/sqft |
Source: AINCAR #114323 Report a problem | ||
| 5/12/2026 | Listed for sale | $560,000$345/sqft |
Source: AINCAR #114323 Report a problem | ||
| 4/8/2026 | Pending sale | $560,000$345/sqft |
Source: AINCAR #114323 Report a problem | ||
| 2/24/2026 | Price change | $560,000-1.8%$345/sqft |
Source: AINCAR #114323 Report a problem | ||
| 12/15/2025 | Listed for sale | $570,000+114.3%$352/sqft |
Source: AINCAR #114323 Report a problem | ||
| 10/17/2023 | Listing removed | -- |
Source: Zillow Rentals Report a problem | ||
| 10/15/2023 | Listed for rent | $2,850-4.8%$2/sqft |
Source: Zillow Rentals Report a problem | ||
| 6/6/2023 | Listing removed | -- |
Source: Zillow Rentals Report a problem | ||
| 5/25/2023 | Price change | $2,995-7.8%$2/sqft |
Source: Zillow Rentals Report a problem | ||
| 4/19/2023 | Listed for rent | $3,250$2/sqft |
Source: Zillow Rentals Report a problem | ||
| 8/30/2017 | Sold | $266,000$164/sqft |
Source:  realMLS #892279 Report a problem realMLS #892279 Report a problem | ||
Public tax history
| Year | Property taxes | Tax assessment |
|---|---|---|
| 2025 | $4,727 +1.6% | $304,177 +2.9% |
| 2024 | $4,654 +0.8% | $295,604 +3% |
| 2023 | $4,615 +6.3% | $286,994 +3% |
| 2022 | $4,340 +0% | $278,635 +3% |
| 2021 | $4,339 -0.9% | $270,519 +1.4% |
| 2020 | $4,378 -2.6% | $266,784 +2.3% |
| 2019 | $4,496 | $260,786 +1.9% |
| 2018 | $4,496 +3.5% | $255,923 +582.3% |
| 2017 | $4,343 +480.9% | $37,510 +21% |
| 2016 | $748 | $31,000 |
Find assessor info on the county website
Monthly payment
Est. payment
Payment breakdown
Explore the cost of this home by adjusting the details. Changes won't be saved.Climate risks
Neighborhood: 32034


Similar homes
- $499,0002 bd3 ba1.4k sqft418 S 8th St, Fernandina Beach, FL 32034For Sale
 MLS ID #116733, Lesanne Vincent, SUMMER HOUSE REALTY. AINCAR
 - $579,0003 bd3 ba1.5k sqft407 S 14th St, Fernandina Beach, FL 32034For Sale
 MLS ID #117336, Tina Smith, PINEYWOODS REALTY, LLC. AINCAR
 - $499,0003 bd2 ba1.4k sqft2666A 1st Ave, Fernandina Beach, FL 32034For Sale
 MLS ID #116218, Jenny Schaffer, SUMMER HOUSE REALTY. AINCAR
 - $475,0004 bd2 ba2k sqft95155 Ventures Ct, Fernandina Beach, FL 32034For Sale
 MLS ID #117325, Jen Solomon, WATSON REALTY CORP.. AINCAR
