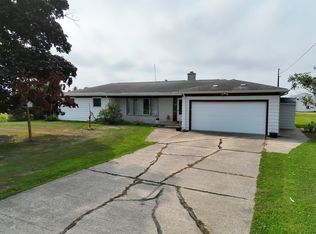
Whether you are a sun up or sun down person you can enjoy both the sunrise and the sunsets from this home that is nestled among farmland and spatial freedom. This absolutely charming brick bungalow has 3 nice sized bedrooms and one bath. The hardwood floors show off their gleam and the warmth of all the natural light that you get in this home.Deep closets and convenient and beautiful built ins add to the character and charm. There is so very much potential with the yard that calls you back into quieter times and routines. Hobby farm in your desires? Gardening? There is not one but TWO ..30 x 25 pole barns with electrical, large overhead doors, and room for your place to work outside, store your toys or your farm equipment. You have room for all that plus! This 40 acre farm property has the potential for that and your blueprints for the future. You wont know until you take a look for yourself. Call your trusted agent for your own consideration. We cant wait to tell you more about it!
For sale
$369,900
321 S Finn Rd, Munger, MI 48747
3beds
1,024sqft
Single Family Residence, Farm
Built in ----
40 Acres Lot
$354,100 Zestimate®
$361/sqft
$-- HOA
What's special
Absolutely charming brick bungalowDeep closetsLarge overhead doors
- 2 days
- 341
- 24
Zillow last checked:
Listing updated:
Listed by:
Michelle Smith 989-529-5319,
BOMIC Real Estate 989-624-4444
Source: MiRealSource,MLS#: 50223018 Originating MLS: Saginaw Board of REALTORS
Originating MLS: Saginaw Board of REALTORSFacts & features
Interior
Bedrooms & bathrooms
- Bedrooms: 3
- Bathrooms: 1
- Full bathrooms: 1
- Main level bathrooms: 1
- Main level bedrooms: 3
Bedroom 1
- Features: Wood
- Level: Main
- Area: 168
- Dimensions: 14 x 12
Bedroom 2
- Features: Wood
- Level: Main
- Area: 132
- Dimensions: 11 x 12
Bedroom 3
- Features: Wood
- Level: Main
- Area: 108
- Dimensions: 9 x 12
Bathroom 1
- Level: Main
- Area: 56
- Dimensions: 8 x 7
Kitchen
- Level: Main
- Area: 168
- Dimensions: 14 x 12
Living room
- Level: Main
- Area: 264
- Dimensions: 22 x 12
Heating
- Forced Air, Oil
Appliances
- Included: Range/Oven, Refrigerator
Features
- Flooring: Hardwood, Wood
- Basement: Full
- Has fireplace: No
Interior area
- Total structure area: 2,048
- Total interior livable area: 1,024 sqft
- Finished area above ground: 1,024
- Finished area below ground: 0
Property
Features
- Levels: One
- Stories: 1
- Has view: Yes
- View description: Rural View
- Frontage type: Road
- Frontage length: 1320
Lot
- Size: 40 Acres
- Dimensions: 1320 x 1320
- Features: Large Lot - 65+ Ft., Rural, Farm
Details
- Parcel number: 13003730003000
- Zoning description: Agricultural
- Special conditions: Private
Construction
Type & style
- Home type: SingleFamily
- Architectural style: Bungalow
- Property subtype: Single Family Residence, Farm
Materials
- Brick
- Foundation: Basement
Condition
- New construction: No
Utilities & green energy
- Sewer: Septic Tank
- Water: Public
Community & HOA
Community
- Subdivision: Shunac Drain
HOA
- Has HOA: No
Location
- Region: Munger
Financial & listing details
- Price per square foot: $361/sqft
- Tax assessed value: $367,200
- Annual tax amount: $4,177
- Date on market: 9/25/2026
- Listing agreement: Exclusive Right To Sell
- Listing terms: Cash,Conventional,FHA,VA Loan,USDA Loan
- Road surface type: Paved
Estimated market value
$354,100
$280,000 - $425,000
$1,288/mo
Price history
| Date | Event | Price |
|---|---|---|
| 9/25/2026 | Listed for sale | $369,900$361/sqft |
Source:  MiRealSource #50223018 Report a problem MiRealSource #50223018 Report a problem | ||
Public tax history
| Year | Property taxes | Tax assessment |
|---|---|---|
| 2025 | $4,011 +5.8% | $183,600 +4.1% |
| 2024 | $3,792 +4.7% | $176,300 +17.5% |
| 2023 | $3,622 +7.4% | $150,100 -3.9% |
| 2022 | $3,373 +3% | $156,200 +8.1% |
| 2021 | $3,274 +3.7% | $144,500 +3.3% |
| 2020 | $3,157 +2.6% | $139,900 -5.6% |
| 2019 | $3,078 | $148,200 +3.2% |
| 2018 | $3,078 -11.5% | $143,600 +3.3% |
| 2017 | $3,479 | $139,000 -1.8% |
| 2016 | $3,479 | $141,600 +8.5% |
| 2015 | $3,479 | $130,500 +13.2% |
| 2014 | -- | $115,300 |
Find assessor info on the county website
Monthly payment
Est. payment
Payment breakdown
Explore the cost of this home by adjusting the details. Changes won't be saved.Climate risks
Neighborhood: 48747
Nearby schools
Schools provided by the listing agent
- District: Bay City School District
Source: MiRealSource. This data may not be complete. We recommend contacting the local school district to confirm school assignments for this home.
Similar homes
- $380,0003 bd2 ba1.4k sqft2285 S Fenner Rd, Caro, MI 48723For Sale
 MLS ID #038-26-0092, Evan Osentoski, Osentoski Realty. RMLS Multi-List
 - $--3 bd2 ba1.2k sqft3319 Lauria Rd, Bay City, MI 48706AuctionServiceLink Auction
- $--4 bd2 ba1.3k sqft1211 N Dewitt St, Bay City, MI 48706Auction
 Auction.com 2
 - $349,0003 bd2 ba1k sqft2095 Brettrager Dr, Saginaw, MI 48601For Sale
 MLS ID #26044998, Bill Buckingham, Whitetail Properties Real Estate, LLC. MichRIC
 - $314,9003 bd2 ba1.4k sqft3378 State Street Rd, Bay City, MI 48706For Sale
 MLS ID #50221961, Heidi N Guerra, Berkshire Hathaway HomeServices, Bay City. MiRealSource
 - $210,0003 bd1 ba1.2k sqft287 State Park Dr, Bay City, MI 48706For SaleMLS ID #50223100, Shellie L Schlicker, Priority One Real Estate. MiRealSource
- $278,0003 bd2 ba1.4k sqft838 S Powell Rd, Essexville, MI 48732For SaleMLS ID #50222203, Daniel Matthews, Berkshire Hathaway HomeServices, Bay City. MiRealSource
- $249,9003 bd2 ba1.4k sqft860 N Knight Rd, Essexville, MI 48732New ConstructionMLS ID #50217949, Dwight McCulloch, Ayre/Rhinehart Bay REALTORS. MiRealSource
- $187,0003 bd2 ba1k sqft1709 Michigan Ave, Bay City, MI 48708For Sale
 MLS ID #20261052849, Cameron Hairston, Real Estate For A CAUSE. Realcomp II
 - $259,9003 bd2 ba1.2k sqft4924 W Caro Rd, Vassar, MI 48768For SaleMLS ID #20261074812, John T Sedlarik, The Sedlarik Group Realty LLC. Realcomp II
- $185,0003 bd2 ba1k sqft270 W Cottage Grove Rd, Linwood, MI 48634For SaleMLS ID #50222715, Lisa Taglauer, Berkshire Hathaway HomeServices, Bay City. MiRealSource
- $199,8003 bd1 ba1k sqft2915 Continental Dr, Bay City, MI 48706For SaleMLS ID #50222118, Zane Peterson, Homewaters LLC. MiRealSource
- $198,9003 bd2 ba1.4k sqft1820 SE Boutell Rd, Essexville, MI 48732For SaleMLS ID #26043307, Rosemary Cooper, Hagle Real Estate, LLC. MichRIC
- $377,0003 bd2 ba1.1k sqft362 N Linwood Beach Rd, Linwood, MI 48634For SaleMLS ID #50208631, Ryan Sagady, Bay Realty Michigan. MiRealSource
- $224,9004 bd2 ba1.4k sqft1190 E Prevo Rd, Linwood, MI 48634For SaleMLS ID #50222660, Linda L Anderson, Bay Area Real Estate. MiRealSource
- $200,0003 bd1 ba1.1k sqft3333 Janes Ave, Saginaw, MI 48601For SaleMLS ID #50219027, Sarah Gilbert, Irongate Realty Group. MiRealSource
